Share this with your friends


+17045766234
Ivester Jackson Christie's
11616 Kingsley View Drive, Charlotte, NC 28277
- $550,000
- 4
- BD
- 4
- BA
- 2,501
- SqFt




Listing courtesy of Helen Adams Realty. apriest@helenadamsrealty.com
Sold listing courtesy of Nestlewood Realty, LLC
- Sold Price
- $550,000
- List Price
- $555,000
- MLS#
- 4284494
- Status
- CLOSED
- Days on Market
- 117
- Property Type
- Residential
- Distressed Property
- Yes
- Year Built
- 2002
- Closing Date
- Nov 19, 2025
- Bedrooms
- 4
- Bathrooms
- 4
- Full Baths
- 3
- Half Baths
- 1
- Lot Size
- 4,356
- Lot Size Area
- 0.1
- Living Area
- 2,501
- Sq Ft Total
- 2501
- County
- Mecklenburg
- Subdivision
- Kingsley
- Special Conditions
- Relocation
Property Description
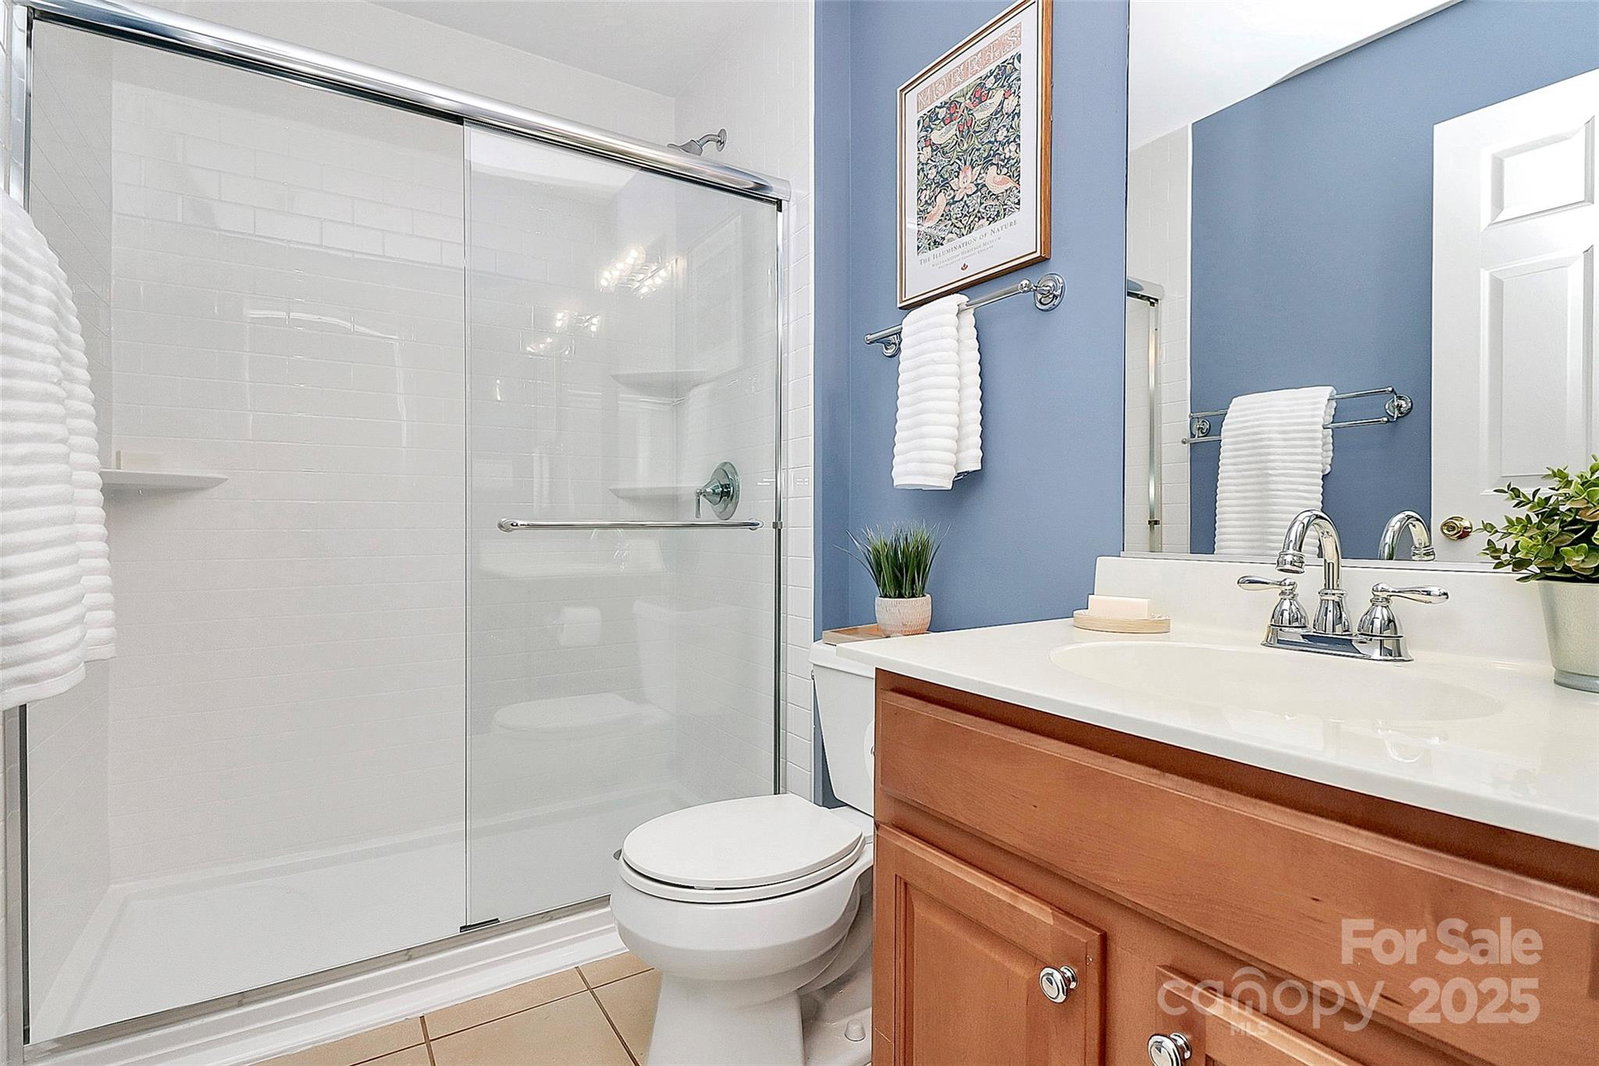
Charming home in the heart of Ballantyne with access to 485 and the Bowl. Enjoy the walkable lifestyle—just steps from restaurants, grocery stores, and the neighborhood elementary school. The main level features updated flooring and a bright, open layout. The kitchen boasts granite countertops and a sunny breakfast nook that flows into the family room with large windows and a cozy gas log fireplace. A generous dining room is perfect for hosting, and a private office offers ideal work-from-home space. Upstairs, the spacious primary suite impresses with tray ceiling, dual walk-in closets, and a beautifully updated bath. Two more bedrooms share a hall bath with a modern walk-in shower. A bonus room/bedroom over the garage features a converted full bath—ideal for teens, guests, or a second suite—plus a private stairwell. Recently pre-inspected with repairs made, this home is move-in ready. Relax on the front porch or enjoy the fenced rear patio. 2024 Roof, pool, playground, pocket park.
Additional Information
- Hoa Fee
- $246
- Hoa Fee Paid
- Quarterly
- Community Features
- Outdoor Pool, Playground, Sidewalks, Street Lights
- Fireplace
- Yes
- Floor Coverings
- Carpet, Laminate, Tile
- Equipment
- Dishwasher, Disposal, Filtration System, Microwave, Refrigerator with Ice Maker, Washer/Dryer
- Foundation
- Slab
- Laundry Location
- Utility Room, Inside, Laundry Room, Main Level
- Heating
- Central
- Water
- City
- Sewer
- Public Sewer
- Exterior Features
- In-Ground Irrigation
- Exterior Construction
- Vinyl
- Roof
- Architectural Shingle
- Parking
- Attached Garage, Garage Faces Rear
- Driveway
- Concrete, Paved
- Lot Description
- Level
- Elementary School
- Ballantyne
- Middle School
- Community House
- High School
- Ardrey Kell
- Total Property HLA
- 2501
Mortgage Calculator
“ Based on information submitted to the MLS GRID as of . All data is obtained from various sources and may not have been verified by broker or MLS GRID. Supplied Open House Information is subject to change without notice. All information should be independently reviewed and verified for accuracy. Some IDX listings have been excluded from this website. Properties may or may not be listed by the office/agent presenting the information © 2026 Canopy MLS as distributed by MLS GRID”

Last Updated: