1811 Manor Mill Road, Charlotte, NC 28226
- $1,175,000
- 4
- BD
- 3
- BA
- 2,583
- SqFt






Listing courtesy of RE/MAX Executive. Laura@CLTSFinest.com
Sold listing courtesy of Better Homes and Garden Real Estate Paracle
- Sold Price
- $1,175,000
- List Price
- $1,150,000
- MLS#
- 4284462
- Status
- CLOSED
- Days on Market
- 23
- Property Type
- Residential
- Architectural Style
- Colonial, Traditional
- Year Built
- 1973
- Closing Date
- Aug 15, 2025
- Bedrooms
- 4
- Bathrooms
- 3
- Full Baths
- 2
- Half Baths
- 1
- Lot Size
- 20,298
- Lot Size Area
- 0.466
- Living Area
- 2,583
- Sq Ft Total
- 2583
- County
- Mecklenburg
- Subdivision
- Foxcroft East
- Special Conditions
- None
Property Description
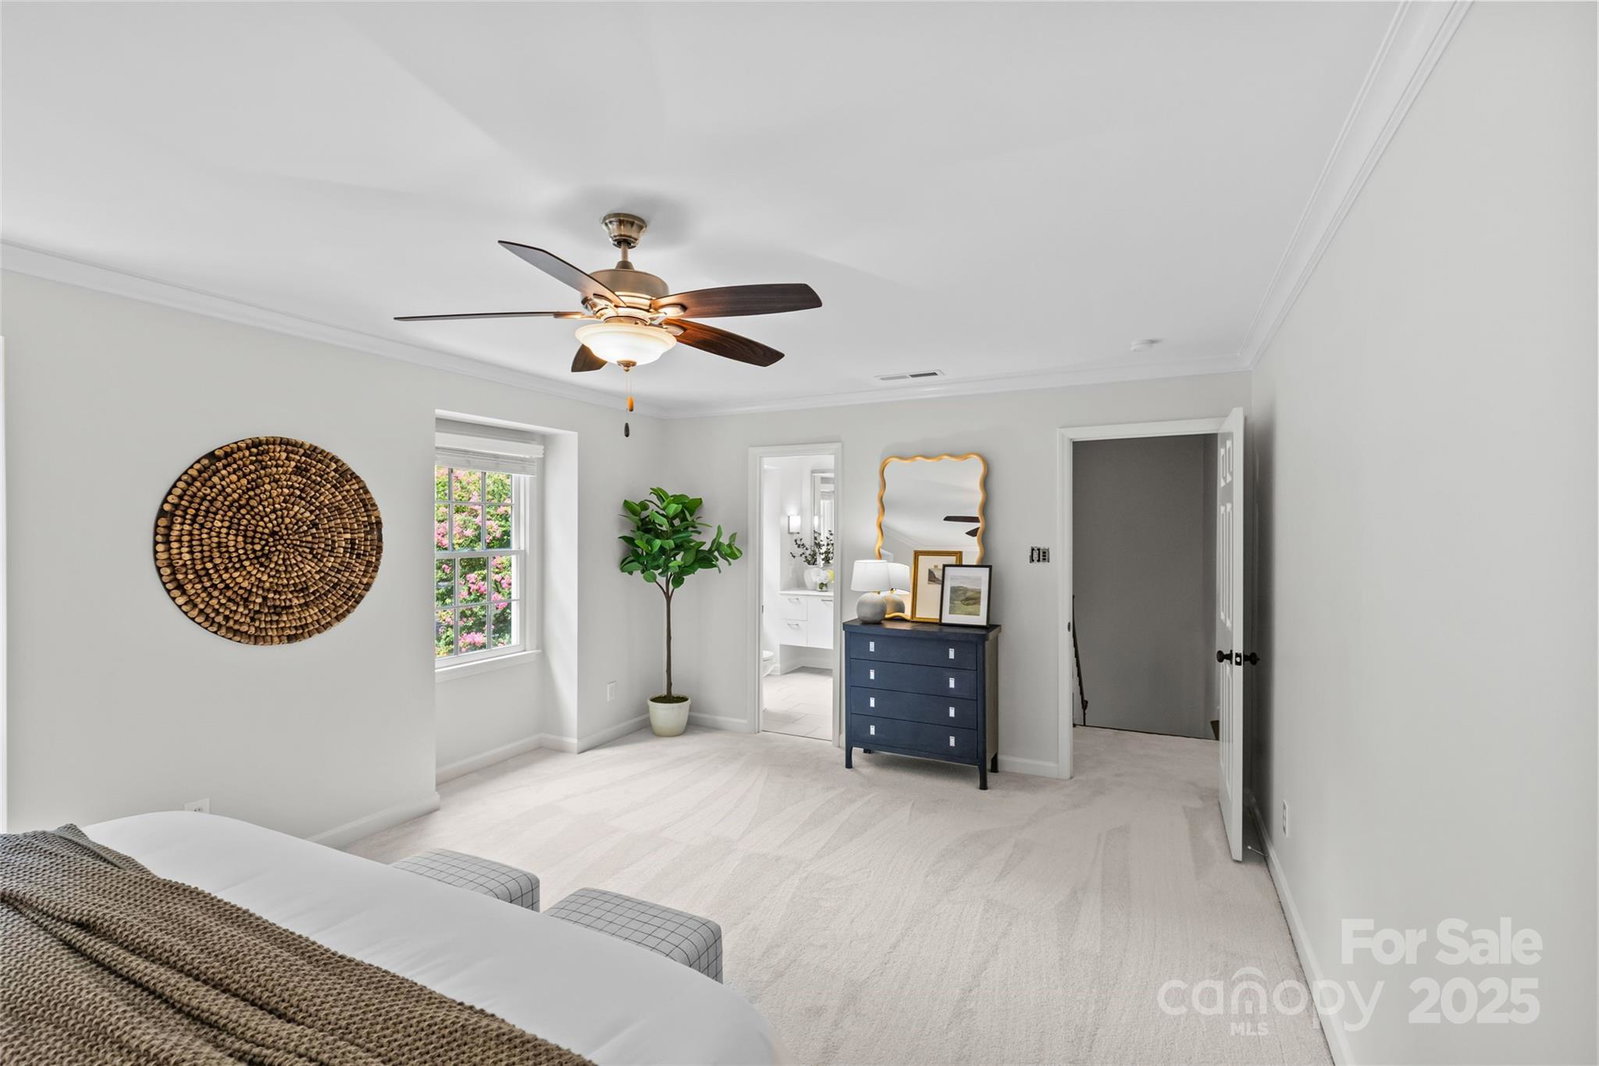
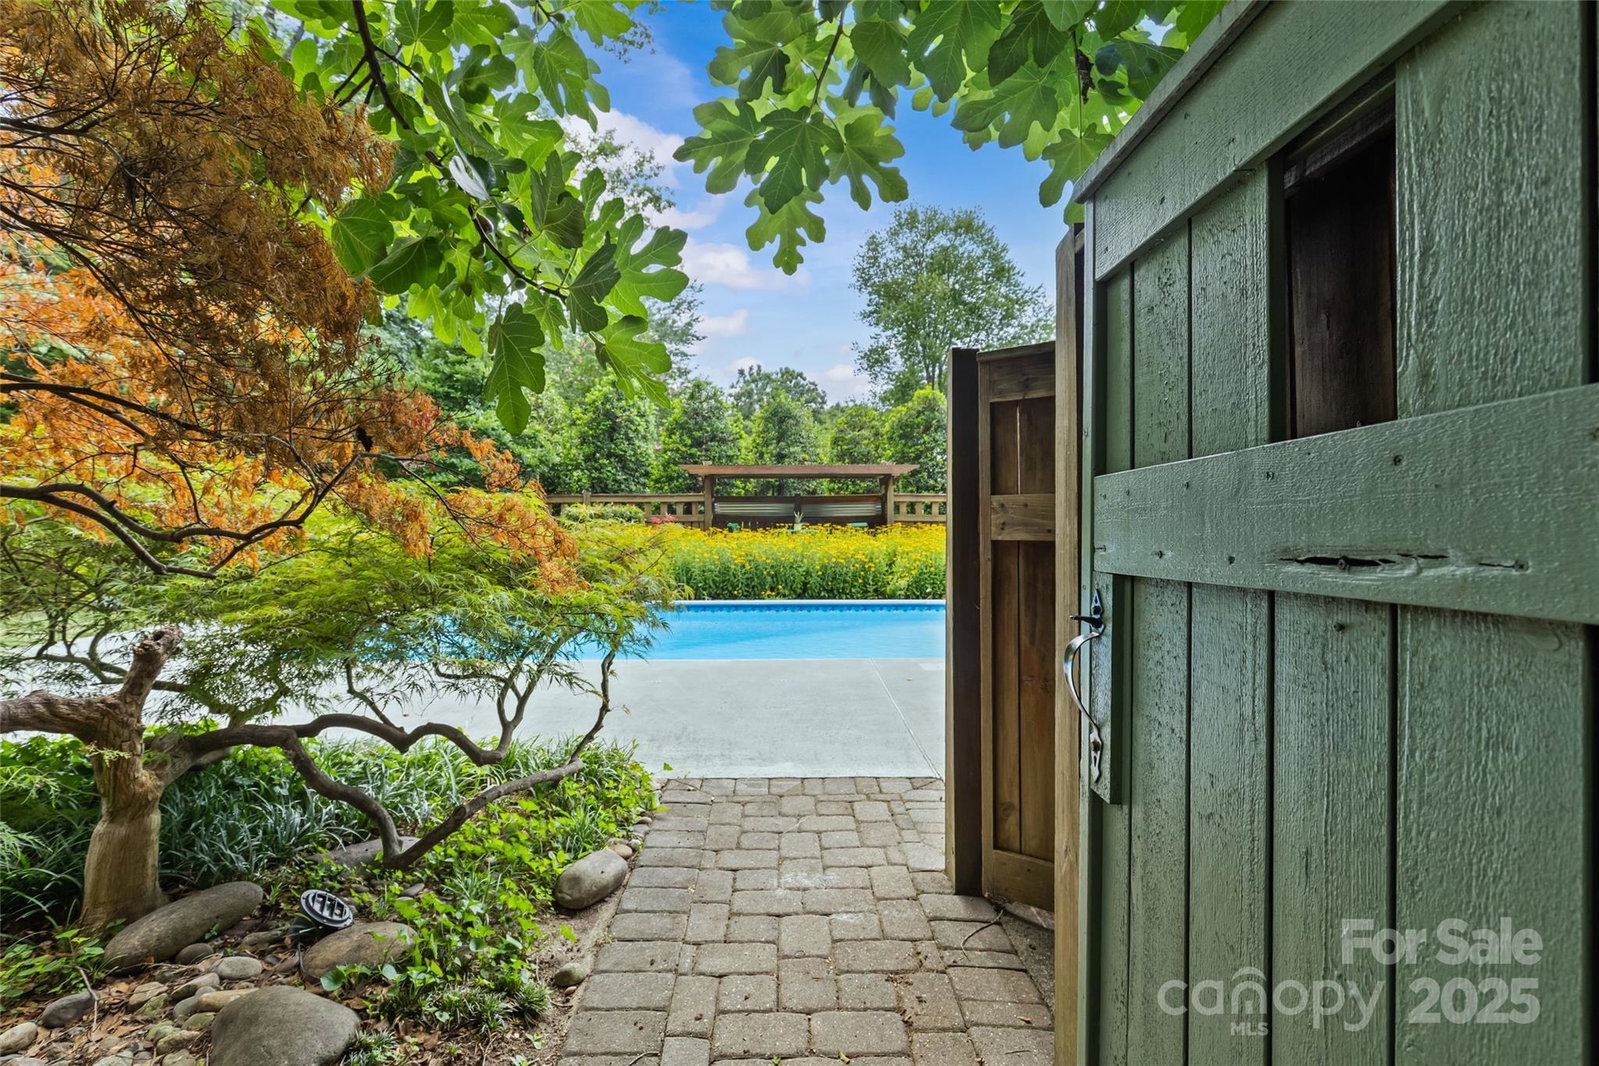
Located in the highly desirable Foxcroft East neighborhood, this beautifully updated 4 bedroom, 2.5 bath home sits on a generous corner lot just under half an acre. Enjoy a prime SouthPark location, with top-rated schools, shopping, dining & easy access to Uptown and major interstates. The home features new flooring throughout & spacious, light-filled living areas including a formal dining room, inviting family room & private office. The renovated kitchen is well-equipped and ideal for both daily living & entertaining. Upstairs are 4 large bedrooms, each with walk-in closets. Step outside to your private backyard retreat with a huge yard & beautiful pool. Foxcroft East Shopping Center is just around the corner, featuring favorites like Ben & Jerry’s, Foxcroft Wine, Brixx Pizza and more. Neighborhood amenities include a playground, walking trails & priority membership access to the Foxcroft East Swim & Racquet Club. A rare opportunity in one of Charlotte’s most established communities.
Additional Information
- Hoa Fee
- $230
- Hoa Fee Paid
- Annually
- Community Features
- Playground, Sidewalks, Street Lights, Walking Trails
- Fireplace
- Yes
- Interior Features
- Attic Stairs Pulldown, Breakfast Bar, Drop Zone, Entrance Foyer, Open Floorplan, Storage, Walk-In Closet(s)
- Equipment
- Dishwasher, Exhaust Hood, Freezer, Gas Cooktop, Ice Maker, Microwave, Refrigerator, Washer/Dryer
- Foundation
- Slab
- Main Level Rooms
- Bathroom-Half, Laundry, Office
- Laundry Location
- Laundry Room, Main Level
- Heating
- Heat Pump
- Water
- City
- Sewer
- Public Sewer
- Exterior Construction
- Brick Partial, Vinyl
- Roof
- Shingle
- Parking
- Driveway, Attached Garage
- Driveway
- Concrete
- Lot Description
- Corner Lot
- Elementary School
- Sharon
- Middle School
- Alexander Graham
- High School
- South Mecklenburg
- Total Property HLA
- 2583
Mortgage Calculator
“ Based on information submitted to the MLS GRID as of . All data is obtained from various sources and may not have been verified by broker or MLS GRID. Supplied Open House Information is subject to change without notice. All information should be independently reviewed and verified for accuracy. Some IDX listings have been excluded from this website. Properties may or may not be listed by the office/agent presenting the information © 2026 Canopy MLS as distributed by MLS GRID”

Last Updated: