1336 Somersby Lane, Matthews, NC 28105
- $538,000
- 3
- BD
- 3
- BA
- 1,720
- SqFt




Listing courtesy of Coldwell Banker Realty. victoria.green@cbcarolinas.com
Sold listing courtesy of Coldwell Banker Realty
- Sold Price
- $538,000
- List Price
- $550,000
- MLS#
- 4284397
- Status
- CLOSED
- Days on Market
- 45
- Property Type
- Residential
- Architectural Style
- Traditional
- Year Built
- 1986
- Closing Date
- Sep 15, 2025
- Bedrooms
- 3
- Bathrooms
- 3
- Full Baths
- 2
- Half Baths
- 1
- Lot Size
- 30,056
- Lot Size Area
- 0.6900000000000001
- Living Area
- 1,720
- Sq Ft Total
- 1720
- County
- Mecklenburg
- Subdivision
- Somersby
- Special Conditions
- None
Property Description
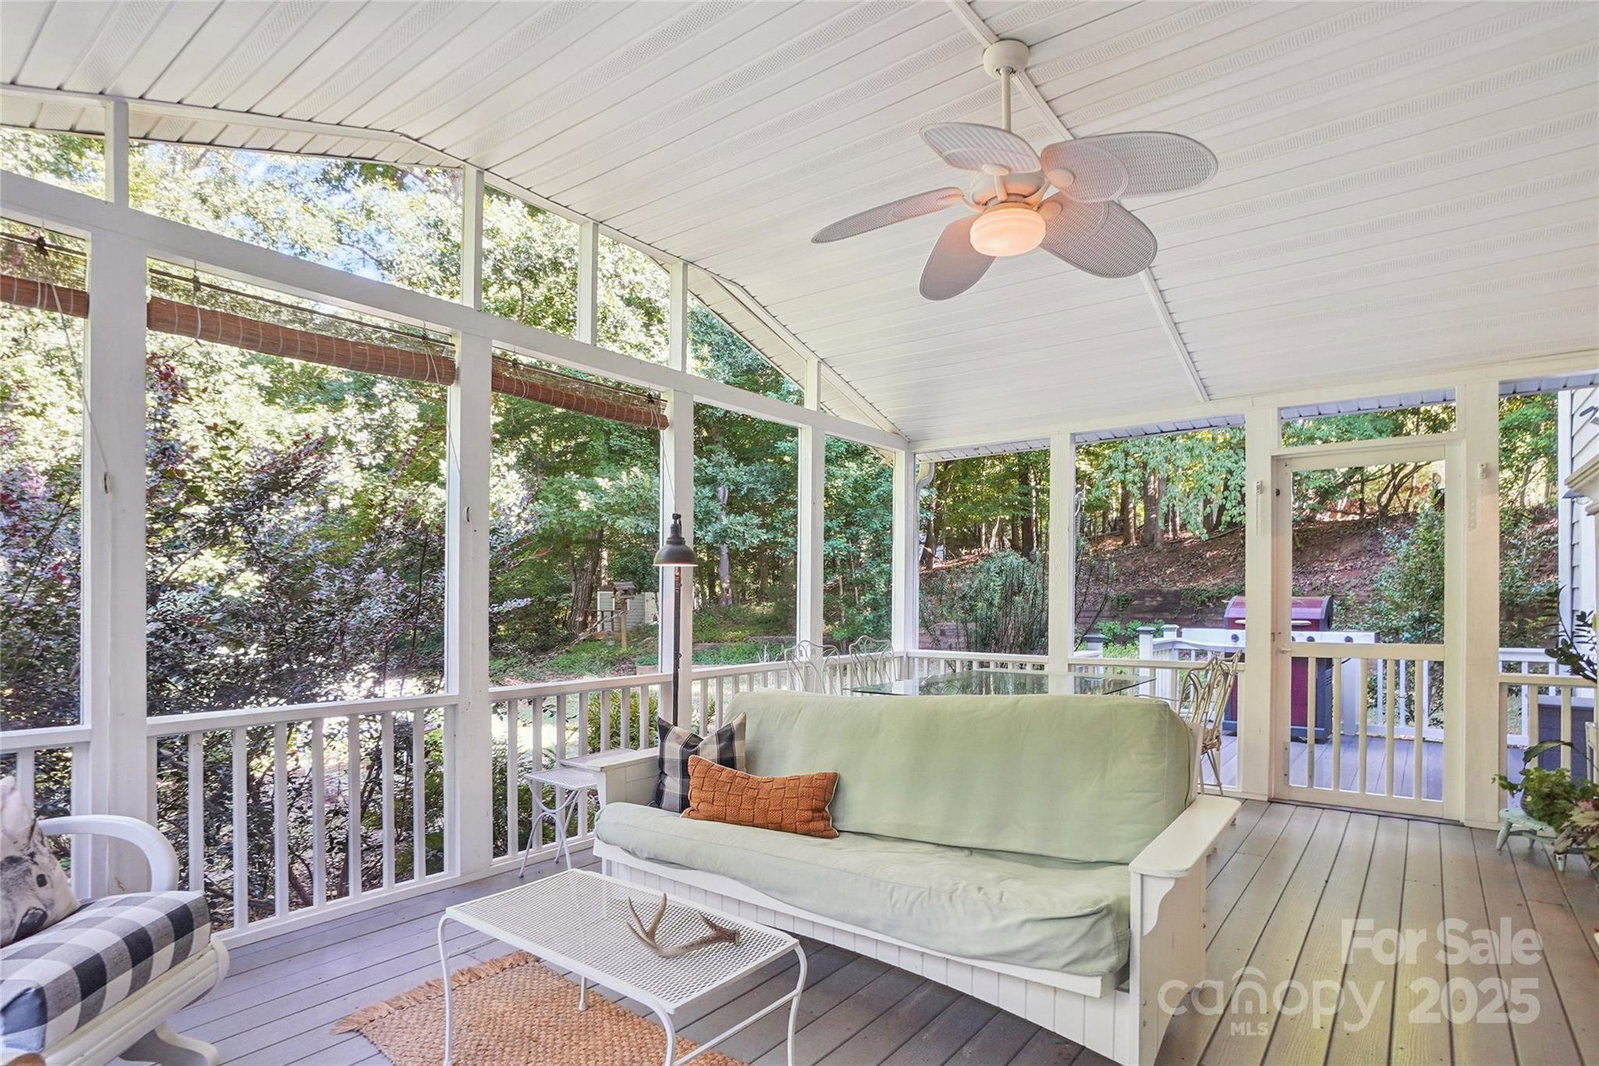
Looking for a home that feels like a private retreat yet keeps you close to everything? Welcome to Somersby, where charm, community, and natural beauty meet! This highly sought-after neighborhood boasts peaceful, tree-lined streets winding through. You will find 1336 Somersby wonderfully situated on a large cul-de-sac lot with a beautiful, tree-framed yard, perfect for outdoor living or entertaining. Inside you'll find 3 bedrooms, 2.5 baths, and a kitchen that overlooks the amazing back yard. Step outside and surround yourself with nature whether you’re entertaining on the incredible back porch, relaxing by the cozy fire pit, or simply soaking in the peaceful setting, and the spacious 2.5-car garage is one to admire! Recent updates include a new roof, updated windows, and hand-crafted built-ins. A home built with comfort and privacy in mind! All this, just minutes from shopping, dining, and the charming downtown area of Matthews. This is the one you’ve been waiting for—don’t miss it!
Additional Information
- Fireplace
- Yes
- Interior Features
- Attic Stairs Pulldown, Breakfast Bar
- Floor Coverings
- Carpet, Laminate
- Equipment
- Dishwasher, Disposal, Electric Oven, Gas Water Heater, Microwave, Oven
- Foundation
- Slab
- Main Level Rooms
- Living Room, Breakfast, Laundry
- Laundry Location
- In Kitchen, Laundry Closet, Washer Hookup
- Heating
- Floor Furnace, Forced Air
- Water
- City
- Sewer
- Public Sewer
- Exterior Features
- Fire Pit
- Exterior Construction
- Shingle/Shake, Vinyl
- Roof
- Shingle
- Parking
- Detached Garage
- Driveway
- Concrete, Paved
- Lot Description
- Cul-De-Sac, Private, Sloped, Wooded
- Elementary School
- Elizabeth Lane
- Middle School
- South Charlotte
- High School
- Providence
- Total Property HLA
- 1720
Mortgage Calculator
“ Based on information submitted to the MLS GRID as of . All data is obtained from various sources and may not have been verified by broker or MLS GRID. Supplied Open House Information is subject to change without notice. All information should be independently reviewed and verified for accuracy. Some IDX listings have been excluded from this website. Properties may or may not be listed by the office/agent presenting the information © 2026 Canopy MLS as distributed by MLS GRID”

Last Updated: