Share this with your friends


+17045766234
Ivester Jackson Christie's
7907 Glencannon Drive, Charlotte, NC 28227
- $328,000
- 3
- BD
- 2
- BA
- 1,473
- SqFt



Listing courtesy of Keller Williams Connected. mjburd@kw.com
Sold listing courtesy of EXP Realty LLC
- Sold Price
- $328,000
- List Price
- $325,000
- MLS#
- 4284308
- Status
- CLOSED
- Days on Market
- 44
- Property Type
- Residential
- Year Built
- 1990
- Closing Date
- Sep 22, 2025
- Bedrooms
- 3
- Bathrooms
- 2
- Full Baths
- 2
- Lot Size
- 9,147
- Lot Size Area
- 0.21
- Living Area
- 1,473
- Sq Ft Total
- 1473
- County
- Mecklenburg
- Subdivision
- Martin Lakes
- Special Conditions
- None
Property Description
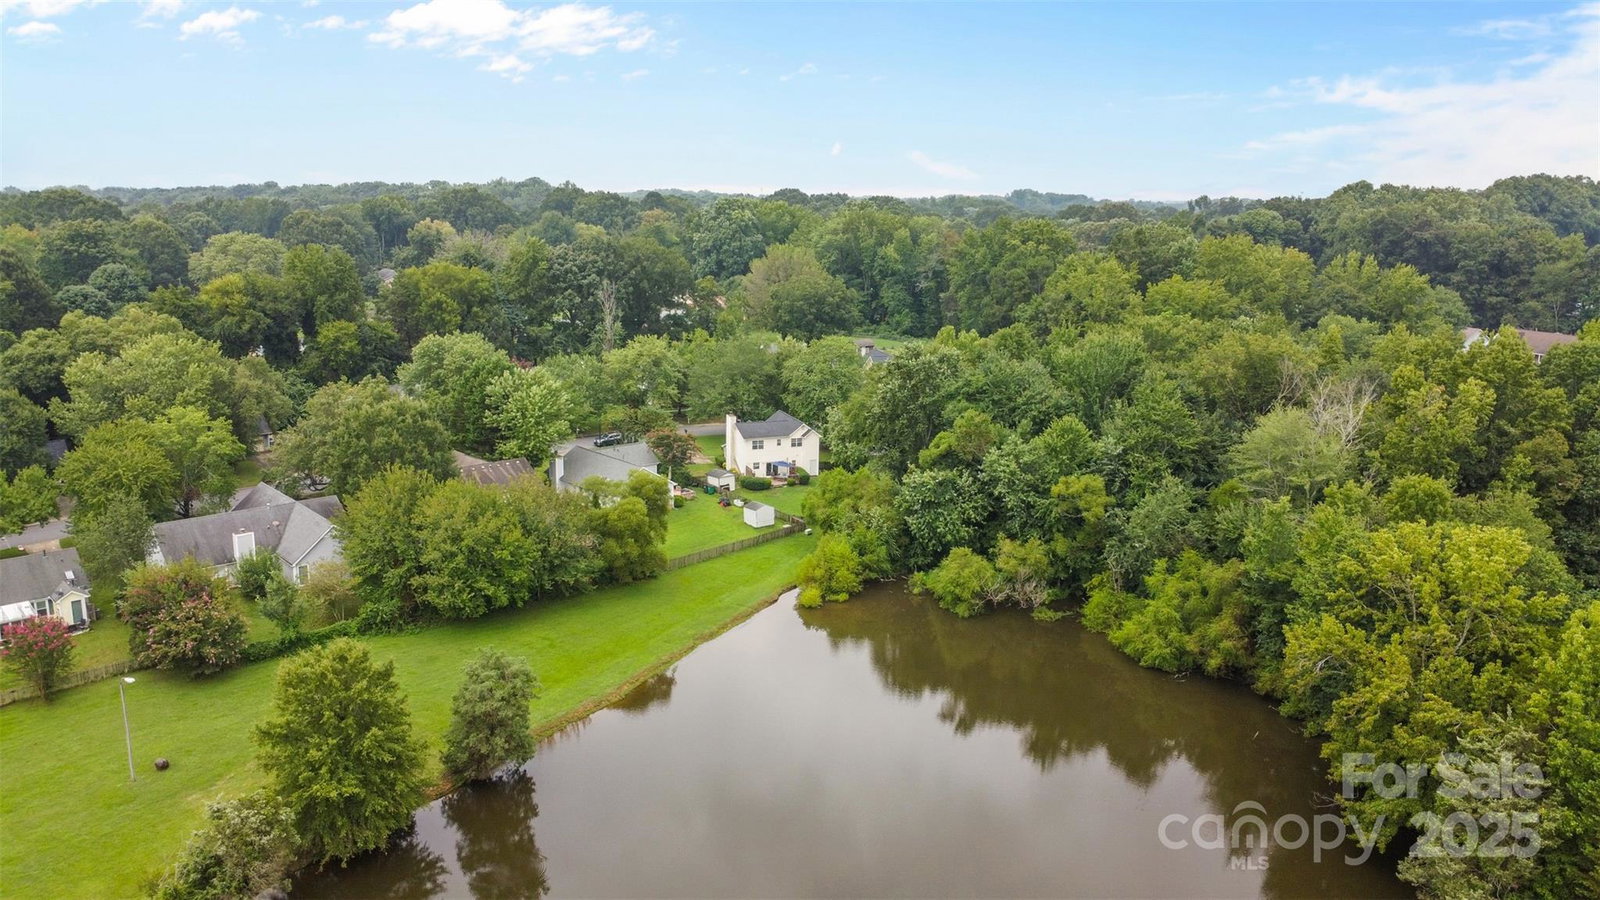
Tucked in the heart of Charlotte’s sought-after Martin Lakes neighborhood, this charming 3-bedroom, 2-bath home offers perfect blend of comfort, convenience, and natural beauty. From the moment you walk in, you're greeted by a vaulted ceiling in the great room creating an open, airy feel. A wood burning fireplace ideal for curling up in winter months. The primary bedroom suite on the main floor offers privacy and ease, while upstairs, you’ll find two generously sized bedrooms, a full bath, and a spacious loft—perfect for a home office, gym, or hangout space. Step outside to enjoy the peaceful pond, ideal for fishing, or nature watching. The HVAC and water heater were replaced in 2023, offering peace of mind for years to come. Martin Lakes is known for its picturesque walking trails and lakes, all just minutes from shopping, dining, and major commuter routes. This home is a true gem—don't miss your chance to live where comfort meets convenience and nature is right outside your door!
Additional Information
- Hoa Fee
- $150
- Hoa Fee Paid
- Annually
- Fireplace
- Yes
- Equipment
- Dishwasher, Disposal, Electric Range, Microwave, Refrigerator, Washer/Dryer
- Foundation
- Slab
- Main Level Rooms
- Primary Bedroom, Bathroom-Full, Kitchen, Family Room, Dining Area, Laundry
- Laundry Location
- Laundry Closet
- Heating
- Natural Gas
- Water
- City
- Sewer
- Public Sewer
- Exterior Construction
- Vinyl
- Roof
- Shingle
- Parking
- Driveway
- Driveway
- Concrete, Paved
- Elementary School
- Hickory Grove
- Middle School
- Cochrane
- High School
- Garinger
- Total Property HLA
- 1473
- Master on Main Level
- Yes
Mortgage Calculator
“ Based on information submitted to the MLS GRID as of . All data is obtained from various sources and may not have been verified by broker or MLS GRID. Supplied Open House Information is subject to change without notice. All information should be independently reviewed and verified for accuracy. Some IDX listings have been excluded from this website. Properties may or may not be listed by the office/agent presenting the information © 2026 Canopy MLS as distributed by MLS GRID”

Last Updated: