10525 Newberry Park Lane, Charlotte, NC 28277
- $795,000
- 4
- BD
- 3
- BA
- 2,604
- SqFt






Listing courtesy of COMPASS. jenny.bolen@compass.com
Sold listing courtesy of Keller Williams South Park
- Sold Price
- $795,000
- List Price
- $795,000
- MLS#
- 4284263
- Status
- CLOSED
- Days on Market
- 33
- Property Type
- Residential
- Architectural Style
- Transitional
- Year Built
- 1997
- Closing Date
- Aug 29, 2025
- Bedrooms
- 4
- Bathrooms
- 3
- Full Baths
- 2
- Half Baths
- 1
- Lot Size
- 6,098
- Lot Size Area
- 0.14
- Living Area
- 2,604
- Sq Ft Total
- 2604
- County
- Mecklenburg
- Subdivision
- Ivy Hall
- Special Conditions
- None
Property Description
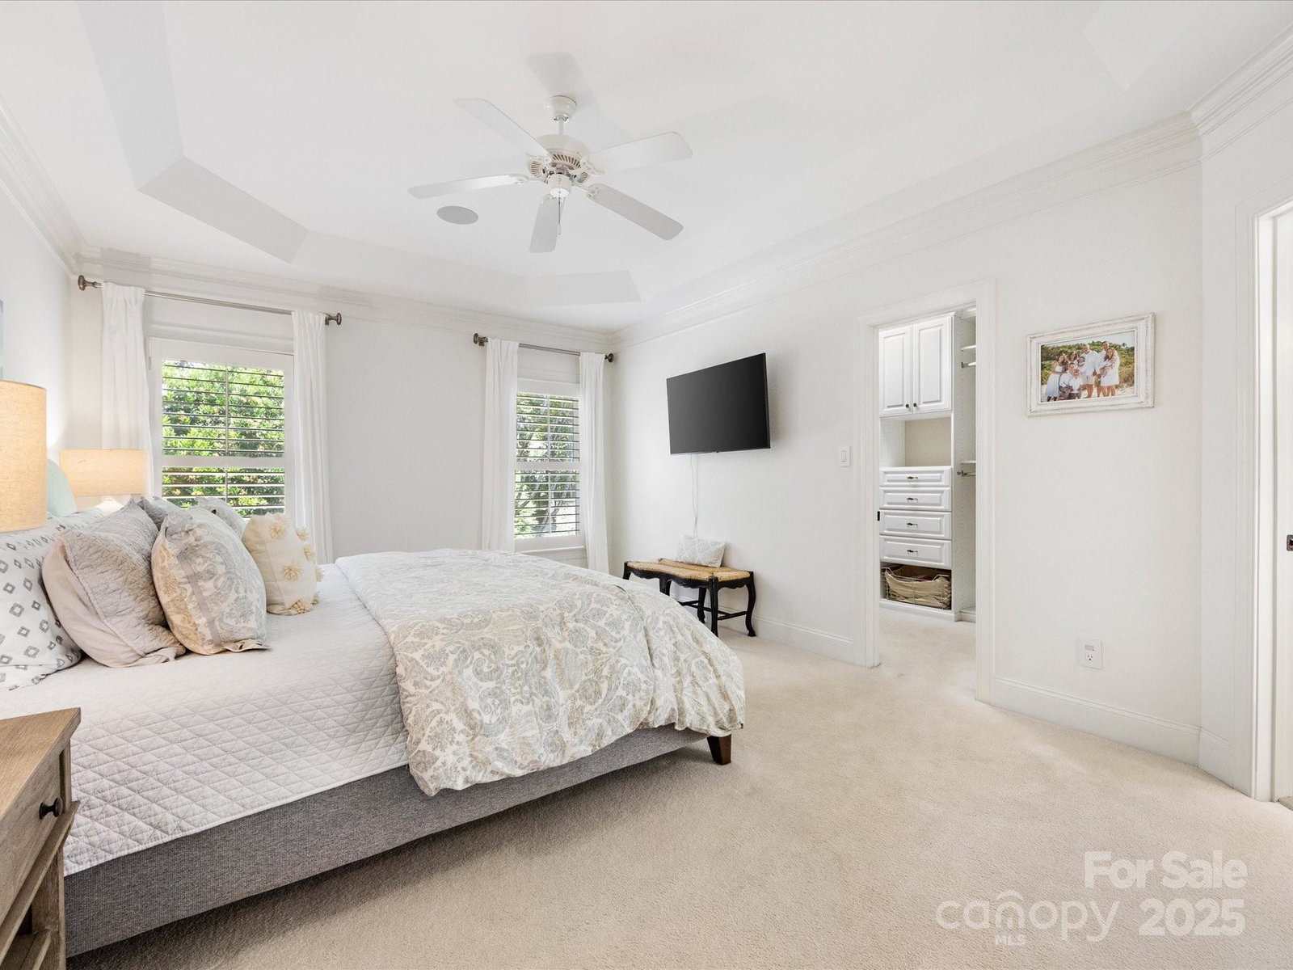
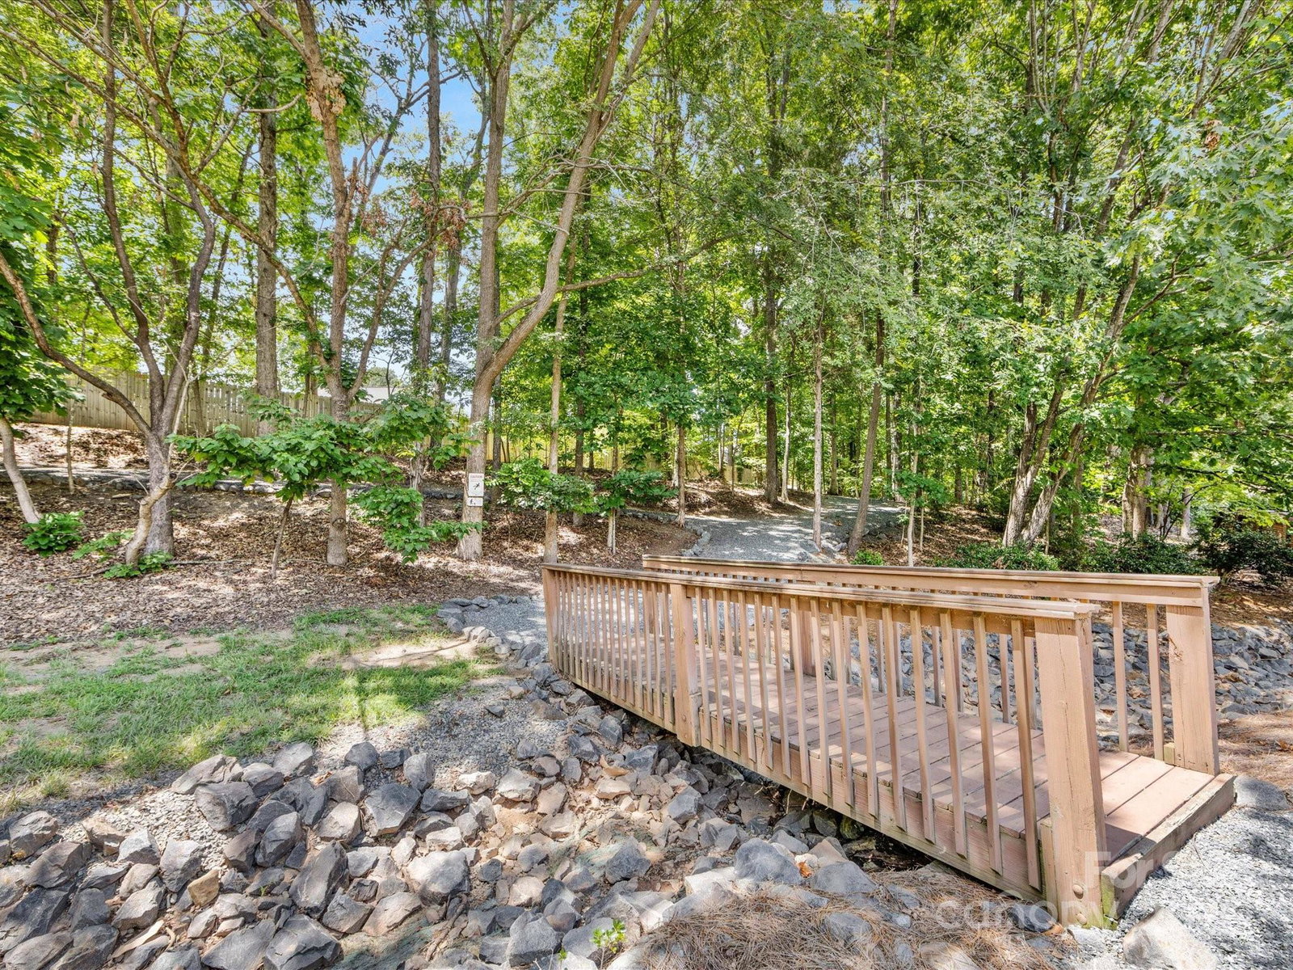
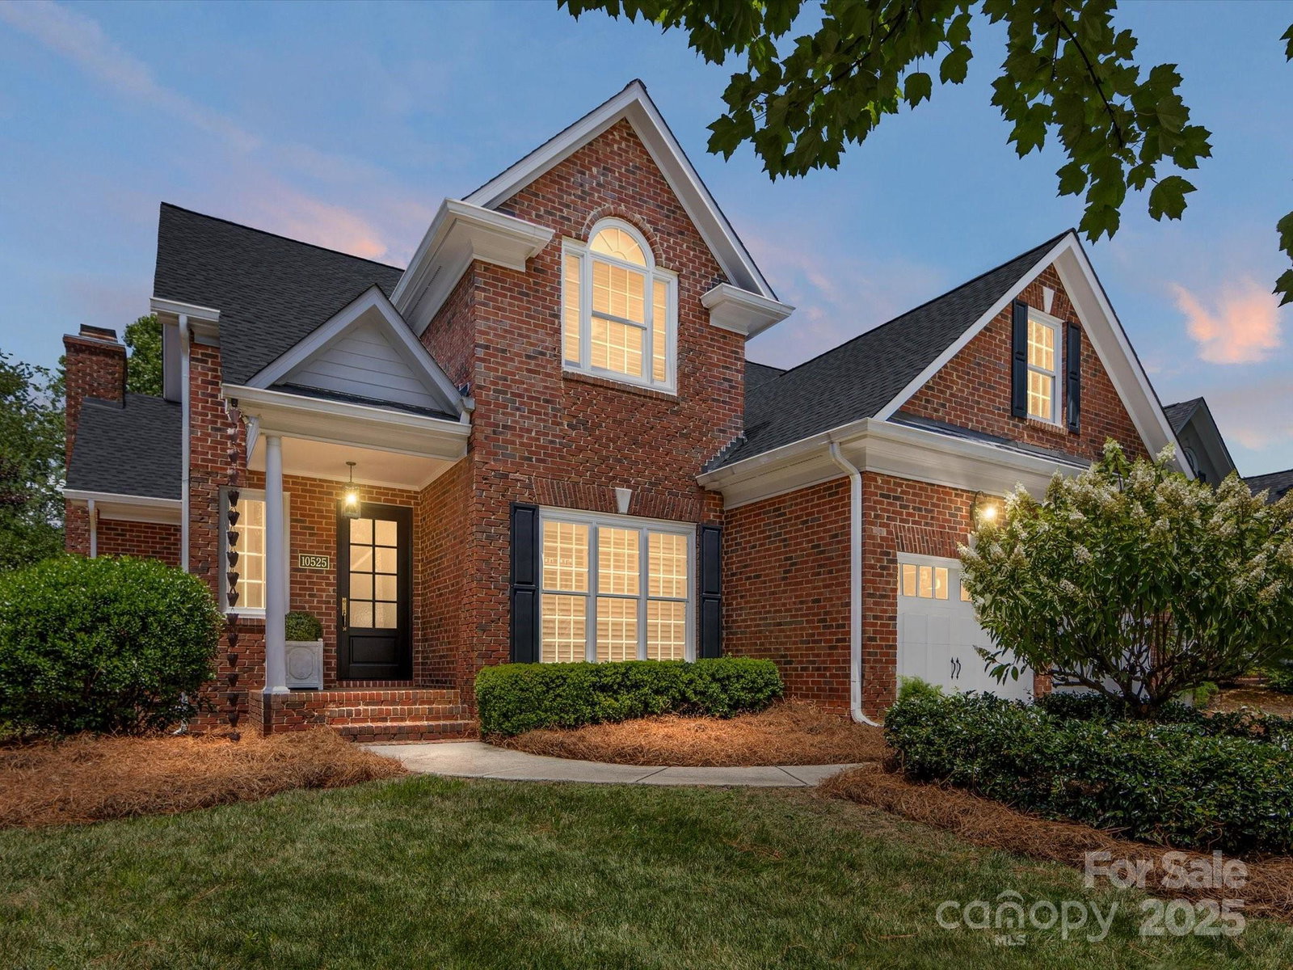
Classic full-brick 4 bed 2.5-bath home in the popular custom-built intimate gated neighborhood, Ivy Hall. Close to Ballantyne and the new Bowl, 4-85, South Charlotte Shopping and the Greenway! This home is turn-key and move-in ready. Beautifully appointed primary suite on main level with 3 add'l spacious bedrooms & secondary bath upstairs. Gleaming hardwoods blend elegance & comfort and upgrades add ease of ownership-NEW windows, garage doors, tankless WH and more (see full list in attachments). A Gas firepl. adds charm in Fam Room which opens to a peaceful three-season porch with E-Z-breeze windows and private patio. Kitchen follows with crisp SS appliances and custom ceiling length cabinetry w/ under-mount lighting and ample storage. Plantation shutters, spacious closets, easily accessible insulated walk-in attic storage, plus HOA maintains the yards and landscaping creating the perfect lock-n-leave home surrounded by enchanting walking trails for a private yet welcoming community.
Additional Information
- Hoa Fee
- $281
- Hoa Fee Paid
- Monthly
- Community Features
- Gated, Street Lights, Walking Trails
- Fireplace
- Yes
- Interior Features
- Attic Walk In
- Floor Coverings
- Carpet, Tile, Wood
- Equipment
- Dishwasher, Disposal, ENERGY STAR Qualified Refrigerator, Gas Cooktop, Gas Range, Ice Maker, Microwave, Refrigerator, Tankless Water Heater, Wall Oven
- Foundation
- Crawl Space
- Main Level Rooms
- Primary Bedroom, Kitchen, Dining Room, Bathroom-Half, Family Room, Laundry, Breakfast, Sunroom
- Laundry Location
- In Hall
- Heating
- Central
- Water
- City
- Sewer
- Public Sewer
- Exterior Features
- Lawn Maintenance
- Exterior Construction
- Brick Full
- Roof
- Shingle
- Parking
- Attached Garage
- Driveway
- Concrete, Paved
- Elementary School
- Endhaven
- Middle School
- South Charlotte
- High School
- Ballantyne Ridge
- Zoning
- R-20 MF
- Total Property HLA
- 2604
- Master on Main Level
- Yes
Mortgage Calculator
“ Based on information submitted to the MLS GRID as of . All data is obtained from various sources and may not have been verified by broker or MLS GRID. Supplied Open House Information is subject to change without notice. All information should be independently reviewed and verified for accuracy. Some IDX listings have been excluded from this website. Properties may or may not be listed by the office/agent presenting the information © 2026 Canopy MLS as distributed by MLS GRID”

Last Updated: