10903 Zac Hill Road, Davidson, NC 28036
- $617,500
- 4
- BD
- 4
- BA
- 3,167
- SqFt




Listing courtesy of Puma & Associates Realty, Inc.. phil@pumahomes.com
Sold listing courtesy of Stone Realty Group
- Sold Price
- $617,500
- List Price
- $624,900
- MLS#
- 4284070
- Status
- CLOSED
- Days on Market
- 47
- Property Type
- Residential
- Year Built
- 2020
- Closing Date
- Sep 17, 2025
- Bedrooms
- 4
- Bathrooms
- 4
- Full Baths
- 3
- Half Baths
- 1
- Lot Size
- 6,534
- Lot Size Area
- 0.15
- Living Area
- 3,167
- Sq Ft Total
- 3167
- County
- Mecklenburg
- Subdivision
- Westbranch
- Special Conditions
- None
Property Description
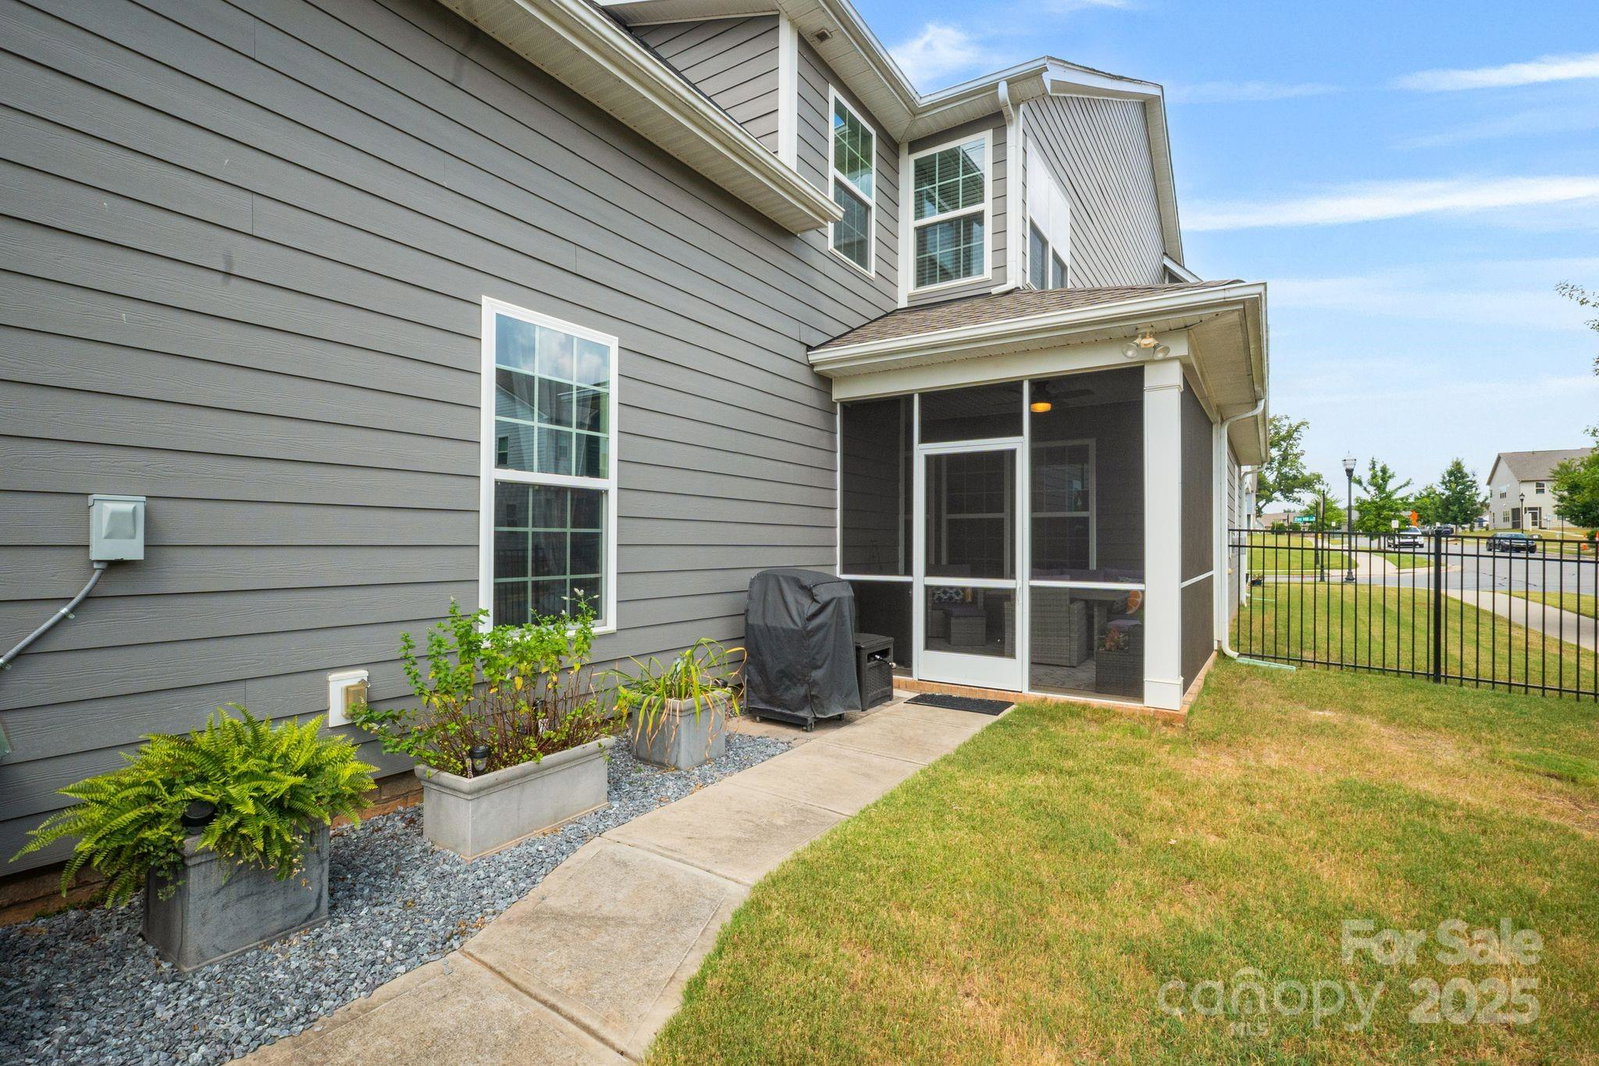
Located on a corner lot in the Westbranch community, this beautifully designed home is a must-see. Step through the covered front porch into an inviting dining area and living room. The kitchen features quartz counters, double wall ovens, a walk-in pantry, an island and a breakfast nook—flowing seamlessly into the family room with gas fireplace and built-ins. A separate staircase off the kitchen leads to a bonus/bedroom with full bath. Upstairs, the primary suite offers a double vanity, walk-in shower, and walk-in closet. Two additional bedrooms share a Jack-and-Jill bath, along with a convenient laundry room. Enjoy outdoor living with a screened porch and upper-level covered balcony. Community amenities include an outdoor pool, greenway access and proximity to River Run Athletic Park, Plum Creek Park, and Bailey Road Park. Hough High and Bailey Middle are less than a mile away. Come see all this property has to offer!
Additional Information
- Hoa Fee
- $285
- Hoa Fee Paid
- Quarterly
- Community Features
- Clubhouse, Outdoor Pool, Recreation Area, Sidewalks, Street Lights, Walking Trails
- Fireplace
- Yes
- Interior Features
- Entrance Foyer, Kitchen Island, Open Floorplan, Walk-In Pantry
- Floor Coverings
- Carpet, Hardwood, Tile
- Equipment
- Dishwasher, Gas Cooktop, Gas Water Heater, Microwave, Wall Oven
- Foundation
- Slab
- Main Level Rooms
- Living Room, Dining Area, Bathroom-Half, Kitchen, Family Room, Breakfast
- Laundry Location
- Laundry Room, Upper Level
- Heating
- Forced Air
- Water
- City
- Sewer
- Public Sewer
- Exterior Construction
- Fiber Cement
- Parking
- Driveway, Attached Garage
- Driveway
- Concrete, Paved
- Lot Description
- Corner Lot
- Elementary School
- Davidson K-8
- Middle School
- Bailey
- High School
- William Amos Hough
- Builder Name
- Lennar
- Total Property HLA
- 3167
Mortgage Calculator
“ Based on information submitted to the MLS GRID as of . All data is obtained from various sources and may not have been verified by broker or MLS GRID. Supplied Open House Information is subject to change without notice. All information should be independently reviewed and verified for accuracy. Some IDX listings have been excluded from this website. Properties may or may not be listed by the office/agent presenting the information © 2026 Canopy MLS as distributed by MLS GRID”

Last Updated: