3524 Craughwell Drive, Charlotte, NC 28209
- $625,000
- 3
- BD
- 4
- BA
- 1,984
- SqFt




Listing courtesy of Helen Adams Realty. afenno@helenadamsrealty.com
Sold listing courtesy of EXP Realty LLC Ballantyne
- Sold Price
- $625,000
- List Price
- $635,000
- MLS#
- 4284018
- Status
- CLOSED
- Days on Market
- 49
- Property Type
- Residential
- Year Built
- 2018
- Closing Date
- Apr 01, 2026
- Bedrooms
- 3
- Bathrooms
- 4
- Full Baths
- 3
- Half Baths
- 1
- Lot Size
- 871
- Lot Size Area
- 0.02
- Living Area
- 1,984
- Sq Ft Total
- 1984
- County
- Mecklenburg
- Subdivision
- South Village
- Building Name
- South Village
- Special Conditions
- None
Property Description
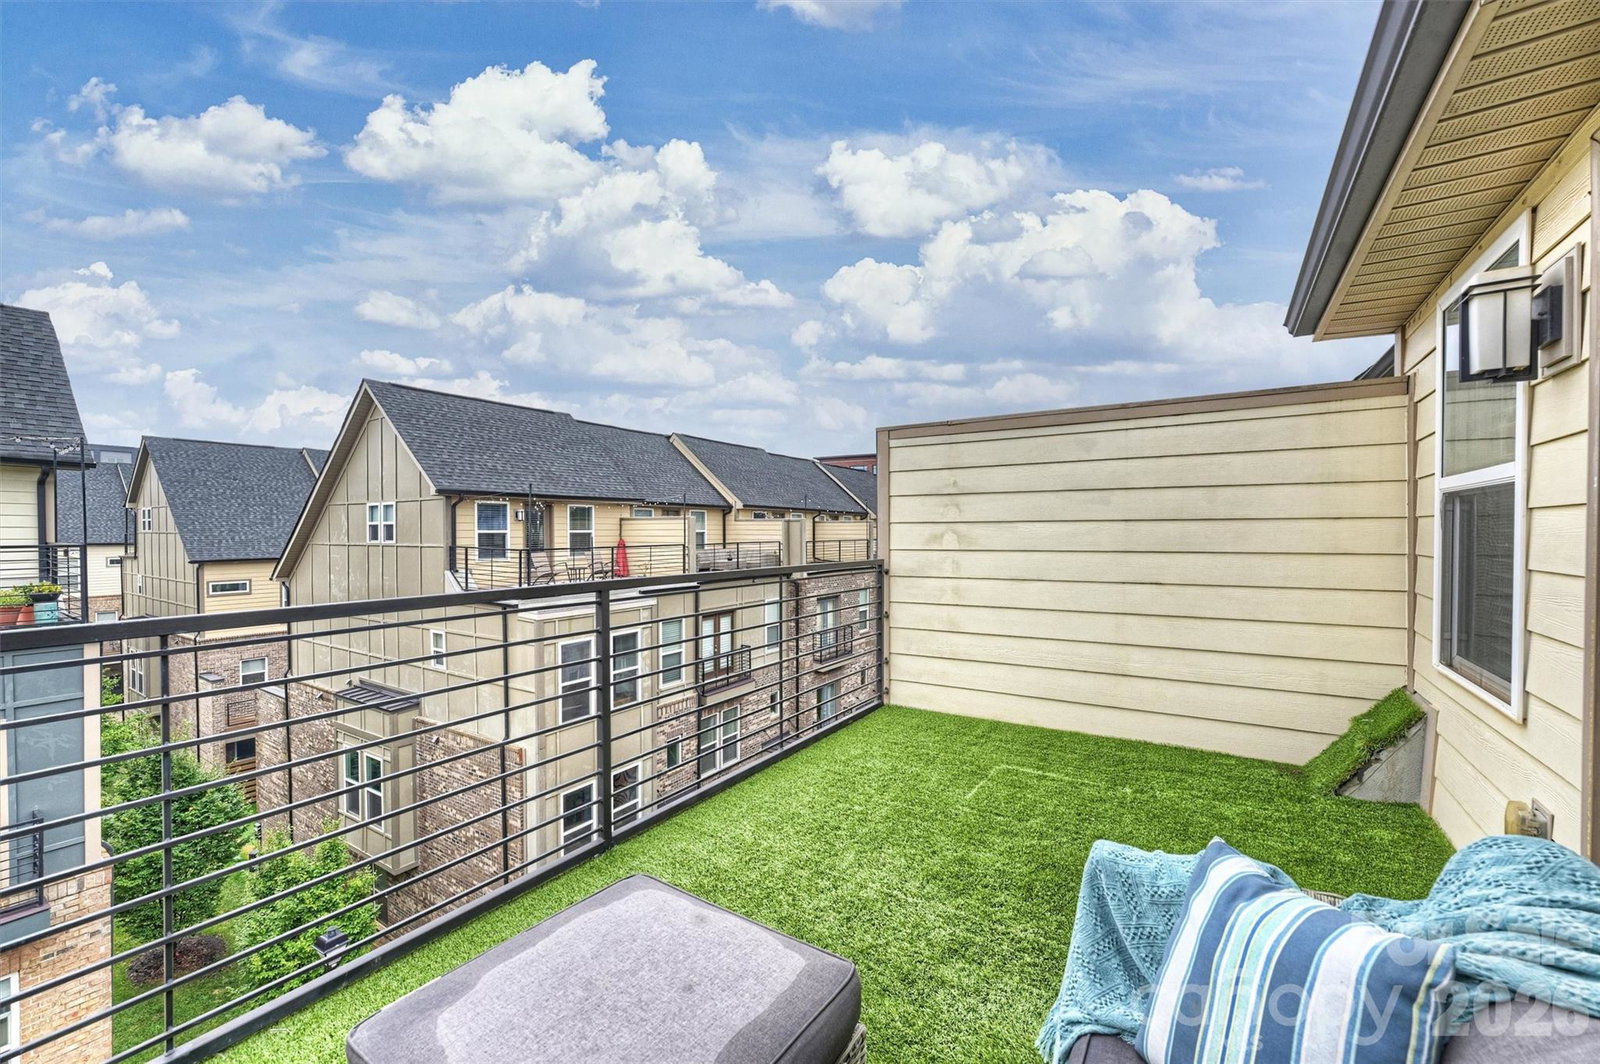
Open House CANCELLED for 2/21 - townhome is Under Contract. Welcome to the gated community of South Village, ideally located in the heart of LoSo. This gorgeous 4-story townhome sits in the interior of the community and features fresh neutral paint, new carpet in the bedrooms, and hardwood floors throughout the main living areas. The first level offers a two-car tandem garage with storage and a covered patio that opens to peaceful green space. The main level is filled with natural light and boasts an open-concept living room and kitchen that flows seamlessly onto a private terrace—perfect for entertaining. The kitchen shines with quartz countertops, stainless steel appliances, and a gas range. Upstairs, the primary suite features a designer sliding barn door, an oversized custom closet, and a spa-like bath. A secondary bedroom with an en-suite bath and a conveniently located laundry area complete this level. The top floor offers a versatile flex space ideal for a home office, bonus room, or third bedroom, complete with a full bath and access to an amazing open-air rooftop terrace. Unbeatable location just minutes from Scaleybark light rail station, Atherton Mill, craft breweries, restaurants, retail, Uptown Charlotte, and I-77. New water heater (2025). Washer, dryer, and refrigerator convey. A rare opportunity in South Village!
Additional Information
- Hoa Fee
- $317
- Hoa Fee Paid
- Monthly
- Community Features
- Gated
- Floor Coverings
- Carpet, Hardwood, Tile
- Equipment
- Dishwasher, Disposal, Electric Water Heater, Gas Cooktop, Microwave, Refrigerator with Ice Maker, Self Cleaning Oven, Washer/Dryer
- Foundation
- Slab
- Main Level Rooms
- Bathroom-Half, Dining Room, Living Room, Kitchen
- Laundry Location
- Laundry Closet, Upper Level
- Heating
- Forced Air, Natural Gas
- Water
- City
- Sewer
- Public Sewer
- Exterior Features
- Lawn Maintenance, Rooftop Terrace
- Exterior Construction
- Brick Partial, Hardboard Siding
- Roof
- Architectural Shingle
- Parking
- Attached Garage, Garage Faces Front, Tandem
- Driveway
- Concrete, Paved
- Elementary School
- Dilworth
- Middle School
- Sedgefield
- High School
- Myers Park
- Total Property HLA
- 1984
Mortgage Calculator
“ Based on information submitted to the MLS GRID as of . All data is obtained from various sources and may not have been verified by broker or MLS GRID. Supplied Open House Information is subject to change without notice. All information should be independently reviewed and verified for accuracy. Some IDX listings have been excluded from this website. Properties may or may not be listed by the office/agent presenting the information © 2026 Canopy MLS as distributed by MLS GRID”

Last Updated: