Share this with your friends


+17045766234
Ivester Jackson Christie's
2618 Oasis Lane, Charlotte, NC 28214
- $300,000
- 3
- BD
- 2
- BA
- 1,223
- SqFt





Listing courtesy of Realty Dynamics Inc.. ncrealtydynamics@gmail.com
Sold listing courtesy of Stephen Cooley Real Estate
- Sold Price
- $300,000
- List Price
- $300,000
- MLS#
- 4283938
- Status
- CLOSED
- Days on Market
- 55
- Property Type
- Residential
- Architectural Style
- Ranch
- Year Built
- 2001
- Closing Date
- Sep 15, 2025
- Bedrooms
- 3
- Bathrooms
- 2
- Full Baths
- 2
- Lot Size
- 5,488
- Lot Size Area
- 0.126
- Living Area
- 1,223
- Sq Ft Total
- 1223
- County
- Mecklenburg
- Subdivision
- Belmeade Green
- Special Conditions
- None
Property Description
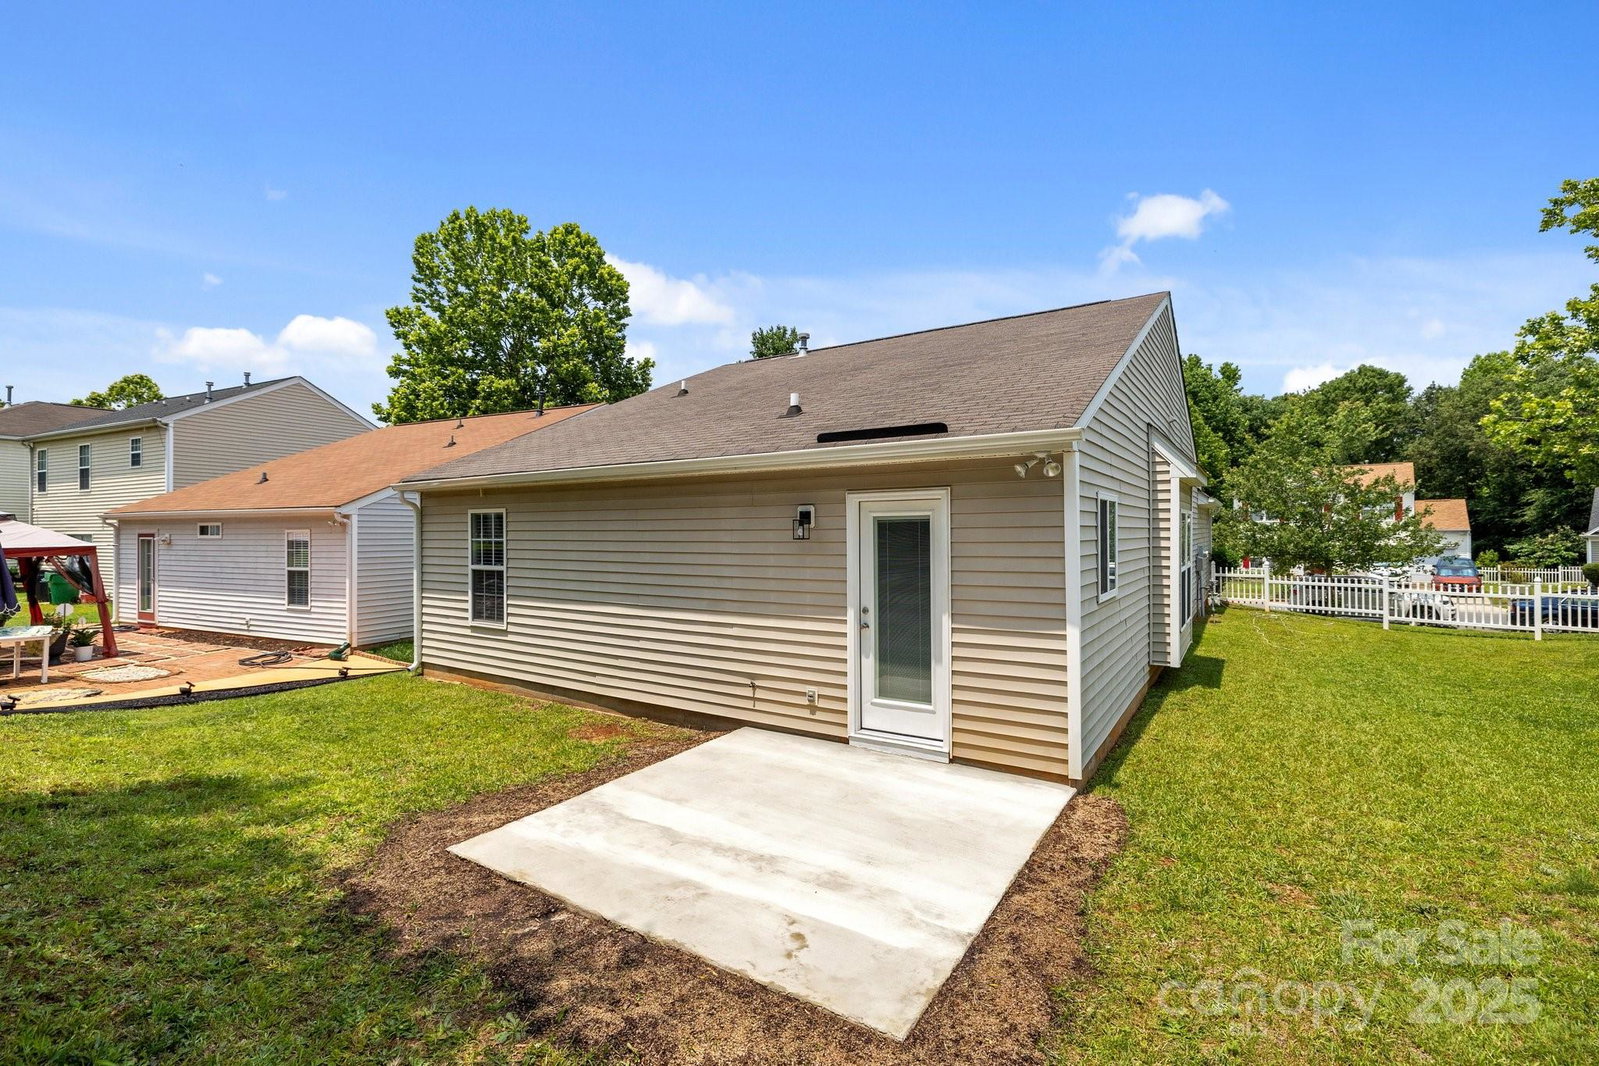
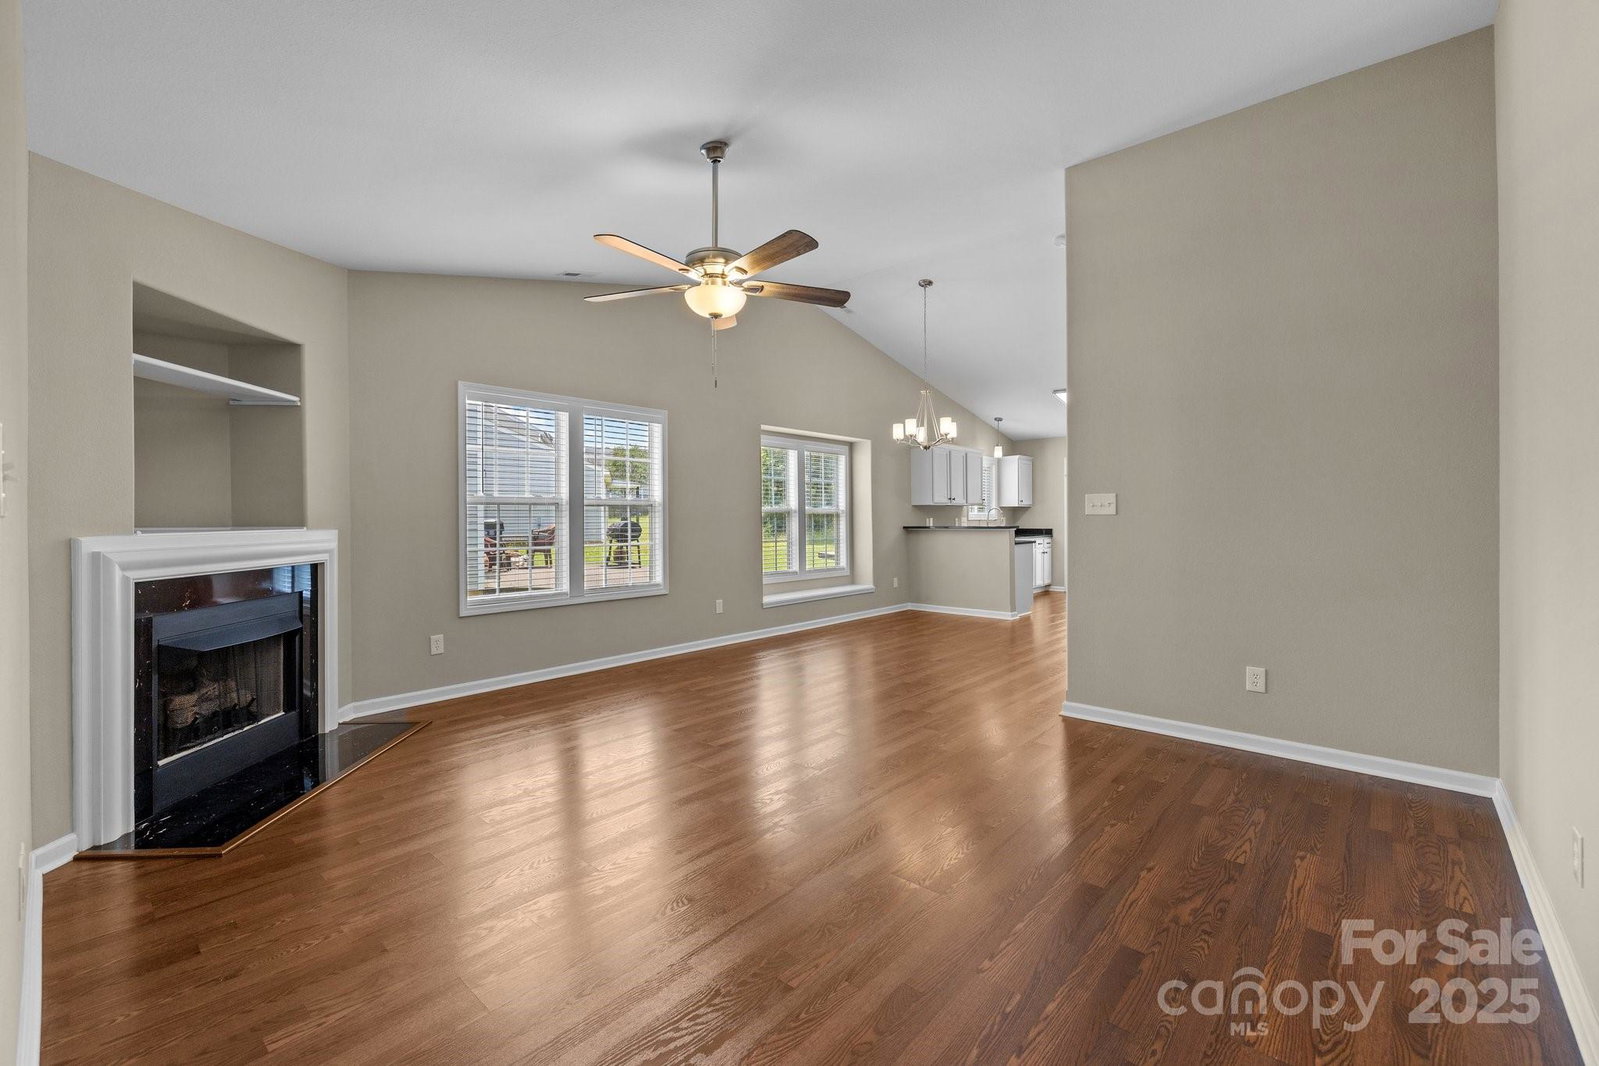
Stylishly renovated, move-in ready 3BR/2BA ranch in Charlotte’s Belmeade Green—perfect for first-time buyers! This single-level home offers 1,223 sq ft of thoughtfully designed space with wood laminate in living areas, new carpet in bedrooms, soft neutral paint, and sleek new lighting. The kitchen boasts brand-new granite countertops, stainless steel appliances, and freshly painted white cabinetry. Both bathrooms include updated vanity tops, fixtures, and finishes. Extra upgrades include all-new outlets, switches, door hardware, ClosetMaid shelving, ceiling fans, 2" blinds, and recently replaced HVAC and water heater. Outside, enjoy refreshed landscaping and a new concrete patio overlooking a naturally wooded backdrop—ideal for relaxing or entertaining. Convenient to I-485, the Whitewater Center, and Charlotte Douglas Airport, this home offers style, simplicity, and convenience in one turnkey package.
Additional Information
- Hoa Fee
- $58
- Hoa Fee Paid
- Quarterly
- Fireplace
- Yes
- Floor Coverings
- Laminate
- Equipment
- Dishwasher, Electric Cooktop, Electric Oven, Electric Range, Gas Water Heater, Microwave, Oven
- Foundation
- Slab
- Main Level Rooms
- Primary Bedroom, Bedroom(s), Bedroom(s), Kitchen, Bathroom-Full, Bathroom-Full, Dining Area, Living Room, Laundry
- Laundry Location
- Laundry Room
- Heating
- Natural Gas
- Water
- City
- Sewer
- Public Sewer
- Exterior Construction
- Vinyl
- Parking
- Driveway, Attached Garage, Garage Faces Front
- Driveway
- Concrete, Paved
- Elementary School
- Whitewater Academy
- Middle School
- Whitewater
- High School
- West Mecklenburg
- Total Property HLA
- 1223
- Master on Main Level
- Yes
Mortgage Calculator
“ Based on information submitted to the MLS GRID as of . All data is obtained from various sources and may not have been verified by broker or MLS GRID. Supplied Open House Information is subject to change without notice. All information should be independently reviewed and verified for accuracy. Some IDX listings have been excluded from this website. Properties may or may not be listed by the office/agent presenting the information © 2026 Canopy MLS as distributed by MLS GRID”

Last Updated: