15223 Scoter Street, Charlotte, NC 28262
- $370,000
- 3
- BD
- 3
- BA
- 1,937
- SqFt




Listing courtesy of COMPASS. goldee.payton@compass.com
Sold listing courtesy of NorthGroup Real Estate LLC
- Sold Price
- $370,000
- List Price
- $392,000
- MLS#
- 4283905
- Status
- CLOSED
- Days on Market
- 76
- Property Type
- Residential
- Year Built
- 2024
- Closing Date
- Oct 16, 2025
- Bedrooms
- 3
- Bathrooms
- 3
- Full Baths
- 2
- Half Baths
- 1
- Lot Size
- 3,049
- Lot Size Area
- 0.07
- Living Area
- 1,937
- Sq Ft Total
- 1937
- County
- Mecklenburg
- Subdivision
- Villages of Mallard Creek
- Special Conditions
- None
Property Description
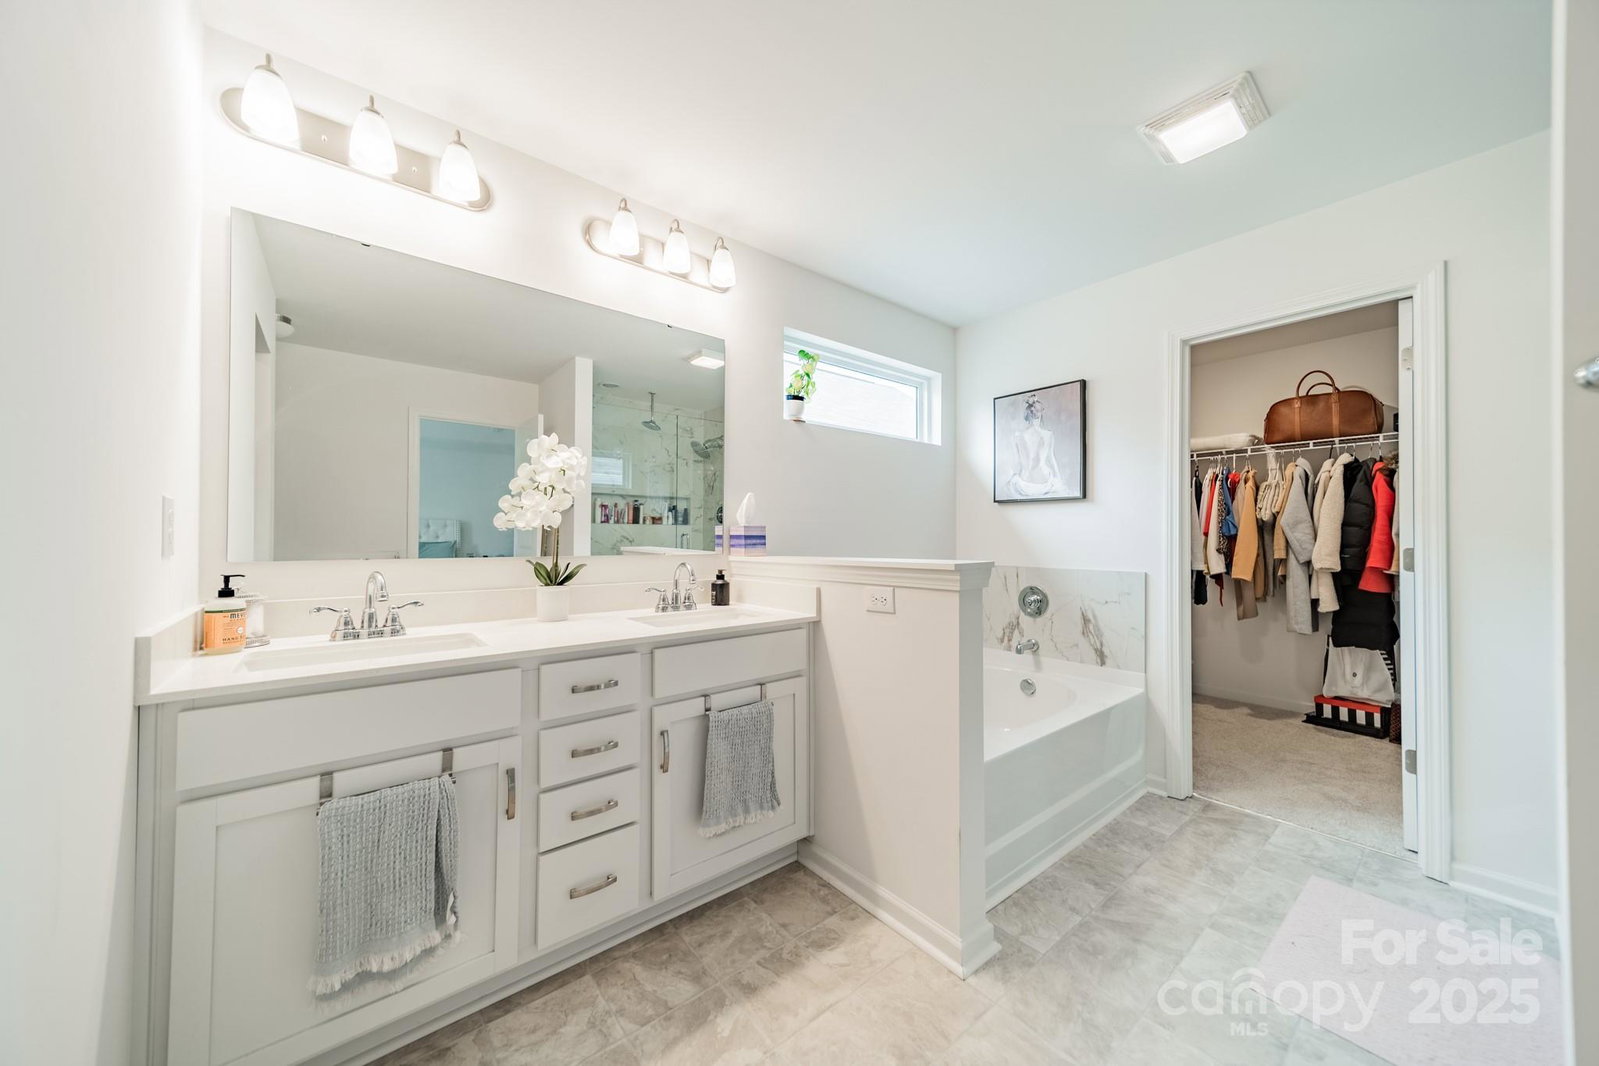
Like new & move in ready home | Step inside to discover an open-concept living room, dining & kitchen with generous counter space, stainless steel appliances & storage - ideal for cooking & entertaining. The main living area flows seamlessly onto a private, screened-in porch. Neutral paint, colors & elements throughout. Upstairs, enjoy the luxury of the primary suite featuring a spacious en-suite bath, dual walk-in closets, double vanity, & tub. Each secondary bedrooms are a good size offering comfort & flexibility. The loft area makes a great multi-purpose space for an office, workout or media area. Laundry is up with the bedrooms. Two car garage with EV Charger already installed. Ideal location in a neighborhood just minutes from University of North Carolina at Charlotte, Concord Mills, PNC Music Pavilion & direct accessibility to Uptown & Charlotte International Airport (I-485 & I-85 access). This home has it all!
Additional Information
- Hoa Fee
- $600
- Hoa Fee Paid
- Annually
- Community Features
- Outdoor Pool, Sidewalks
- Equipment
- Dishwasher, Disposal, Electric Cooktop, Electric Oven
- Foundation
- Slab
- Main Level Rooms
- Great Room, Dining Room, Kitchen, Bathroom-Half
- Laundry Location
- Electric Dryer Hookup, Laundry Room, Upper Level, Washer Hookup
- Heating
- Electric, Heat Pump
- Water
- City
- Sewer
- Public Sewer
- Exterior Construction
- Brick Partial, Vinyl
- Parking
- Driveway, Attached Garage, Garage Door Opener
- Driveway
- Concrete, Paved
- Elementary School
- Stoney Creek
- Middle School
- James Martin
- High School
- Julius L. Chambers
- Total Property HLA
- 1937
Mortgage Calculator
“ Based on information submitted to the MLS GRID as of . All data is obtained from various sources and may not have been verified by broker or MLS GRID. Supplied Open House Information is subject to change without notice. All information should be independently reviewed and verified for accuracy. Some IDX listings have been excluded from this website. Properties may or may not be listed by the office/agent presenting the information © 2026 Canopy MLS as distributed by MLS GRID”

Last Updated: