11756 Easthampton Circle, Charlotte, NC 28277
- $780,000
- 3
- BD
- 4
- BA
- 3,905
- SqFt




Listing courtesy of Dickens Mitchener & Associates Inc. JGoode@dmahomes.com
Sold listing courtesy of Keller Williams Connected
- Sold Price
- $780,000
- List Price
- $799,000
- MLS#
- 4283901
- Status
- CLOSED
- Days on Market
- 250
- Property Type
- Residential
- Year Built
- 2006
- Closing Date
- Apr 01, 2026
- Bedrooms
- 3
- Bathrooms
- 4
- Full Baths
- 3
- Half Baths
- 1
- Lot Size
- 3,920
- Lot Size Area
- 0.09
- Living Area
- 3,905
- Sq Ft Total
- 3905
- County
- Mecklenburg
- Subdivision
- The Gates at Bridgehampton
- Special Conditions
- None
Property Description
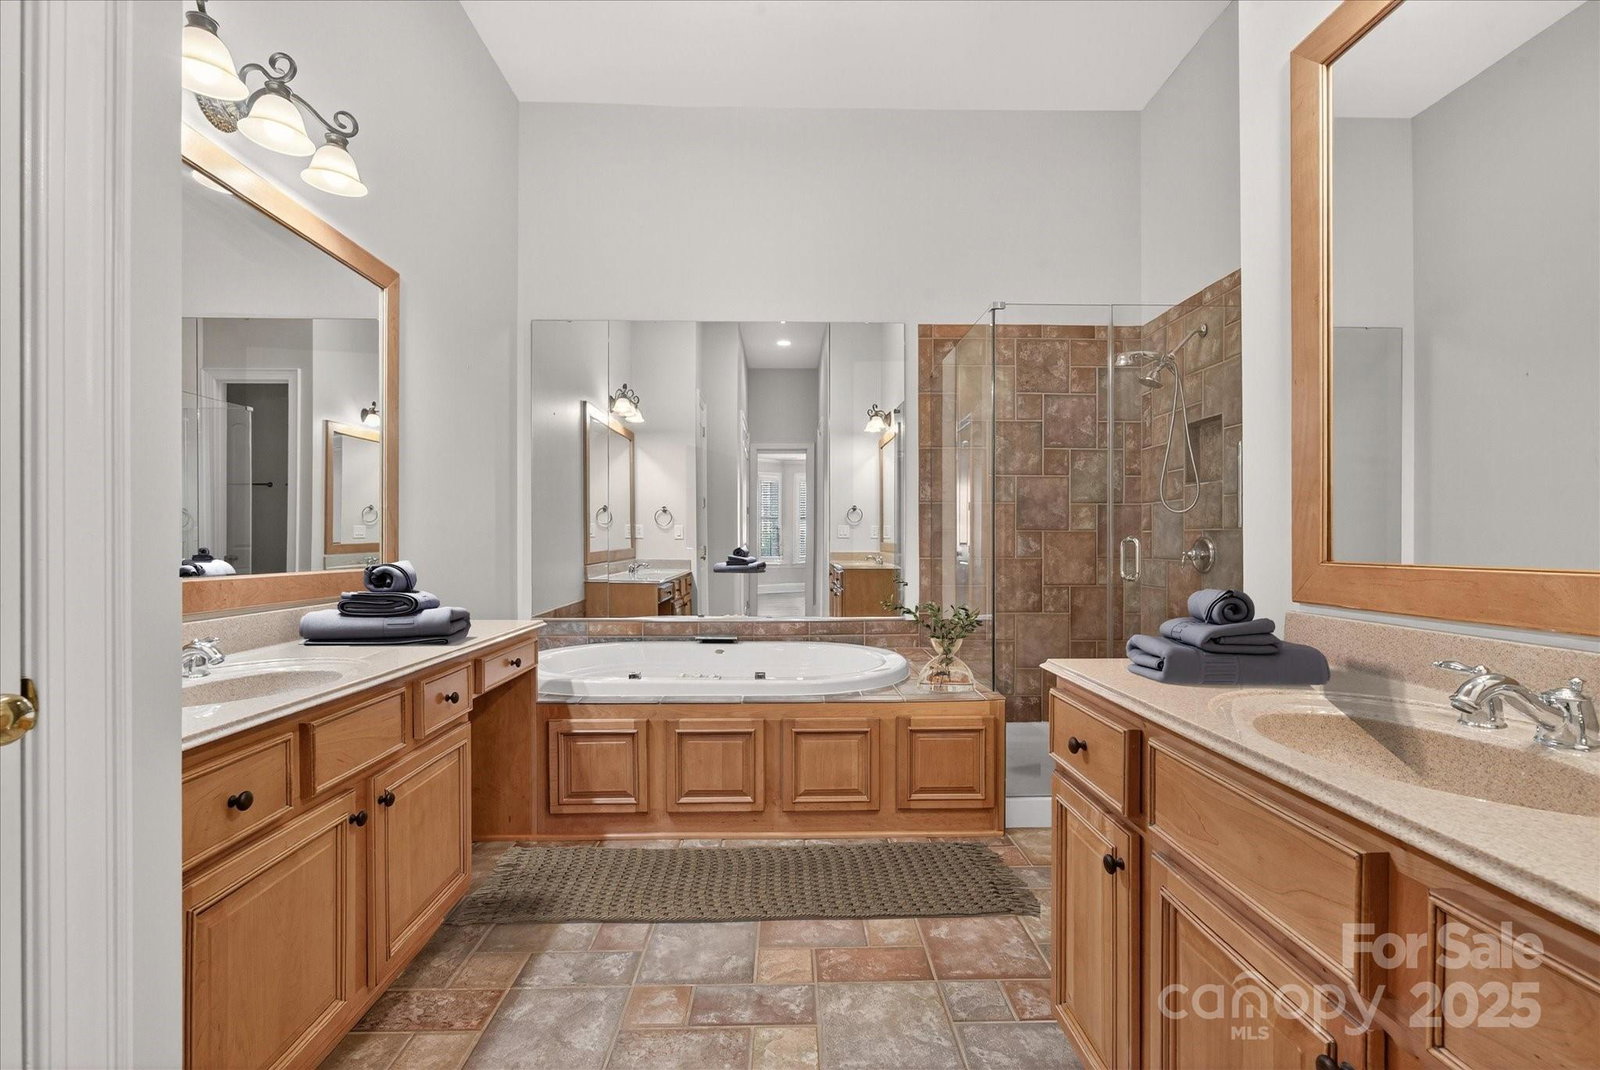
An exceptional opportunity in one of Ballantyne’s most sought-after communities—Welcome to The Gates at Bridgehampton. All-new lighting throughout the home enhances every space and truly transforms its overall ambiance and essence. This beautiful two-story townhouse features an open floor plan with a soaring two-story great room that opens to a private patio, a gourmet kitchen with ample storage, and an elegant formal dining room. A generous main-level primary suite offers a walk-in closet and spacious bath. The upper level includes two expansive bedrooms along with impressive flexible living spaces, including a loft and bonus room. Additional highlights include fresh interior paint, tranquil outdoor spaces, and a tucked-away setting on a quiet, tree-lined street. Ideally located near Ballantyne’s top attractions, including The Bowl. HOA dues include water, sewer, trash, exterior and lawn maintenance, plus full access to resort-style amenities such as a clubhouse, pool with splash pad and slide, fitness center, playground, tennis, pickleball, and more. Photo has been digitally enhanced with virtual staging.
Additional Information
- Hoa Fee
- $475
- Hoa Fee Paid
- Monthly
- Fireplace
- Yes
- Interior Features
- Attic Stairs Pulldown, Attic Walk In, Built-in Features, Kitchen Island, Open Floorplan, Walk-In Closet(s)
- Equipment
- Convection Oven, Dishwasher, Disposal, Electric Cooktop, Electric Oven, Gas Water Heater, Microwave
- Foundation
- Slab
- Main Level Rooms
- Primary Bedroom, Kitchen, Great Room-Two Story, Dining Area
- Laundry Location
- Laundry Room, Main Level
- Heating
- Natural Gas
- Water
- City
- Sewer
- Public Sewer
- Exterior Construction
- Brick Partial, Hardboard Siding
- Roof
- Architectural Shingle
- Parking
- Driveway, Attached Garage
- Driveway
- Concrete, Paved
- Elementary School
- Elon Park
- Middle School
- Community House
- High School
- Ardrey Kell
- Total Property HLA
- 3905
Mortgage Calculator
“ Based on information submitted to the MLS GRID as of . All data is obtained from various sources and may not have been verified by broker or MLS GRID. Supplied Open House Information is subject to change without notice. All information should be independently reviewed and verified for accuracy. Some IDX listings have been excluded from this website. Properties may or may not be listed by the office/agent presenting the information © 2026 Canopy MLS as distributed by MLS GRID”

Last Updated: