436 Spring Gardens Drive, Belmont, NC 28012
- $295,000
- 3
- BD
- 3
- BA
- 1,322
- SqFt




Listing courtesy of RE/MAX Executive. patricknooney@remax.net
Sold listing courtesy of Coldwell Banker Realty
- Sold Price
- $295,000
- List Price
- $298,000
- MLS#
- 4283881
- Status
- CLOSED
- Days on Market
- 111
- Property Type
- Residential
- Year Built
- 2018
- Closing Date
- Nov 12, 2025
- Bedrooms
- 3
- Bathrooms
- 3
- Full Baths
- 2
- Half Baths
- 1
- Living Area
- 1,322
- Sq Ft Total
- 1322
- County
- Gaston
- Subdivision
- Waters Edge
- Building Name
- Waters Edge
- Special Conditions
- None
Property Description
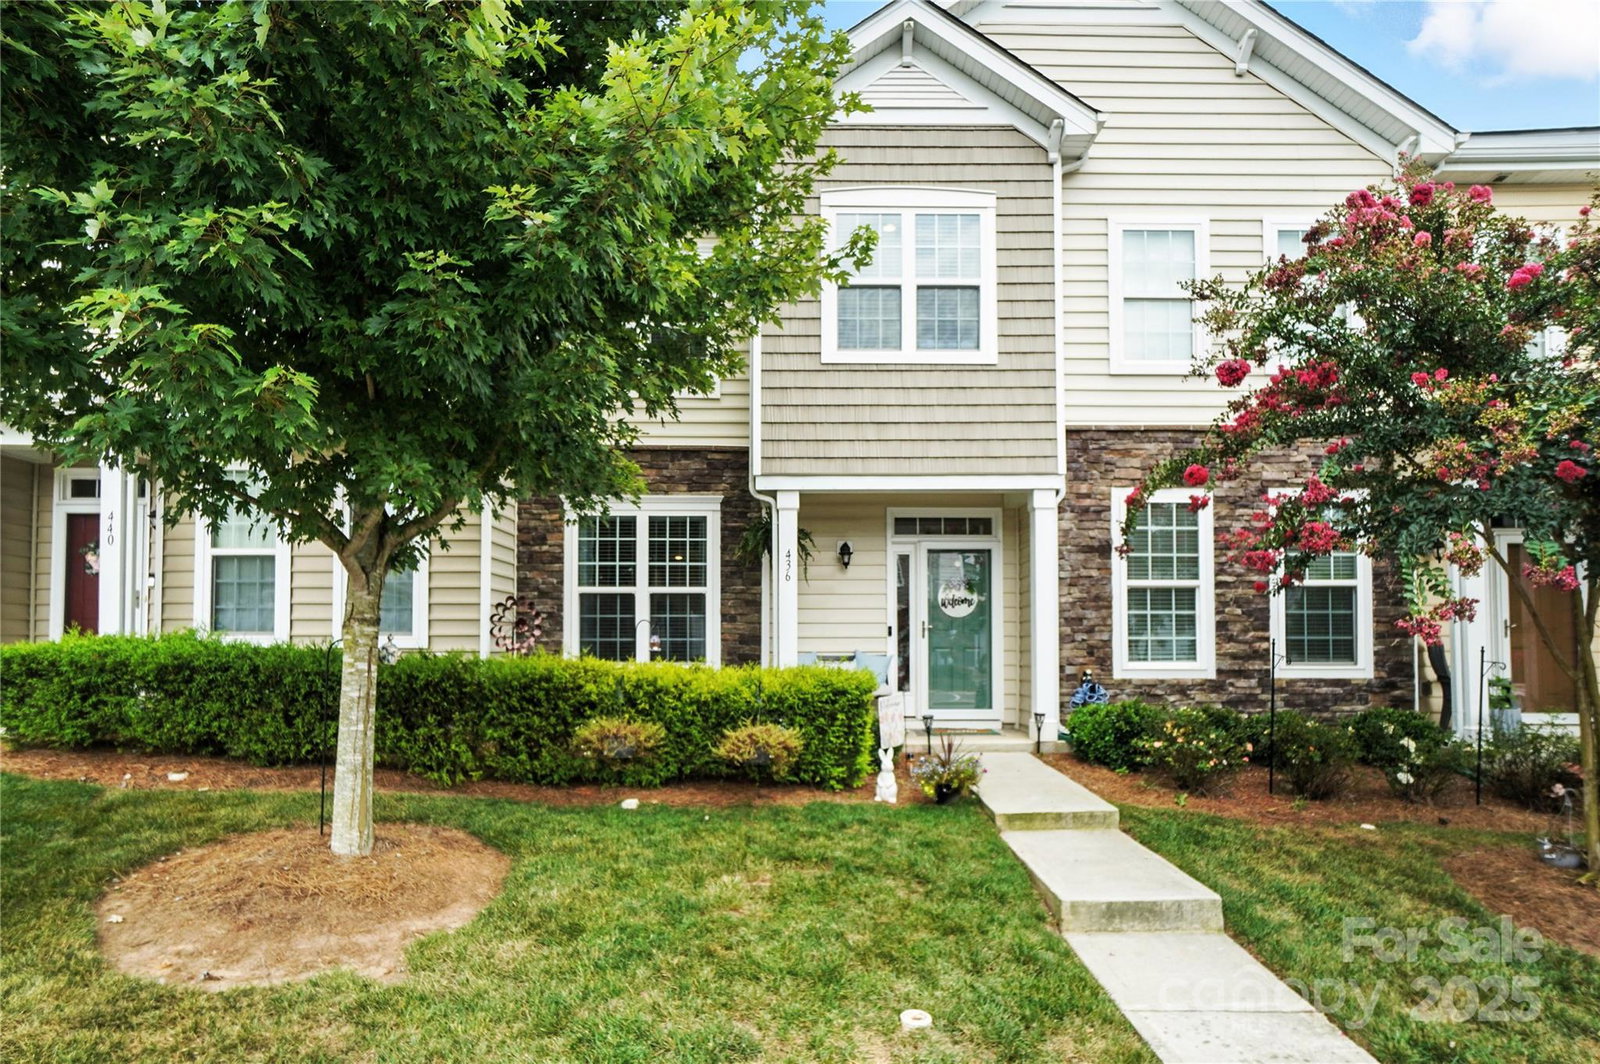
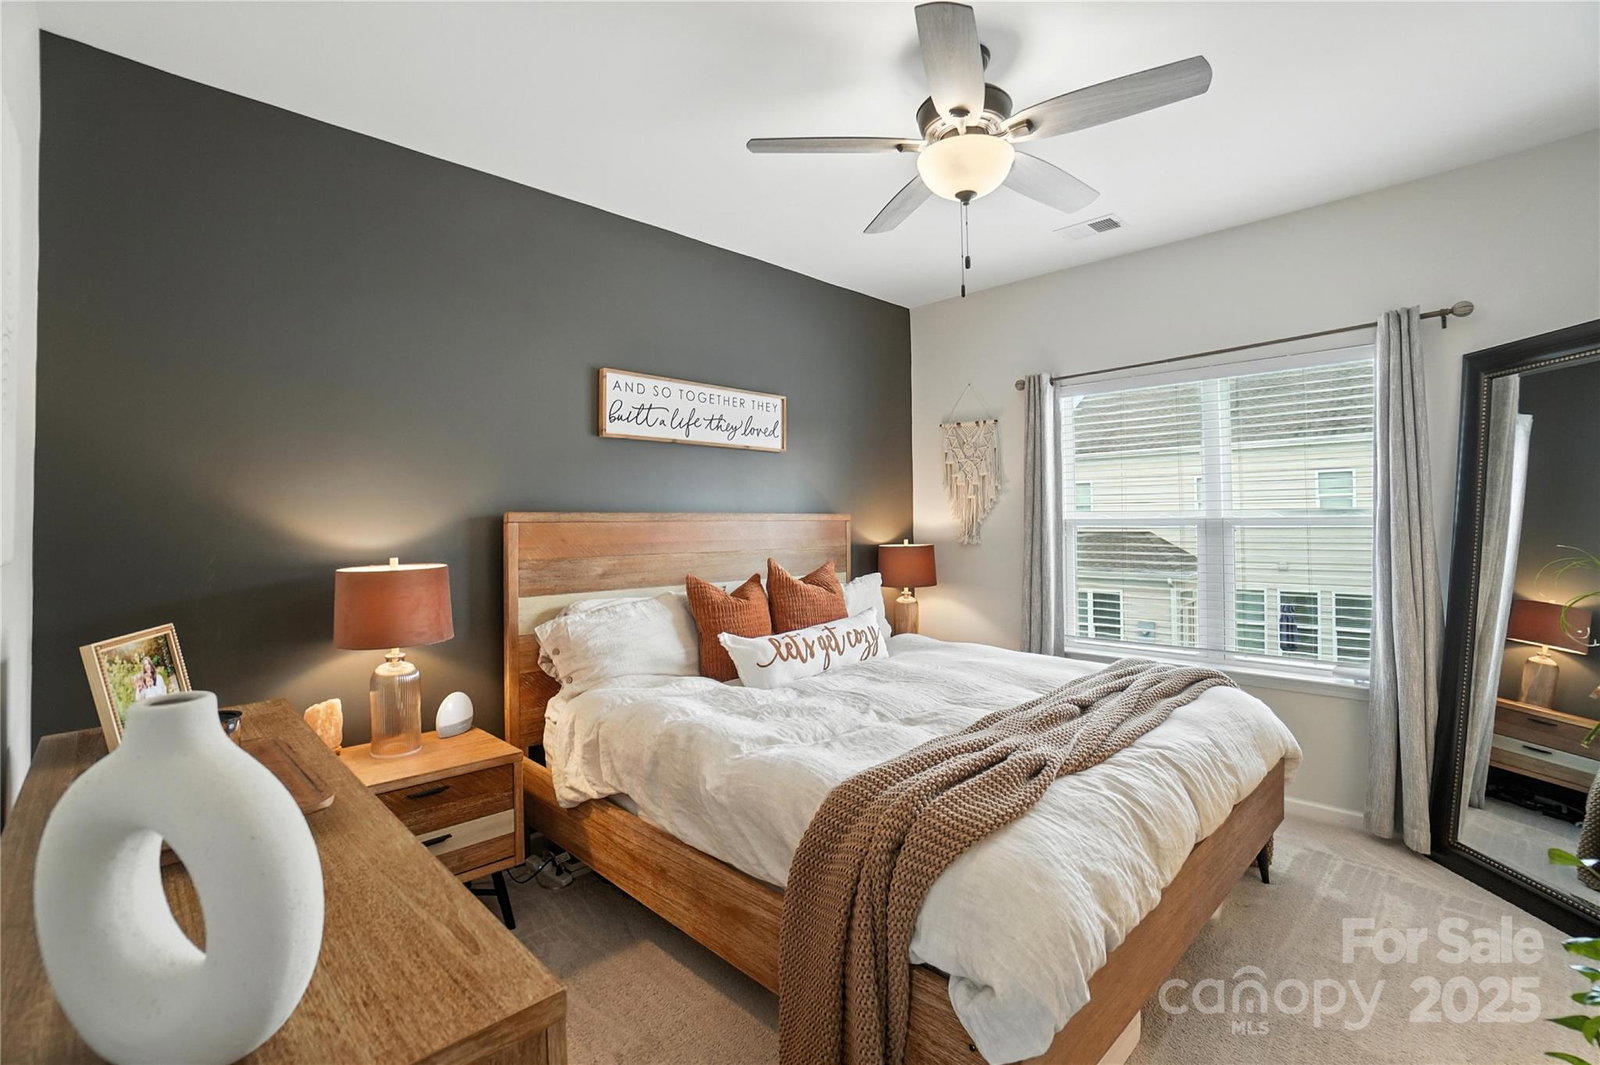
Absolutely gorgeous 3BR/2.5BTH townhome in desirable Waters Edge! This one shows like a model. Open-concept main level is perfect for entertaining, featuring hand-scraped wide plank flooring, warm neutral tones, and abundant natural light. The kitchen offers quartz countertops, designer subway tile backsplash, and modern cabinetry. Upstairs, the spacious owner’s suite includes a double vanity bath with walk-in shower and bench seat, plus two generous secondary bedrooms. Enjoy a private fenced rear patio with storage room, two assigned parking spots out front, and nearby guest parking. Walk to the community pool, the Stowe Family , or take a short stroll to the Catawba River. Just 5 minutes to downtown Belmont’s parks, restaurants, and shops. Sought-after Belmont schools complete the package!
Additional Information
- Hoa Fee
- $235
- Hoa Fee Paid
- Monthly
- Community Features
- Clubhouse, Outdoor Pool, Walking Trails
- Fireplace
- Yes
- Interior Features
- Attic Stairs Pulldown, Open Floorplan, Pantry
- Floor Coverings
- Carpet, Laminate, Tile
- Equipment
- Dishwasher, Disposal, Electric Cooktop, Electric Range, Microwave
- Foundation
- Slab
- Main Level Rooms
- Kitchen, Dining Room, Great Room, Bathroom-Half
- Laundry Location
- Upper Level
- Heating
- Central
- Water
- City
- Sewer
- Public Sewer
- Exterior Features
- Lawn Maintenance
- Exterior Construction
- Stone Veneer, Vinyl
- Roof
- Architectural Shingle
- Parking
- Assigned
- Driveway
- Asphalt, Paved
- Lot Description
- Level
- Elementary School
- Catawba Heights
- Middle School
- Belmont
- High School
- South Point (NC)
- Builder Name
- Brookline Homes
- Total Property HLA
- 1322
Mortgage Calculator
“ Based on information submitted to the MLS GRID as of . All data is obtained from various sources and may not have been verified by broker or MLS GRID. Supplied Open House Information is subject to change without notice. All information should be independently reviewed and verified for accuracy. Some IDX listings have been excluded from this website. Properties may or may not be listed by the office/agent presenting the information © 2026 Canopy MLS as distributed by MLS GRID”

Last Updated: