Share this with your friends


+17045766234
Ivester Jackson Christie's
10317 Threatt Woods Drive, Charlotte, NC 28277
- $490,000
- 3
- BD
- 2
- BA
- 1,812
- SqFt




Listing courtesy of Keller Williams Ballantyne Area. jess@peggproperties.com
Sold listing courtesy of Redfin Corporation
- Sold Price
- $490,000
- List Price
- $500,000
- MLS#
- 4283866
- Status
- CLOSED
- Days on Market
- 50
- Property Type
- Residential
- Architectural Style
- Transitional
- Year Built
- 2005
- Closing Date
- Sep 19, 2025
- Bedrooms
- 3
- Bathrooms
- 2
- Full Baths
- 2
- Lot Size
- 6,098
- Lot Size Area
- 0.14
- Living Area
- 1,812
- Sq Ft Total
- 1812
- County
- Mecklenburg
- Subdivision
- Auburn Place
- Special Conditions
- None
Property Description
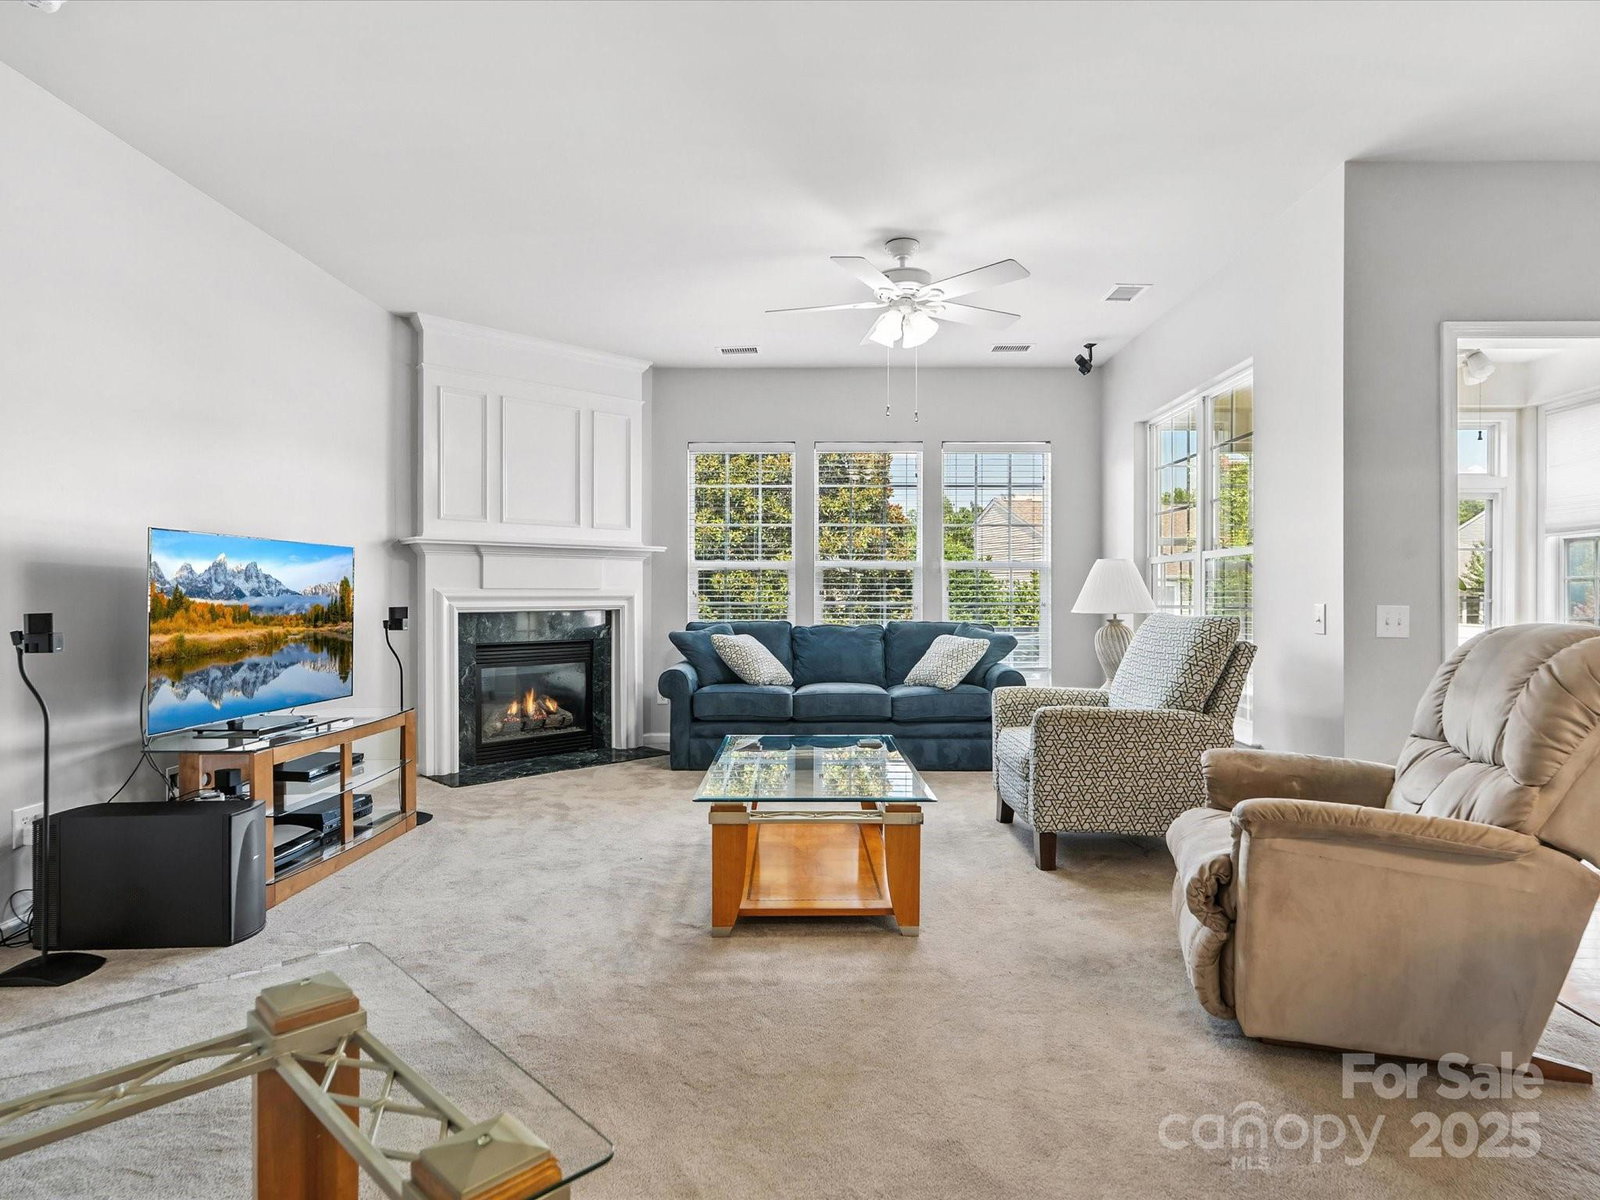
Welcome home to this perfect sized ranch, in a quiet neighborhood, close to everything you'd ever want- Blakeney Shopping center with Harris Teeter, Target, restaurants, and clothing stores, walking trails GALORE, and even a pond where you can feed the ducks (right behind Best Buy). A lot of the houses in this neighborhood are 2 bedrooms with an office, but this one is a true 3 bedroom with a closet. Beautifully UPDATED PRIMARY BATHROOM, PLUS a sunroom, AND an extended patio slab for entertaining and grilling! All landscaping is included! Seller is offering a home warranty with Home Warranty of America, so you don't have to worry about the aging HVAC system. Stress-free, convenient living at it's finest! Contact listing agent with any questions.
Additional Information
- Hoa Fee
- $220
- Hoa Fee Paid
- Quarterly
- Community Features
- Sidewalks, Street Lights, Walking Trails
- Fireplace
- Yes
- Floor Coverings
- Carpet, Laminate
- Equipment
- Dishwasher, Disposal, Electric Oven, Gas Water Heater, Plumbed For Ice Maker, Self Cleaning Oven
- Foundation
- Slab
- Main Level Rooms
- Primary Bedroom, Bedroom(s), Bedroom(s), Kitchen, Family Room, Bathroom-Full, Bathroom-Full, Laundry
- Laundry Location
- Laundry Room, Main Level
- Heating
- Forced Air, Natural Gas
- Water
- City
- Sewer
- Public Sewer
- Exterior Features
- Lawn Maintenance
- Exterior Construction
- Stone, Vinyl
- Roof
- Shingle
- Parking
- Driveway, Attached Garage
- Driveway
- Concrete, Paved
- Lot Description
- Level
- Elementary School
- Polo Ridge
- Middle School
- Jay M. Robinson
- High School
- Ballantyne Ridge
- Builder Name
- Pulte
- Total Property HLA
- 1812
- Master on Main Level
- Yes
Mortgage Calculator
“ Based on information submitted to the MLS GRID as of . All data is obtained from various sources and may not have been verified by broker or MLS GRID. Supplied Open House Information is subject to change without notice. All information should be independently reviewed and verified for accuracy. Some IDX listings have been excluded from this website. Properties may or may not be listed by the office/agent presenting the information © 2026 Canopy MLS as distributed by MLS GRID”

Last Updated: