509 Alucio Court, Matthews, NC 28104
- $995,000
- 6
- BD
- 4
- BA
- 4,598
- SqFt






Listing courtesy of EXP Realty LLC Ballantyne. 704-287-3356
Sold listing courtesy of Jason Mitchell Real Estate
- Sold Price
- $995,000
- List Price
- $995,000
- MLS#
- 4283841
- Status
- CLOSED
- Days on Market
- 31
- Property Type
- Residential
- Year Built
- 2016
- Closing Date
- Aug 21, 2025
- Bedrooms
- 6
- Bathrooms
- 4
- Full Baths
- 4
- Lot Size
- 41,382
- Lot Size Area
- 0.9500000000000001
- Living Area
- 4,598
- Sq Ft Total
- 4598
- County
- Union
- Subdivision
- Candella
- Special Conditions
- None
Property Description
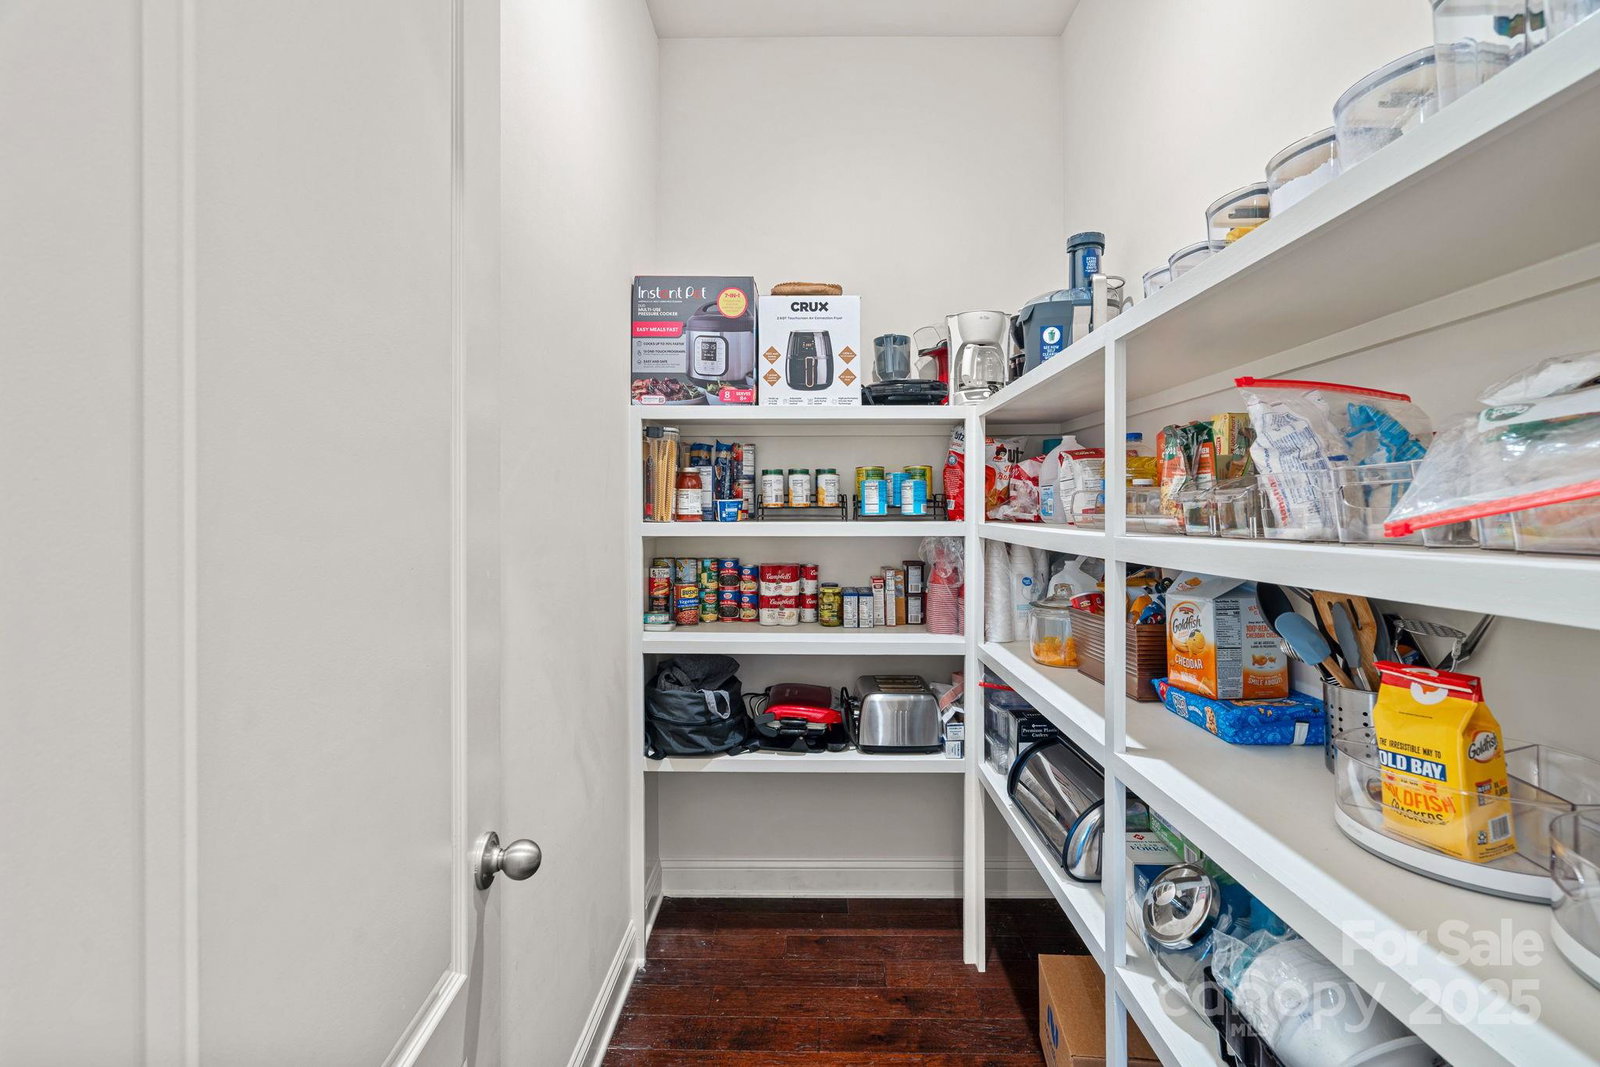
Welcome to 509 Alucio Court, a stunning energy-efficient home nestled in the heart of Matthews. This expansive Avon II floorplan offers an impressive six bedrooms and four full baths across 4,598 square feet of thoughtfully designed living space. The main level boasts of a study and formal dining area, kitchen, family room with stone fireplace and dinning area, a spacious primary suite with separate vanities, a large walk-in closet, and an additional bedroom perfect for guests. Upstairs, you’ll find four large bedrooms and a large media room ideal for movie nights and oversized playroom and secretary area. Built by Meritage Homes, this property is designed for comfort and sustainability, featuring advanced energy-efficient systems that promote a healthier, quieter lifestyle while reducing monthly utility costs. It also has a generac system that kicks on in any power outages. It checks alot of boxes. Conveniently located to shopping, dining, and top-rated schools.
Additional Information
- Hoa Fee
- $100
- Hoa Fee Paid
- Monthly
- Fireplace
- Yes
- Interior Features
- Attic Stairs Pulldown, Garden Tub, Kitchen Island, Open Floorplan, Pantry, Split Bedroom, Walk-In Closet(s), Walk-In Pantry
- Floor Coverings
- Carpet, Tile, Wood
- Equipment
- Dishwasher, Disposal, Electric Water Heater, Ice Maker
- Foundation
- Slab
- Main Level Rooms
- Primary Bedroom, Bedroom(s), Bathroom-Full, Living Room, Dining Area, Kitchen, Laundry
- Laundry Location
- Electric Dryer Hookup, Inside, Laundry Room, Main Level
- Heating
- Electric
- Water
- City
- Sewer
- Public Sewer
- Exterior Features
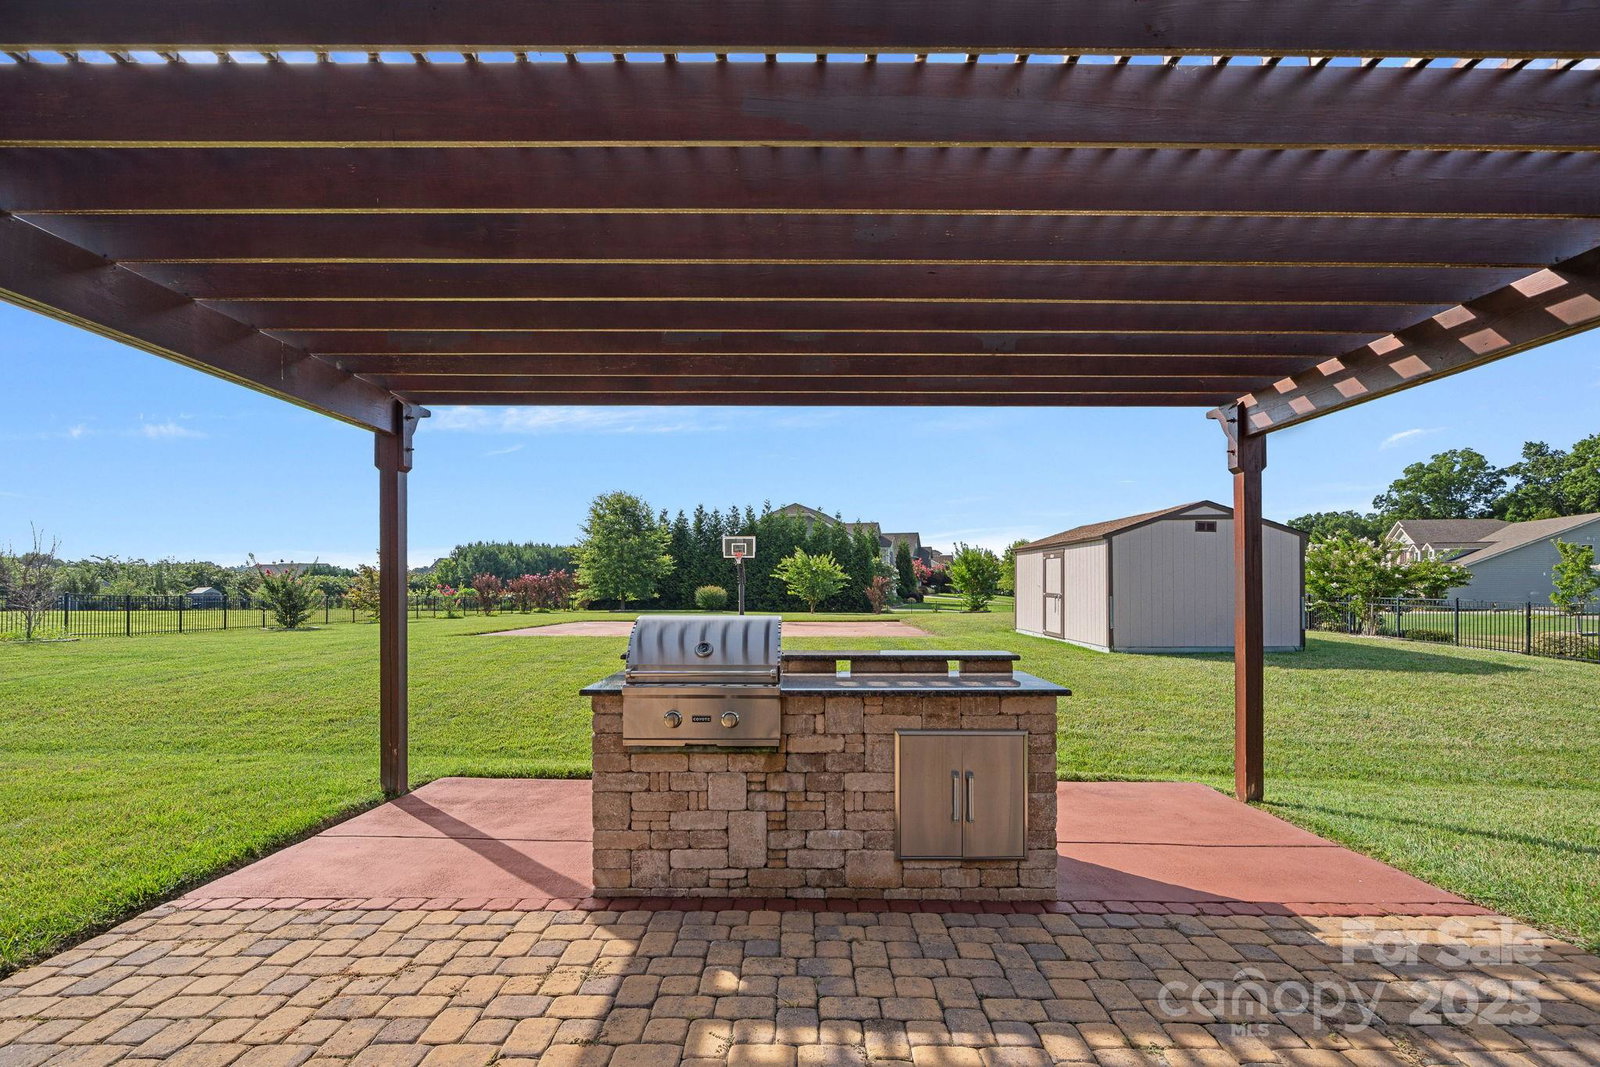
- Gas Grill, In-Ground Irrigation, Outdoor Kitchen, Storage
- Exterior Construction
- Brick Partial
- Roof
- Shingle
- Parking
- Driveway, Attached Garage, Parking Space(s)
- Driveway
- Concrete, Paved
- Lot Description
- Corner Lot, Cul-De-Sac
- Elementary School
- Unspecified
- Middle School
- Unspecified
- High School
- Unspecified
- Zoning
- AL8
- Total Property HLA
- 4598
- Master on Main Level
- Yes
Mortgage Calculator
“ Based on information submitted to the MLS GRID as of . All data is obtained from various sources and may not have been verified by broker or MLS GRID. Supplied Open House Information is subject to change without notice. All information should be independently reviewed and verified for accuracy. Some IDX listings have been excluded from this website. Properties may or may not be listed by the office/agent presenting the information © 2026 Canopy MLS as distributed by MLS GRID”

Last Updated: