15608 Woodland Ridge Lane Unit #13, Charlotte, NC 28278
- $610,000
- 4
- BD
- 4
- BA
- 3,241
- SqFt




Listing courtesy of Howard Hanna Allen Tate Charlotte South. tara.diggs@allentate.com
Sold listing courtesy of RE/MAX Executive
- Sold Price
- $610,000
- List Price
- $659,000
- MLS#
- 4283839
- Status
- CLOSED
- Days on Market
- 259
- Property Type
- Residential
- Distressed Property
- Yes
- Year Built
- 1990
- Closing Date
- Apr 20, 2026
- Bedrooms
- 4
- Bathrooms
- 4
- Full Baths
- 3
- Half Baths
- 1
- Lot Size
- 14,810
- Lot Size Area
- 0.34
- Living Area
- 3,241
- Sq Ft Total
- 3241
- County
- Mecklenburg
- Subdivision
- Riverpointe
- Special Conditions
- Estate
- Waterfront Features
- Boat Ramp Community, Boat Slip (Lease/License), Boat Slip Community
Property Description
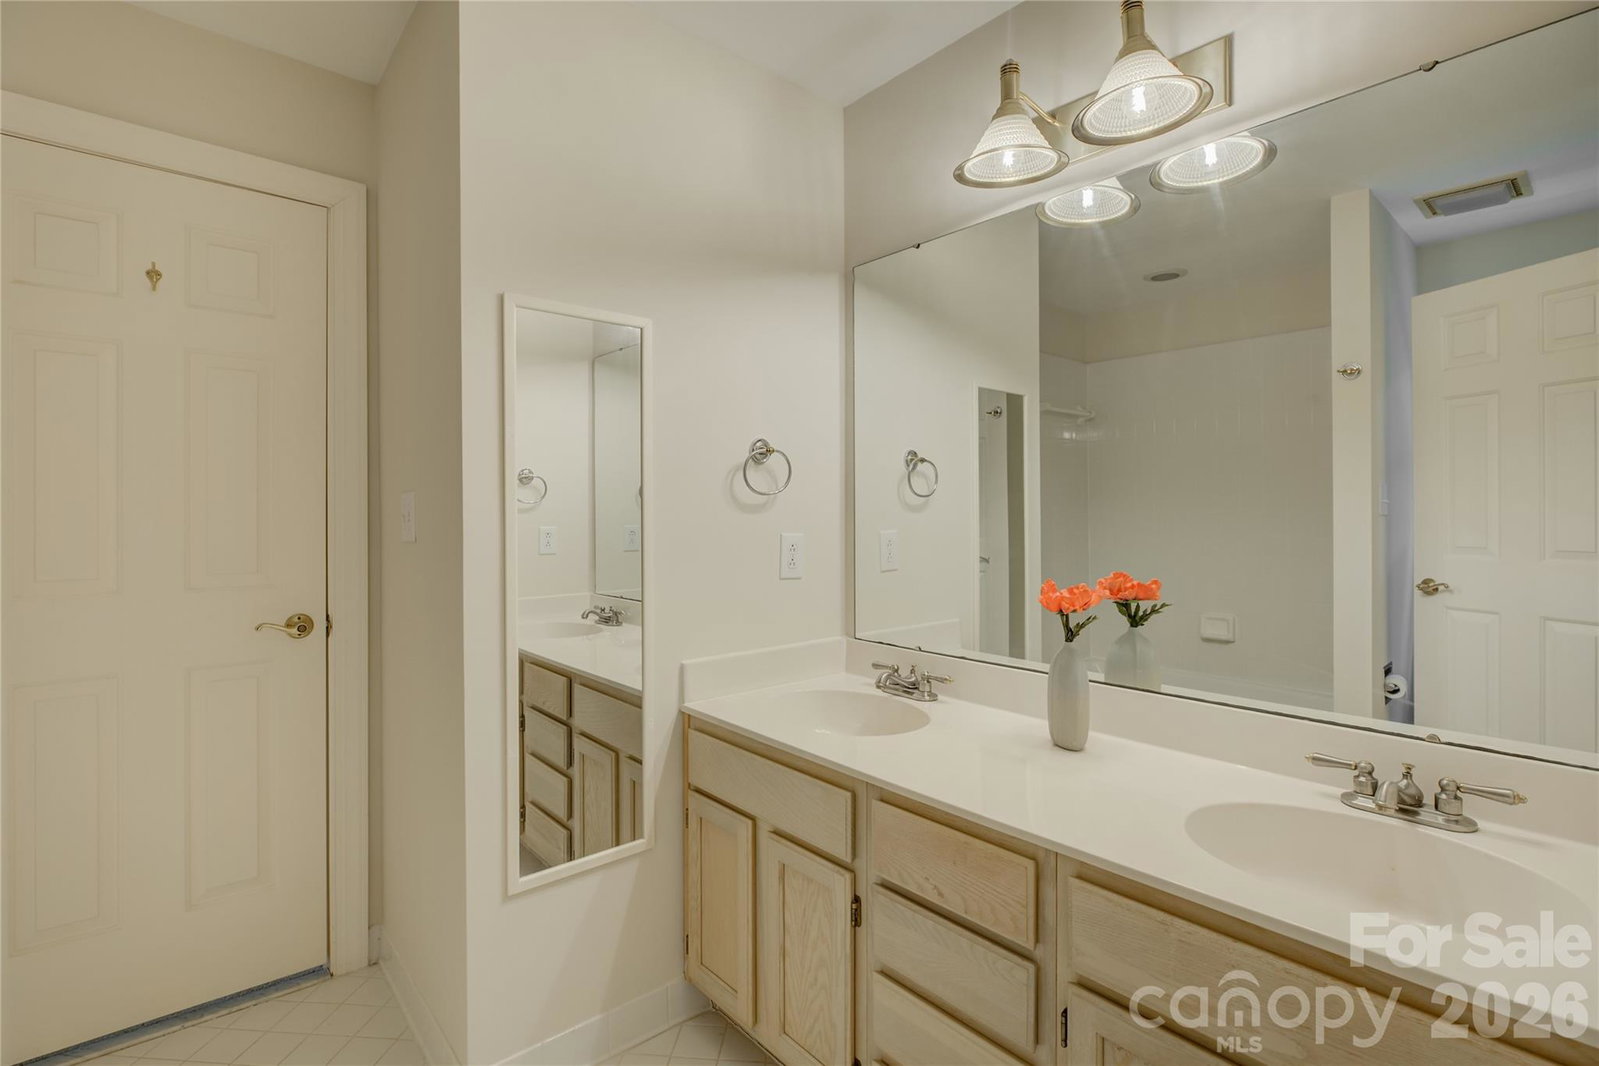
Welcome to your dream home in the prestigious Riverpointe community, perfectly situated near the serene shores of Lake Wylie! Step inside and be captivated by the modern elegance that awaits. The kitchen has been completely renovated with the latest in design and functionality. Imagine preparing gourmet meals on sleek countertops and top-of-the-line appliances. Escape to your private sanctuary in the primary suite, where the luxurious primary bathroom has also been transformed into a spa-like retreat. Brand new carpeting has been installed throughout the entire home, providing a fresh, clean, and comfortable feel. The additional three bedrooms offer ample space and an abundance of storage. Enjoy evenings on the back deck, overlooking your private back yard with fire pit. The community has so much to offer including a community boat slip and lake access, outdoor pool and sports courts.
Additional Information
- Hoa Fee
- $495
- Hoa Fee Paid
- Quarterly
- Community Features
- Lake Access, Outdoor Pool, Picnic Area, Playground, Sidewalks, Sport Court, Tennis Court(s)
- Fireplace
- Yes
- Interior Features
- Attic Stairs Fixed, Built-in Features, Kitchen Island, Open Floorplan, Storage, Walk-In Closet(s)
- Floor Coverings
- Carpet, Tile, Wood
- Equipment
- Disposal, Gas Cooktop, Ice Maker, Microwave, Refrigerator with Ice Maker, Washer/Dryer, Wine Refrigerator
- Foundation
- Crawl Space
- Main Level Rooms
- Laundry, Dining Room, Kitchen
- Laundry Location
- In Hall, Laundry Room, Main Level
- Heating
- Central, Electric
- Water
- City
- Sewer
- Public Sewer
- Exterior Construction
- Hard Stucco
- Roof
- Architectural Shingle
- Parking
- Driveway, Attached Garage
- Driveway
- Concrete, Paved
- Lot Description
- Private, Wooded
- Elementary School
- Palisades Park
- Middle School
- Southwest
- High School
- Palisades
- Zoning
- N1-C
- Total Property HLA
- 3241
Mortgage Calculator
“ Based on information submitted to the MLS GRID as of . All data is obtained from various sources and may not have been verified by broker or MLS GRID. Supplied Open House Information is subject to change without notice. All information should be independently reviewed and verified for accuracy. Some IDX listings have been excluded from this website. Properties may or may not be listed by the office/agent presenting the information © 2026 Canopy MLS as distributed by MLS GRID”

Last Updated: