740 Garden District Drive, Charlotte, NC 28202
- $407,000
- 3
- BD
- 2
- BA
- 1,203
- SqFt




Listing courtesy of Howard Hanna Allen Tate Lake Norman. gitanjali.mathur@allentate.com
Sold listing courtesy of Ivester Jackson Christie's
- Sold Price
- $407,000
- List Price
- $410,000
- MLS#
- 4283797
- Status
- CLOSED
- Days on Market
- 84
- Property Type
- Residential
- Year Built
- 2001
- Closing Date
- Oct 23, 2025
- Bedrooms
- 3
- Bathrooms
- 2
- Full Baths
- 2
- Lot Size
- 435
- Lot Size Area
- 0.01
- Living Area
- 1,203
- Sq Ft Total
- 1203
- County
- Mecklenburg
- Subdivision
- First Ward
- Building Name
- Skyline Terrace
- Special Conditions
- None
Property Description
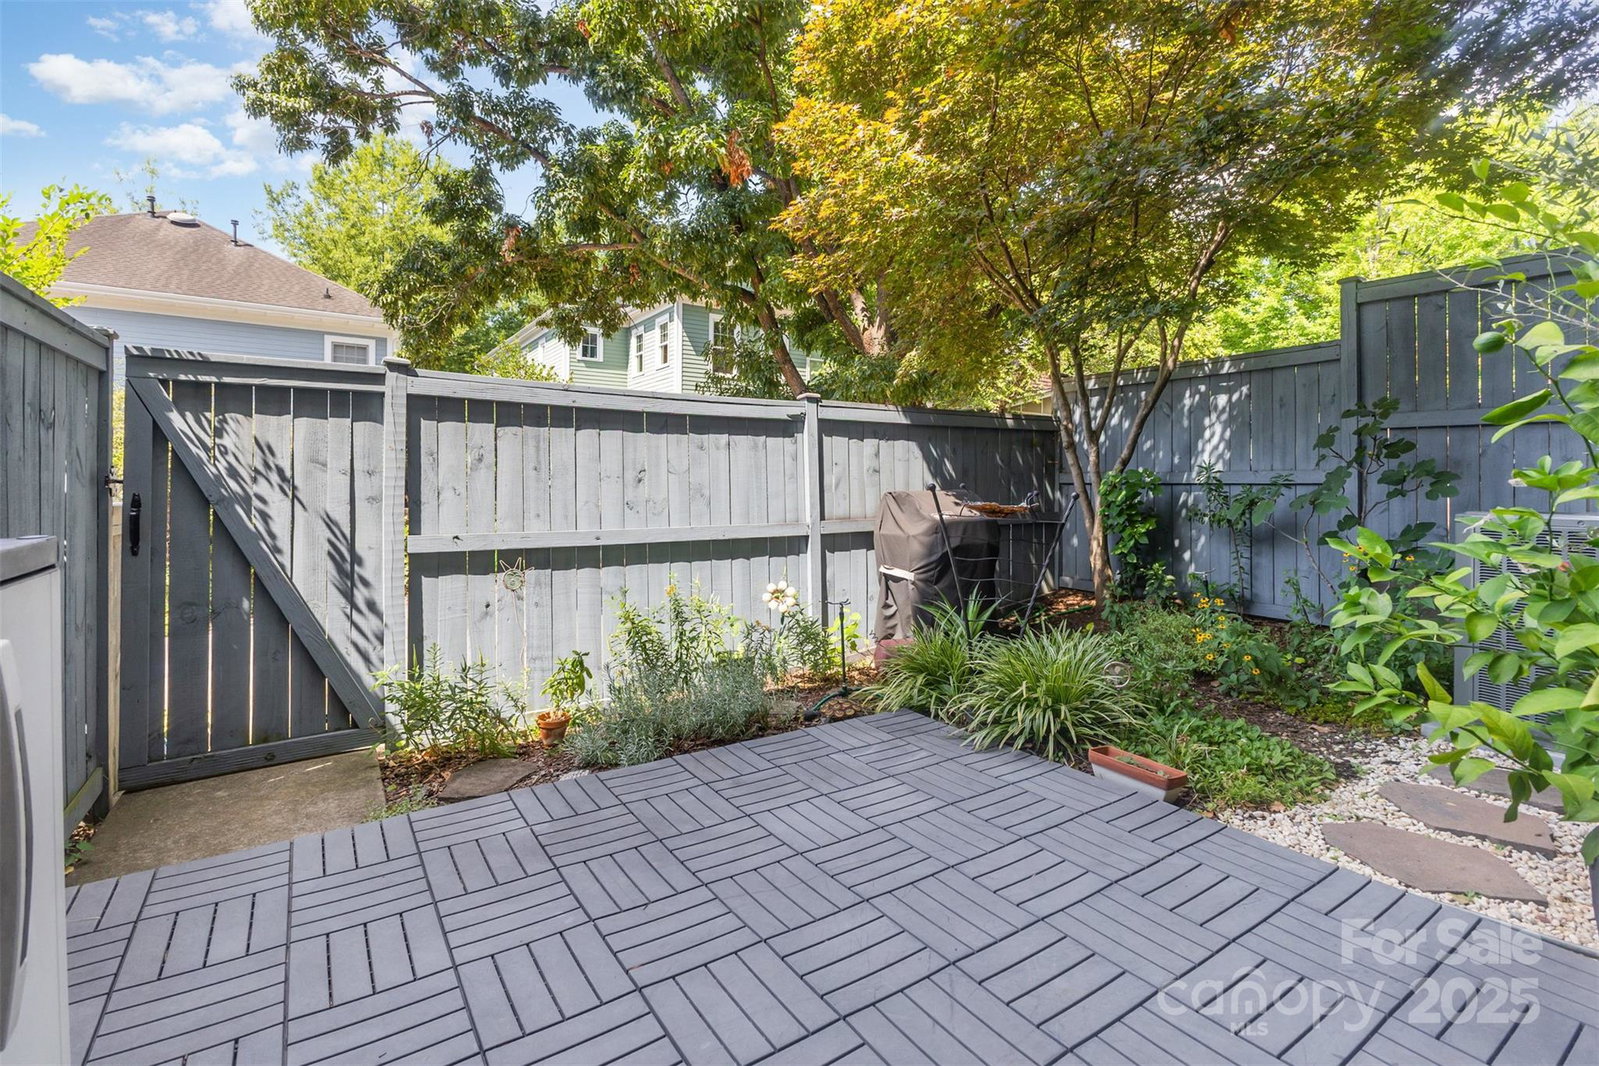
BREATHTAKING SEASONAL SKYLINE VIEWS FROM YOUR PRIVATE ROOFTOP TERRACE! Enjoy the sparkling Charlotte skyline at night as the city lights come alive. This stunning 3-story home is tucked in a quiet First Ward neighborhood, yet just steps from Center City dining, sports, food halls, and entertainment or hop on your bike and be at work in minutes. Only 3 minutes to the Greenway and 5 minutes to the 7th & 9th Street light rail stations. Inside, you’ll love the bright, open floor plan featuring an updated kitchen with a large island offering extra storage, like new stainless steel appliances, and a full-size dishwasher. Floor to ceiling windows flood the space with natural light, complemented by plantation shutters and a private balcony off the living room. Upstairs, the primary suite is paired with an office (or optional 3rd bedroom) and a fully renovated bath with a tiled shower, glass door, and new vanity. The lower level includes a spacious bedroom, renovated bath, laundry closet, large storage area, and a walkout to a private fenced backyard. With NEWER HVAC & carpet, plus a NEW water heater, this home is truly move-in ready. Experience low maintenance city living at its best. NEUTRAL FRESH PAINT! Welcome home!
Additional Information
- Hoa Fee
- $350
- Hoa Fee Paid
- Monthly
- Community Features
- Sidewalks, Street Lights
- Interior Features
- Entrance Foyer, Kitchen Island, Open Floorplan, Storage
- Floor Coverings
- Carpet, Concrete, Tile, Wood
- Equipment
- Dishwasher, Disposal, Electric Cooktop, Electric Oven, Microwave, Refrigerator
- Foundation
- Crawl Space
- Main Level Rooms
- Kitchen, Living Room, Dining Area
- Laundry Location
- Laundry Closet, Lower Level
- Heating
- Forced Air
- Water
- City
- Sewer
- Public Sewer
- Exterior Construction
- Wood
- Parking
- On Street, Parking Space(s)
- Driveway
- None, Paved
- Elementary School
- Bruns Avenue
- Middle School
- Sedgefield
- High School
- Myers Park
- Total Property HLA
- 1203
Mortgage Calculator
“ Based on information submitted to the MLS GRID as of . All data is obtained from various sources and may not have been verified by broker or MLS GRID. Supplied Open House Information is subject to change without notice. All information should be independently reviewed and verified for accuracy. Some IDX listings have been excluded from this website. Properties may or may not be listed by the office/agent presenting the information © 2026 Canopy MLS as distributed by MLS GRID”

Last Updated: