1029 Seminole Drive, Waxhaw, NC 28173
- $1,762,500
- 5
- BD
- 5
- BA
- 4,522
- SqFt




Listing courtesy of COMPASS. Gina.lorenzo@compass.com
Sold listing courtesy of Ross & Associates Real Estate
- Sold Price
- $1,762,500
- List Price
- $1,775,000
- MLS#
- 4283727
- Status
- CLOSED
- Days on Market
- 104
- Property Type
- Residential
- Architectural Style
- Transitional
- Year Built
- 2001
- Closing Date
- Nov 07, 2025
- Bedrooms
- 5
- Bathrooms
- 5
- Full Baths
- 4
- Half Baths
- 1
- Lot Size
- 26,528
- Lot Size Area
- 0.609
- Living Area
- 4,522
- Sq Ft Total
- 4522
- County
- Union
- Subdivision
- Firethorne
- Special Conditions
- None
Property Description
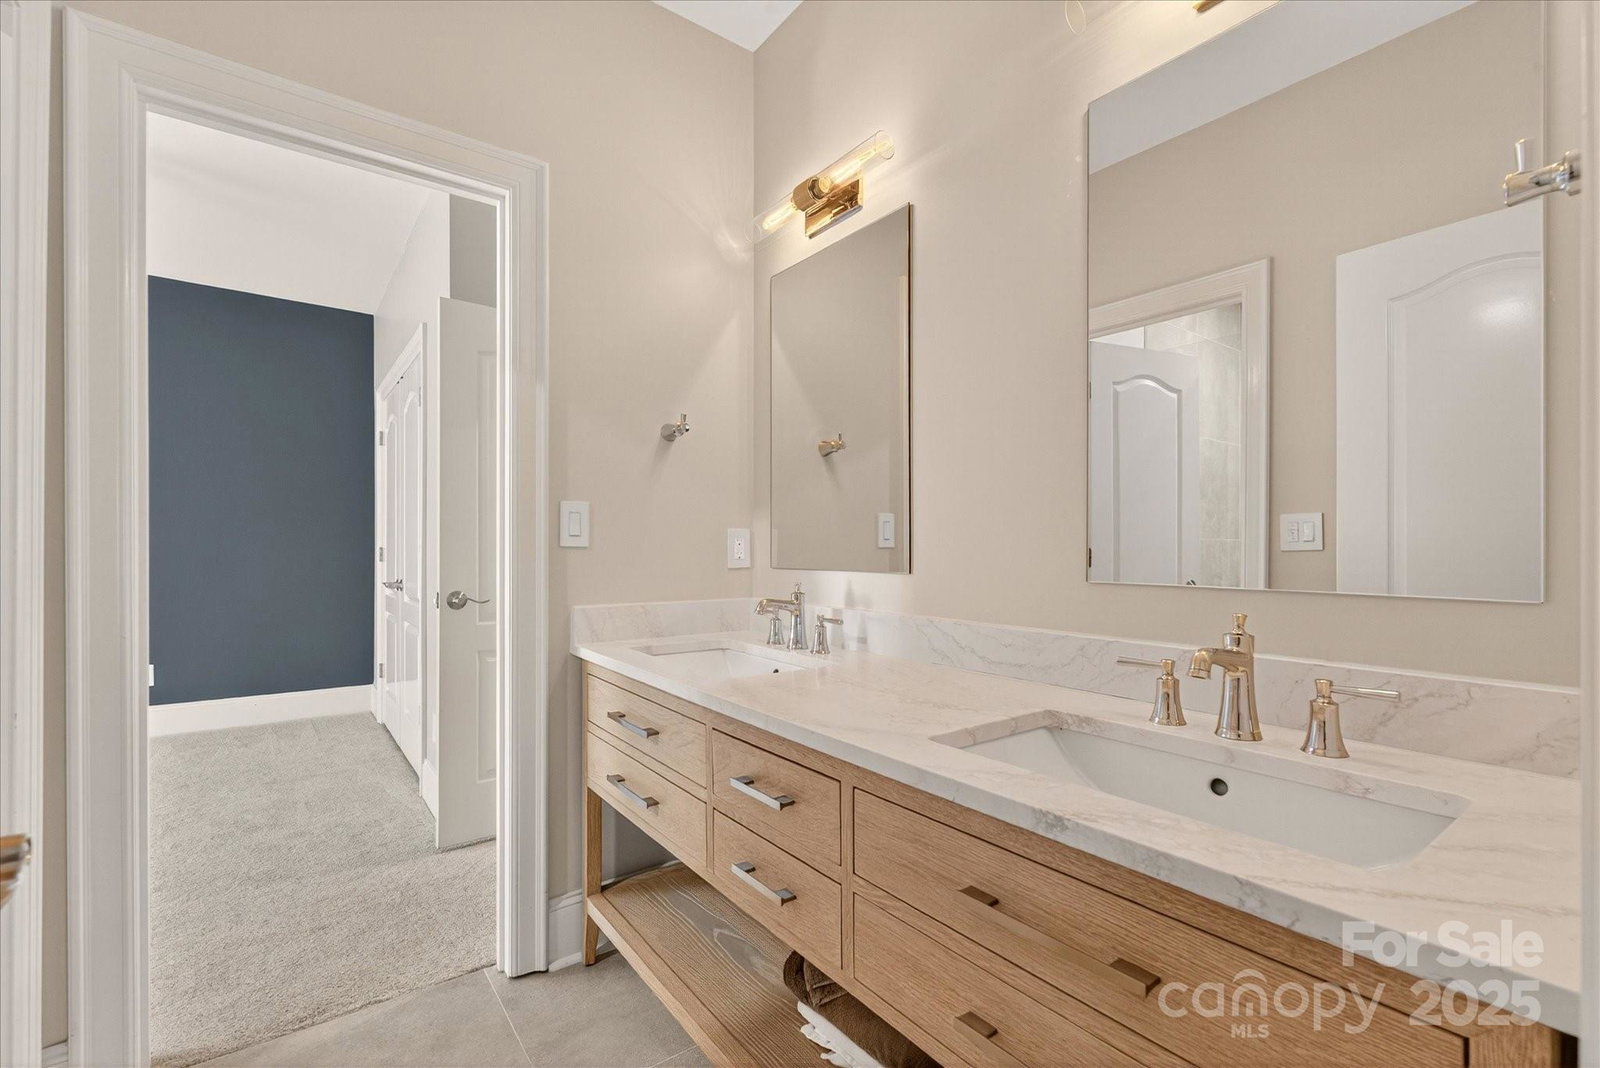
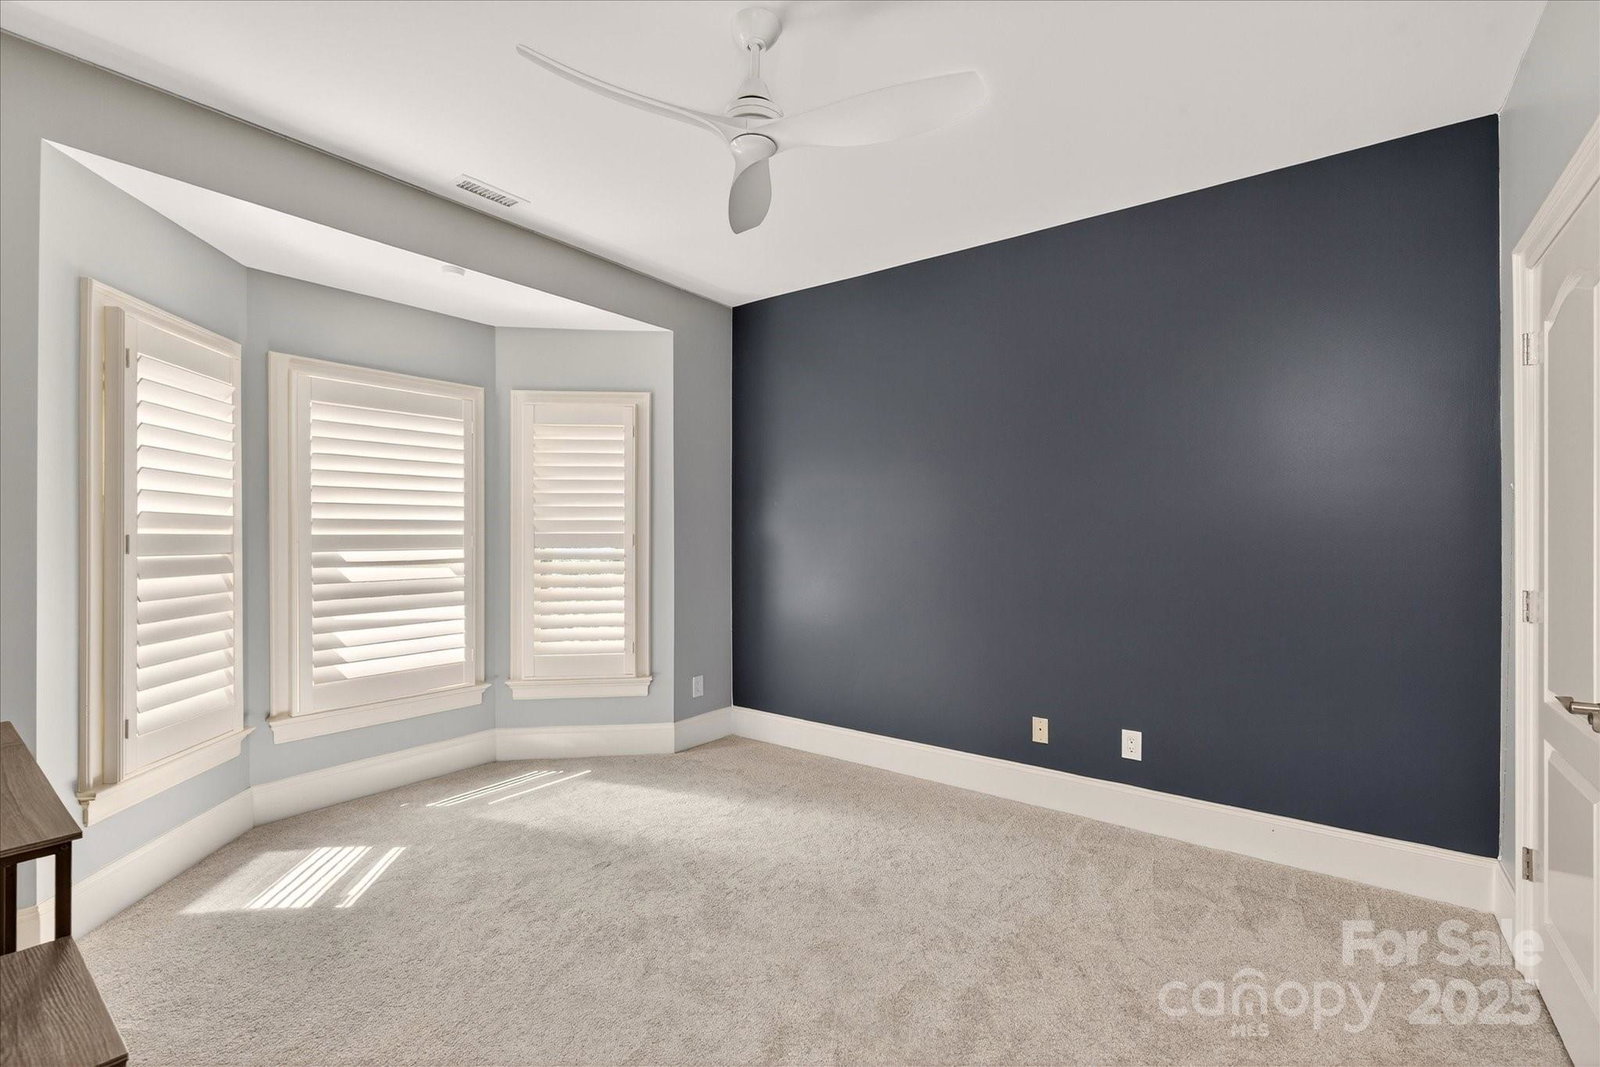
Beautifully fully renovated home w/ amazing custom features. Lovely 2 story foyer opens to a light filled Great Room featuring custom wall moldings, coffered ceiling and oversized fixed glass window. Great Room is open to the remodeled kitchen (2024) including all new custom cabinetry, 9 foot quartz island, SubZero fridge + top of the line Wolf appliances including, 36”induction cooktop, microwave drawer, double ovens (steam and standard) + Cove dishwasher. Main floor features an oversized guest suite with fully renovated full bath, additional powder room + private office and formal dining room. Upstairs includes the primary suite with stunning remodeled primary bath featuring large Restoration Hardware vanities, vessel tub and spa shower.Primary also features an expansive WIC with custom cabinetry. 2nd floor also includes 3 additional guest suites + 2 remodeled full baths with RH vanities and large tiled walk in showers, + a large bonus room/bedroom. Don’t miss the walk in attic!
Additional Information
- Hoa Fee
- $660
- Hoa Fee Paid
- Annually
- Community Features
- Clubhouse, Fitness Center, Golf, Outdoor Pool, Recreation Area, Sidewalks, Street Lights, Tennis Court(s), Walking Trails
- Fireplace
- Yes
- Interior Features
- Attic Walk In, Breakfast Bar, Entrance Foyer, Garden Tub, Kitchen Island, Open Floorplan, Pantry, Walk-In Closet(s), Walk-In Pantry
- Floor Coverings
- Carpet, Tile, Wood
- Equipment
- Dishwasher, Double Oven, Exhaust Hood, Induction Cooktop, Microwave, Refrigerator, Washer/Dryer
- Foundation
- Crawl Space
- Main Level Rooms
- Bedroom(s), Bathroom-Full, Kitchen, Breakfast, Dining Room, Great Room, Bathroom-Half, Laundry, Office
- Laundry Location
- Laundry Room, Main Level, Sink
- Heating
- Central
- Water
- County Water
- Sewer
- County Sewer
- Exterior Features
- Gas Grill, In-Ground Irrigation
- Exterior Construction
- Hard Stucco, Stone
- Roof
- Architectural Shingle
- Parking
- Circular Driveway
- Driveway
- Concrete, Paved
- Elementary School
- Marvin
- Middle School
- Marvin Ridge
- High School
- Marvin Ridge
- Zoning
- AP2
- Total Property HLA
- 4522
Mortgage Calculator
“ Based on information submitted to the MLS GRID as of . All data is obtained from various sources and may not have been verified by broker or MLS GRID. Supplied Open House Information is subject to change without notice. All information should be independently reviewed and verified for accuracy. Some IDX listings have been excluded from this website. Properties may or may not be listed by the office/agent presenting the information © 2026 Canopy MLS as distributed by MLS GRID”

Last Updated: