7608 Zermatt Lane, Charlotte, NC 28226
- $469,000
- 3
- BD
- 2
- BA
- 1,812
- SqFt




Listing courtesy of JET Realty Carolinas. molly@mollyzahn.com
Sold listing courtesy of Better Homes and Garden Real Estate Paracle
- Sold Price
- $469,000
- List Price
- $469,000
- MLS#
- 4283593
- Status
- CLOSED
- Days on Market
- 27
- Property Type
- Residential
- Architectural Style
- A-Frame
- Year Built
- 1977
- Closing Date
- Aug 21, 2025
- Bedrooms
- 3
- Bathrooms
- 2
- Full Baths
- 2
- Lot Size
- 19,166
- Lot Size Area
- 0.44
- Living Area
- 1,812
- Sq Ft Total
- 1812
- County
- Mecklenburg
- Subdivision
- Carmel Ridge
- Special Conditions
- None
Property Description
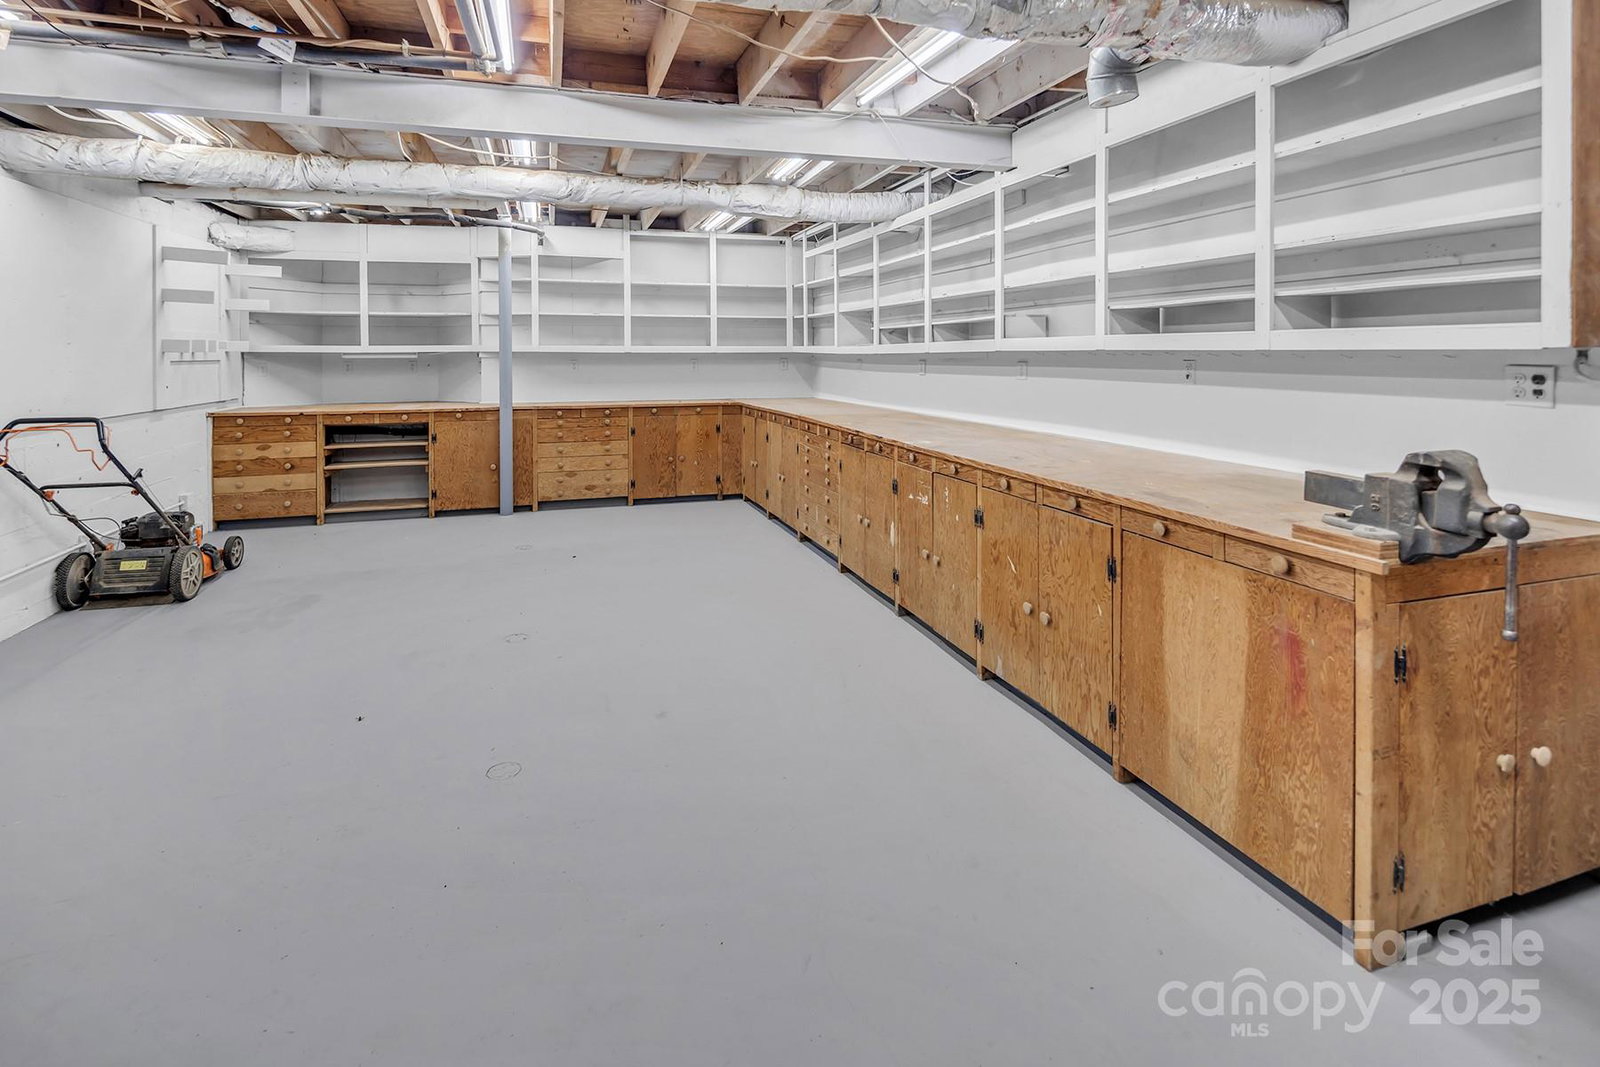
Looking for mountain vibes with city living? Welcome to a one-of-a-kind A-frame retreat tucked into the trees of a quaint yet convenient neighborhood. This 3-bedroom, 2-bath gem is full of charm and character, from the spiral staircase to the custom built-ins and clever storage throughout. Enter into an open layout with versatile spaces for living, dining & a loft for your home office or playroom. The cozy kitchen offers plenty of workspace for the modern day chef. A bright sunroom invites you to sip your morning coffee with peaceful backyard views. Outdoors, enjoy your wooded oasis with a treehouse that will delight the kids, a large front porch, and a rear deck perfect for weekend relaxing. Don’t miss the 700 sq ft dream workshop with built-in drawers and endless possibilities. Prime location just steps to Charlotte’s greenway w miles of walking & biking trails perfect for the outdoor enthusiast. Just minutes to Ballantyne and SouthPark for top-tier dining, shopping, & convenience.
Additional Information
- Fireplace
- Yes
- Interior Features
- Built-in Features, Storage
- Floor Coverings
- Laminate, Vinyl
- Equipment
- Dishwasher, Disposal, Dryer, Electric Range, Gas Water Heater, Refrigerator, Washer
- Foundation
- Crawl Space
- Main Level Rooms
- Living Room, Kitchen, Dining Room, Sunroom, Bedroom(s), Bedroom(s), Bathroom-Full, Laundry
- Laundry Location
- Laundry Room, Main Level
- Heating
- Central, Electric, Natural Gas
- Water
- City
- Sewer
- Public Sewer
- Exterior Construction
- Rough Sawn
- Roof
- Shingle
- Parking
- Driveway, Attached Garage, Garage Shop
- Driveway
- Concrete, Paved
- Lot Description
- Wooded
- Elementary School
- Endhaven
- Middle School
- Quail Hollow
- High School
- Ballantyne Ridge
- Total Property HLA
- 1812
Mortgage Calculator
“ Based on information submitted to the MLS GRID as of . All data is obtained from various sources and may not have been verified by broker or MLS GRID. Supplied Open House Information is subject to change without notice. All information should be independently reviewed and verified for accuracy. Some IDX listings have been excluded from this website. Properties may or may not be listed by the office/agent presenting the information © 2026 Canopy MLS as distributed by MLS GRID”

Last Updated: