Share this with your friends


+17045766234
Ivester Jackson Christie's
14268 Grantham Court, Indian Land, SC 29707
- $715,000
- 4
- BD
- 4
- BA
- 4,084
- SqFt




Listing courtesy of Austin-Barnett Realty LLC. rondasoldit@gmail.com
Sold listing courtesy of Scurlock Agency
- Sold Price
- $715,000
- List Price
- $724,900
- MLS#
- 4283532
- Status
- CLOSED
- Days on Market
- 89
- Property Type
- Residential
- Architectural Style
- Traditional
- Year Built
- 2006
- Closing Date
- Nov 06, 2025
- Bedrooms
- 4
- Bathrooms
- 4
- Full Baths
- 3
- Half Baths
- 1
- Lot Size
- 16,552
- Lot Size Area
- 0.38
- Living Area
- 4,084
- Sq Ft Total
- 4084
- County
- Lancaster
- Subdivision
- Bridgemill
- Special Conditions
- None
Property Description
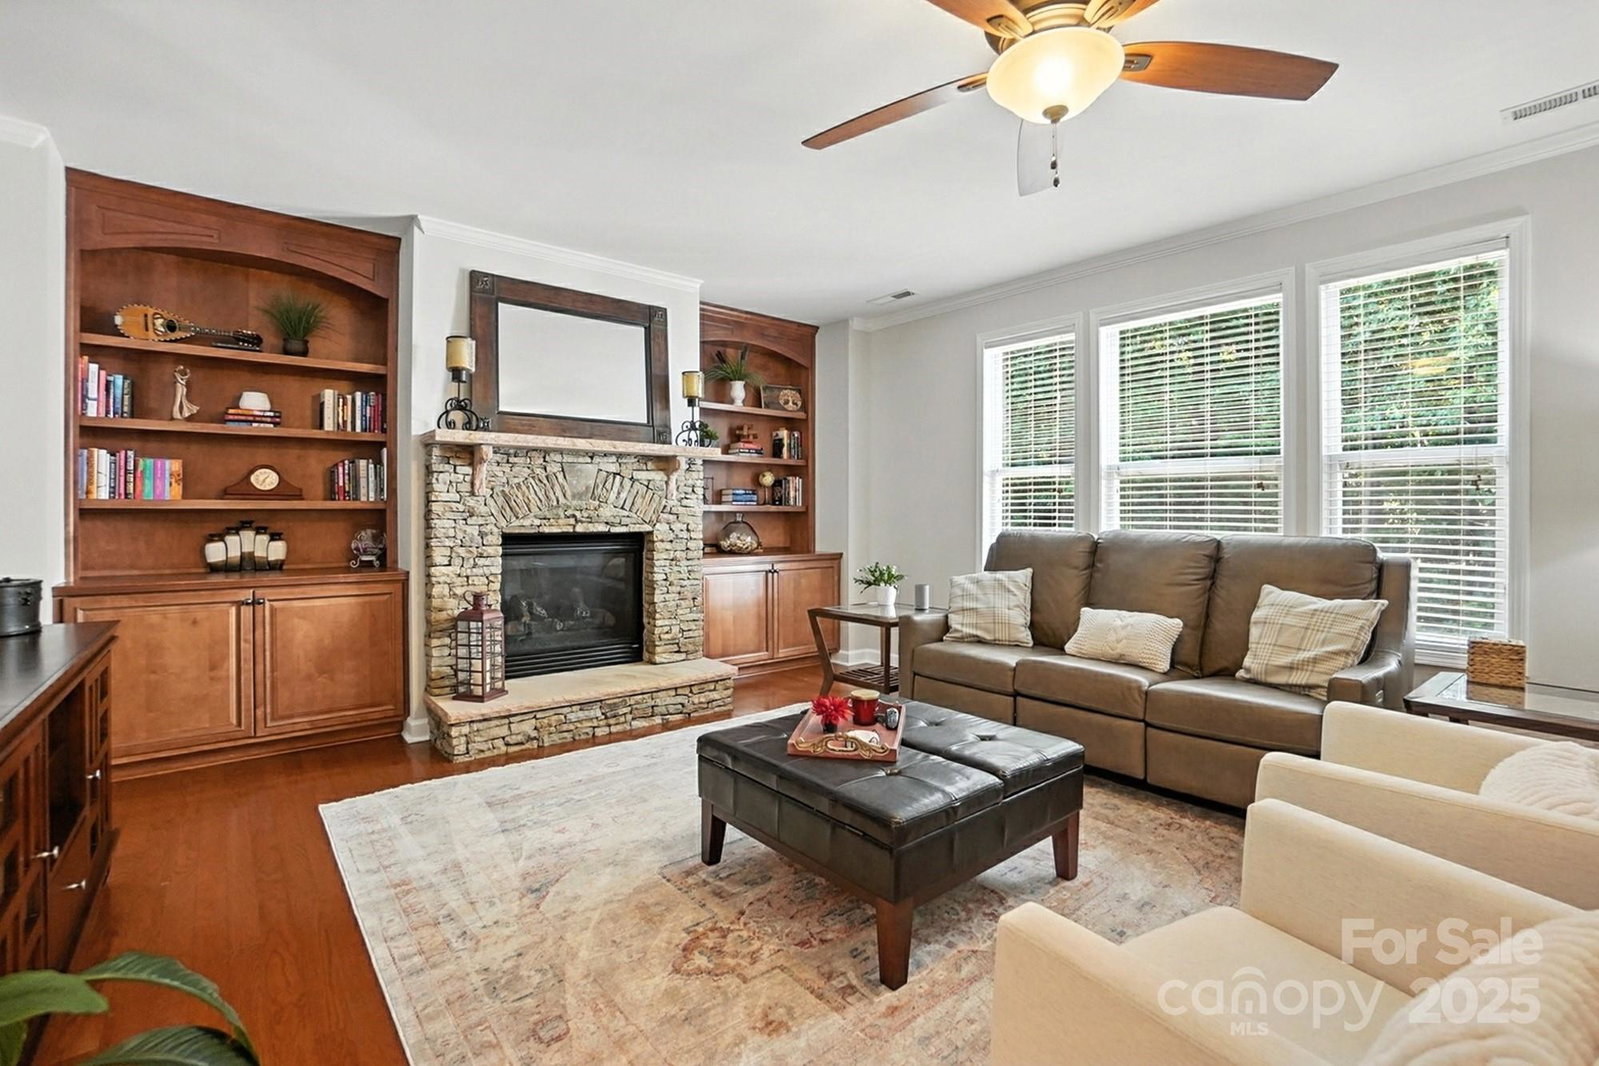
This is a stunning meticulous home! Exceptional curb appeal, a private back yard, spacious rooms & stylish neutral finishes. Every room is generously sized. Upon entering, you're welcomed by a large office with french doors. The formal dining room features classic wains coating & lots of natural light. The kitchen is a chef's dream, complete with a large island, breakfast bar, a gas stove & breakfast area. The kitchen flows seamlessly into great room with beautiful built ins and a beautiful fireplace. Just off of the great room is a lovely 3 season room, fully permitted & added for enjoyment. Spacious laundry room with cabinetry & a garage with ample storage. The Primary bedroom offers wains coating, a tray ceiling, and a breath taking primary bath. All bedrooms are extremely large! All bedrooms have walk ins! Upstairs, there is a large loft with a fantastic bar and cabinets. Step outside to a paver patio overlooking a wooded back drop - perfect for relaxing or entertaining. Location is amazing and lots of amenities. Seller is willing to help with closing costs with acceptable offer. Home warranty will be provided for this home as well.
Additional Information
- Hoa Fee
- $330
- Hoa Fee Paid
- Quarterly
- Community Features
- Clubhouse, Fitness Center, Outdoor Pool, Playground, Recreation Area, Tennis Court(s), Walking Trails
- Fireplace
- Yes
- Interior Features
- Attic Stairs Pulldown, Cable Prewire, Garden Tub, Wet Bar
- Floor Coverings
- Carpet, Tile, Wood
- Equipment
- Dishwasher, Disposal, Exhaust Hood, Gas Cooktop, Gas Water Heater, Microwave, Plumbed For Ice Maker, Self Cleaning Oven
- Foundation
- Slab
- Main Level Rooms
- Bathroom-Half, Breakfast, Office, Dining Room, Kitchen, Laundry, Great Room
- Laundry Location
- Electric Dryer Hookup, Main Level
- Heating
- Forced Air, Natural Gas
- Water
- County Water
- Sewer
- County Sewer
- Exterior Construction
- Fiber Cement
- Roof
- Architectural Shingle
- Parking
- Driveway, Attached Garage
- Driveway
- Concrete, Paved
- Lot Description
- Cul-De-Sac
- Elementary School
- Indian Land
- Middle School
- Indian Land
- High School
- Indian Land
- Zoning
- PDD
- Builder Name
- John Weiland Homes
- Total Property HLA
- 4084
Mortgage Calculator
“ Based on information submitted to the MLS GRID as of . All data is obtained from various sources and may not have been verified by broker or MLS GRID. Supplied Open House Information is subject to change without notice. All information should be independently reviewed and verified for accuracy. Some IDX listings have been excluded from this website. Properties may or may not be listed by the office/agent presenting the information © 2026 Canopy MLS as distributed by MLS GRID”

Last Updated: