141 Wellington Drive, Salisbury, NC 28144
- $349,900
- 4
- BD
- 3
- BA
- 2,296
- SqFt


Listing courtesy of RE/MAX Leading Edge. jaynehelms@gmail.com
Sold listing courtesy of Canopy Administration
- Sold Price
- $349,900
- List Price
- $349,900
- MLS#
- 4283531
- Status
- CLOSED
- Days on Market
- 244
- Property Type
- Residential
- Year Built
- 1977
- Closing Date
- Mar 26, 2026
- Bedrooms
- 4
- Bathrooms
- 3
- Full Baths
- 2
- Half Baths
- 1
- Lot Size
- 17,859
- Lot Size Area
- 0.41000000000000003
- Living Area
- 2,296
- Sq Ft Total
- 2296
- County
- Rowan
- Subdivision
- Country Club Hills
- Special Conditions
- None
Property Description
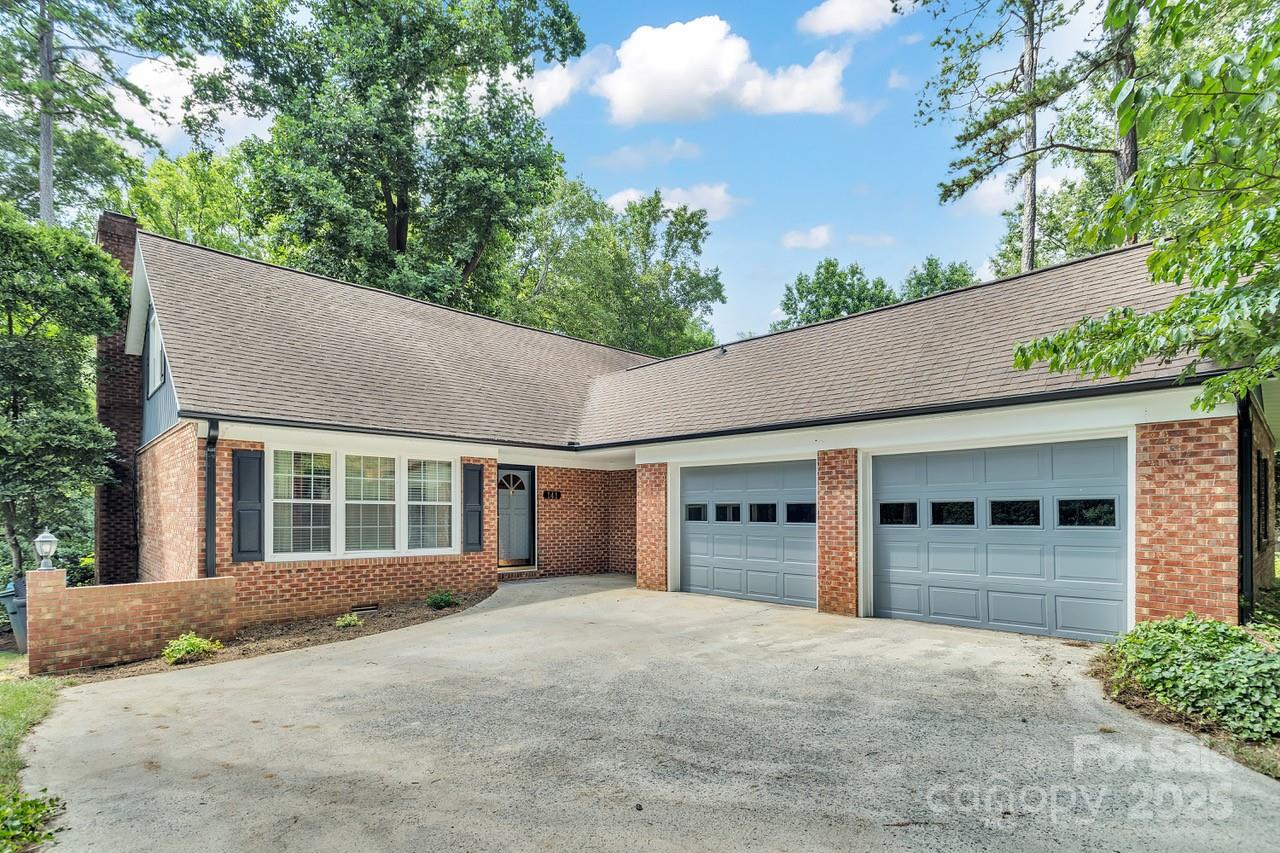
Flash! Check out the new price for this home with all new interior paint and new carpet!!! It is move-in ready and waiting for you! Loads of curb appeal is just the beginning of your visit to this fabulous and affordable home in convenient Country Club Hills! Well-maintained, this home sits on a park-like lot with mature landscaping and a fenced backyard. Enjoy peace of mind with 2 new HVAC units (2022), newer gutters and siding (2019), and a replaced deck (2023). The sideload 2-car garage includes pull-down attic storage. Inside, the tiled foyer opens to spacious living and den areas, perfect for relaxing or entertaining. The kitchen features a JennAir gas cooktop, newer fridge, and beautiful cabinets with glass display. Dining area has a pantry and extra storage closet. A super nice quality replacement sliding glass door leads to the new deck. The main-level primary bedroom is near the laundry with newer washer/dryer, and the en-suite bath was fully redone in 2020 and contains a step in shower and an additional roomy closet. A half bath is nearby for guests. Upstairs are three additional bedrooms and a full bath. This is such a great value in a prime location—come check out this amazing home with so many updates! This is easy living at its best!
Additional Information
- Fireplace
- Yes
- Interior Features
- Attic Stairs Pulldown
- Floor Coverings
- Carpet, Tile, Wood
- Equipment
- Dishwasher, Disposal, Electric Water Heater, Gas Range, Microwave
- Foundation
- Crawl Space
- Main Level Rooms
- Primary Bedroom, Breakfast, Bathroom-Full, Bathroom-Half, Living Room, Dining Room, Den, Laundry
- Laundry Location
- Main Level
- Heating
- Forced Air, Heat Pump, Natural Gas
- Water
- City
- Sewer
- Public Sewer
- Exterior Construction
- Brick Partial, Wood
- Roof
- Composition
- Parking
- Attached Garage, Garage Faces Side
- Driveway
- Concrete, Paved
- Lot Description
- Wooded
- Elementary School
- Unspecified
- Middle School
- Unspecified
- High School
- Unspecified
- Zoning
- GR6
- Total Property HLA
- 2296
- Master on Main Level
- Yes
Mortgage Calculator
“ Based on information submitted to the MLS GRID as of . All data is obtained from various sources and may not have been verified by broker or MLS GRID. Supplied Open House Information is subject to change without notice. All information should be independently reviewed and verified for accuracy. Some IDX listings have been excluded from this website. Properties may or may not be listed by the office/agent presenting the information © 2026 Canopy MLS as distributed by MLS GRID”

Last Updated: