1315 E Boulevard Boulevard Unit #204, Charlotte, NC 28203
- $295,000
- 1
- BD
- 1
- BA
- 860
- SqFt




Listing courtesy of EXP Realty LLC Ballantyne. 704-287-3356
Sold listing courtesy of Coldwell Banker Realty
- Sold Price
- $295,000
- List Price
- $295,000
- MLS#
- 4283512
- Status
- CLOSED
- Days on Market
- 124
- Property Type
- Residential
- Year Built
- 2006
- Closing Date
- Dec 01, 2025
- Bedrooms
- 1
- Bathrooms
- 1
- Full Baths
- 1
- Living Area
- 860
- Sq Ft Total
- 860
- County
- Mecklenburg
- Subdivision
- 1315 East Condominium
- Building Name
- 1315 East Condominium
- Special Conditions
- None
Property Description
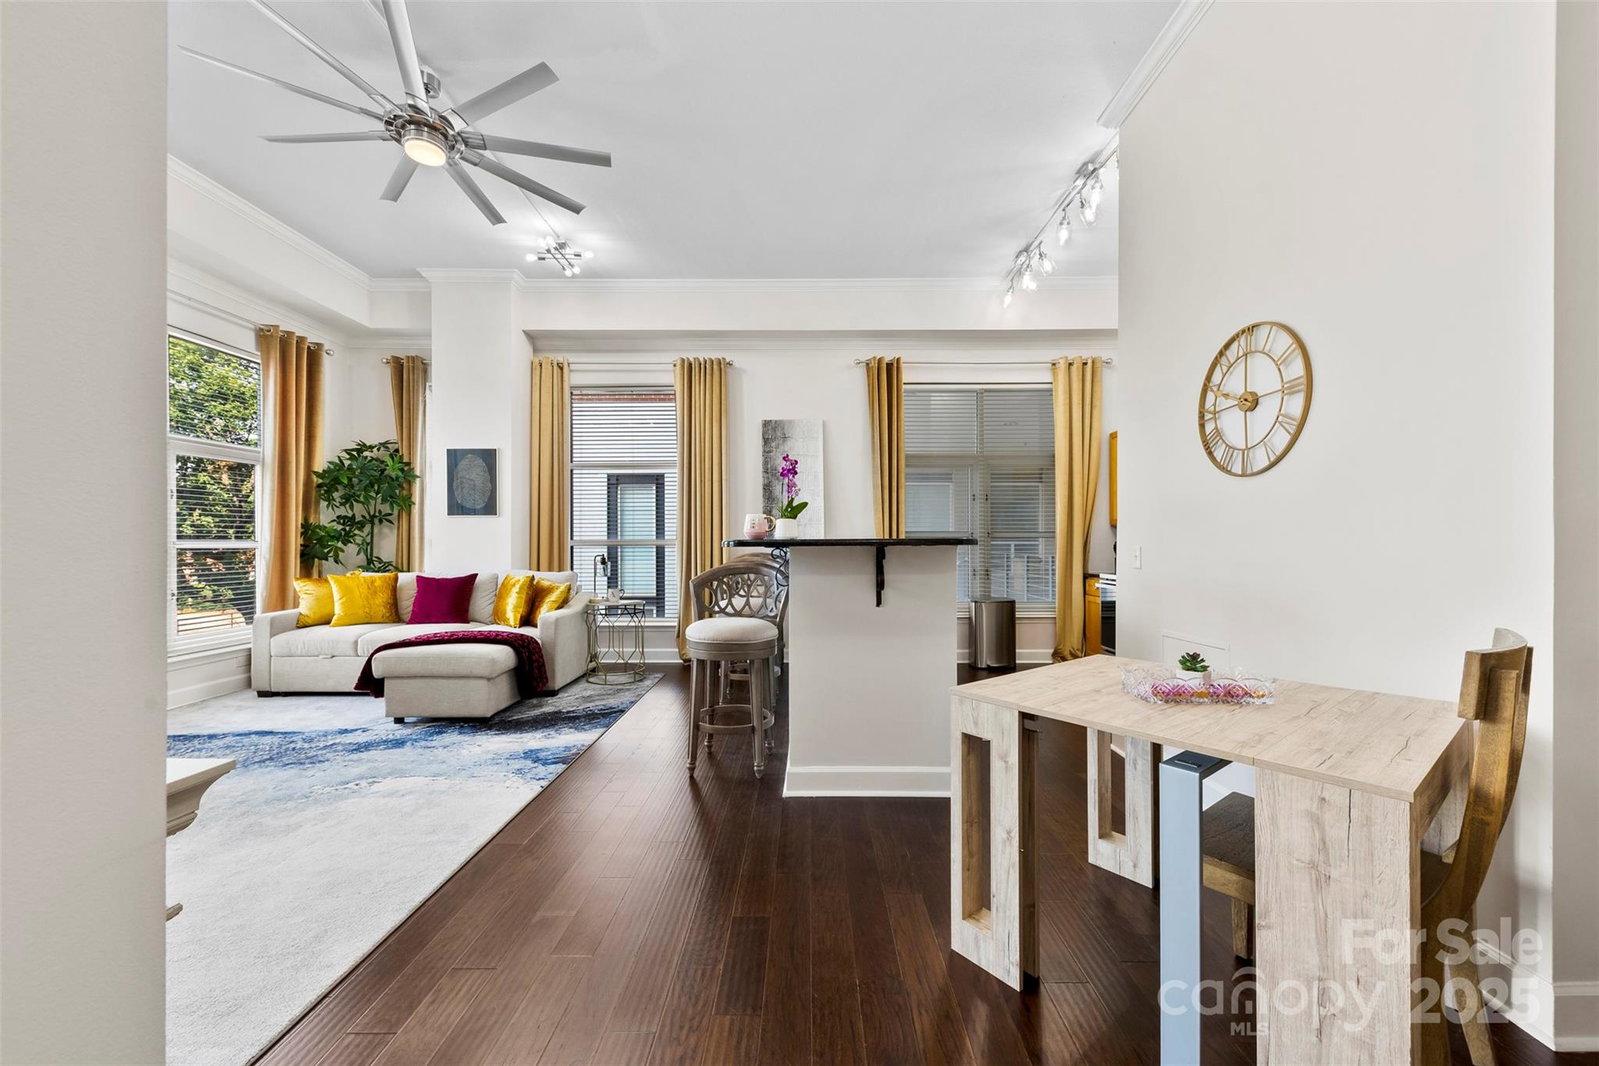
Bottom Line Pricing: Seller will sell at $295000 with washer, drier and fridge included. Bed is a fixture but seller is willing to remove if the buyer does not want it. All personal property will be removed before closing. If buyer needs any concessions you have plenty of room to add it to the price. 1315 East Blvd #204, is a beautifully maintained one-bedroom, one-bathroom end-unit condo located in the heart of Charlotte’s sought-after Dilworth neighborhood. Built in 2006, this stylish second-floor unit offers approximately 860 square feet of open, light-filled living space with 12-foot ceilings and floor-to-ceiling windows that create a bright, airy feel throughout. The spacious layout features hardwood floors, a modern kitchen with granite countertops and a breakfast bar, and a generously sized owner’s suite with a walk-in closet. Convenient in-unit laundry, a reserved parking space in the secured garage, and easy entry. There is a fitness center, rooftop terrace, and peaceful outdoor courtyards. Steps from your door, you’ll find vibrant shops, restaurants, and cafes lining East Boulevard. Freedom Park, the light rail, and uptown Charlotte are also minutes away, making this a perfect choice for urban professionals.
Additional Information
- Hoa Fee
- $390
- Hoa Fee Paid
- Monthly
- Community Features
- Elevator, Fitness Center, Rooftop Terrace, Sidewalks
- Floor Coverings
- Wood
- Equipment
- Dishwasher, Disposal, Dryer, Electric Oven, Electric Range, Electric Water Heater, Microwave, Plumbed For Ice Maker, Refrigerator, Washer
- Foundation
- Other - See Remarks
- Main Level Rooms
- Primary Bedroom
- Laundry Location
- Electric Dryer Hookup, In Unit, Main Level
- Heating
- Central, Electric, Forced Air, Heat Pump
- Water
- City
- Sewer
- Public Sewer
- Exterior Construction
- Other - See Remarks
- Parking
- Parking Garage, Parking Space(s)
- Driveway
- Concrete, Paved
- Elementary School
- Unspecified
- Middle School
- Unspecified
- High School
- Unspecified
- Total Property HLA
- 860
Mortgage Calculator
“ Based on information submitted to the MLS GRID as of . All data is obtained from various sources and may not have been verified by broker or MLS GRID. Supplied Open House Information is subject to change without notice. All information should be independently reviewed and verified for accuracy. Some IDX listings have been excluded from this website. Properties may or may not be listed by the office/agent presenting the information © 2026 Canopy MLS as distributed by MLS GRID”

Last Updated: