4132 Cornwallis Camp Drive, Charlotte, NC 28226
- $1,410,000
- 3
- BD
- 3
- BA
- 3,430
- SqFt



Listing courtesy of Helen Adams Realty. tkistler@helenadamsrealty.com
Sold listing courtesy of Corcoran HM Properties
- Sold Price
- $1,410,000
- List Price
- $1,475,000
- MLS#
- 4283462
- Status
- CLOSED
- Days on Market
- 64
- Property Type
- Residential
- Architectural Style
- European
- Year Built
- 2003
- Closing Date
- Oct 01, 2025
- Bedrooms
- 3
- Bathrooms
- 3
- Full Baths
- 2
- Half Baths
- 1
- Lot Size
- 14,374
- Lot Size Area
- 0.33
- Living Area
- 3,430
- Sq Ft Total
- 3430
- County
- Mecklenburg
- Subdivision
- Stonecroft
- Special Conditions
- None
Property Description
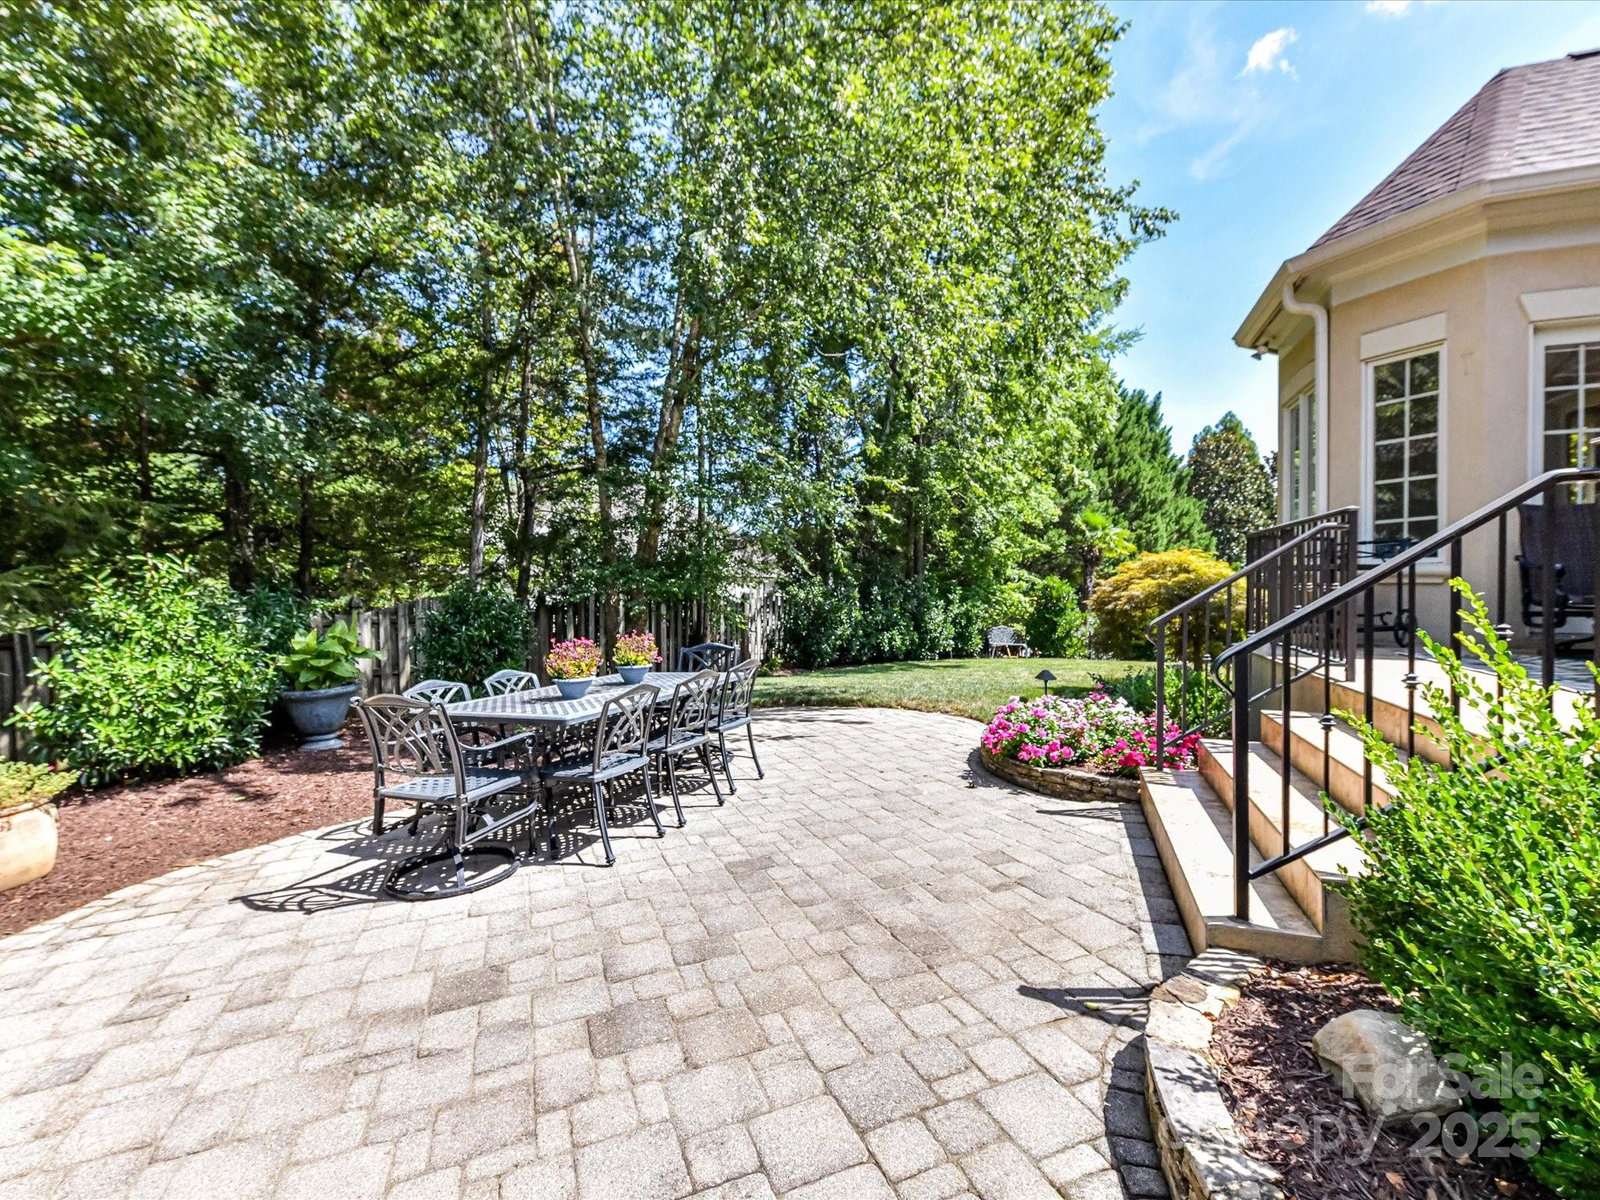
Exquisite Arcadia custom home in Stonecroft featuring a warm stucco & stone exterior, arched windows & charming leaded glass details that evoke the essence of an English Manor. Step inside through the mahogany front door leading to a sophisticated living room w/lighted display niches & a cozy gas fireplace. The dining room boasts outstanding millwork & Butler's Bar. The Great Room, with coffered beams & stone fireplace, serves as the heart of the home, seamlessly connecting to a private terrace & backyard. Designer chef's kitchen showcases a stunning quartz island, subway tile, & SSTL appliances, complemented by a sunlit breakfast room. Retreat to the serene primary suite w/sitting area, featuring a spa-like bath & expansive W-I closet. Two additional bedrooms offer their own vanity areas & shared bath. Beautiful powder room w/custom cabinet. An organized office/laundry space enhances functionality. Walk up attic provides tremendous storage or potential future expansion - Welcome Home!
Additional Information
- Hoa Fee
- $275
- Hoa Fee Paid
- Quarterly
- Community Features
- Sidewalks, Street Lights
- Fireplace
- Yes
- Interior Features
- Attic Stairs Fixed, Attic Walk In, Drop Zone, Kitchen Island, Open Floorplan, Pantry, Split Bedroom, Walk-In Closet(s), Whirlpool
- Floor Coverings
- Carpet, Tile, Wood
- Equipment
- Bar Fridge, Dishwasher, Disposal, Double Oven, Exhaust Hood, Gas Cooktop, Microwave, Tankless Water Heater, Wall Oven
- Foundation
- Crawl Space
- Main Level Rooms
- Living Room, Dining Room, Great Room, Primary Bedroom, Bathroom-Full, Kitchen, Breakfast, Bedroom(s), Bathroom-Full, Bedroom(s), Office, Laundry, Bathroom-Half
- Laundry Location
- Laundry Room, Main Level
- Heating
- Natural Gas
- Water
- City
- Sewer
- Public Sewer
- Exterior Features
- In-Ground Irrigation
- Exterior Construction
- Hard Stucco, Stone
- Roof
- Shingle
- Parking
- Driveway, Attached Garage, Garage Faces Side
- Driveway
- Other, Paved
- Lot Description
- Cul-De-Sac, Wooded
- Elementary School
- Olde Providence
- Middle School
- Carmel
- High School
- Providence
- Builder Name
- Arcadia
- Total Property HLA
- 3430
- Master on Main Level
- Yes
Mortgage Calculator
“ Based on information submitted to the MLS GRID as of . All data is obtained from various sources and may not have been verified by broker or MLS GRID. Supplied Open House Information is subject to change without notice. All information should be independently reviewed and verified for accuracy. Some IDX listings have been excluded from this website. Properties may or may not be listed by the office/agent presenting the information © 2026 Canopy MLS as distributed by MLS GRID”

Last Updated: