8413 Wellington Lane, Harrisburg, NC 28075
- $490,000
- 3
- BD
- 2
- BA
- 1,894
- SqFt




Listing courtesy of My Townhome. kyle@mytownhome.com
Sold listing courtesy of EXP Realty LLC
- Sold Price
- $490,000
- List Price
- $500,000
- MLS#
- 4283168
- Status
- CLOSED
- Days on Market
- 68
- Property Type
- Residential
- Architectural Style
- Traditional
- Year Built
- 1986
- Closing Date
- Sep 30, 2025
- Bedrooms
- 3
- Bathrooms
- 2
- Full Baths
- 2
- Lot Size
- 43,560
- Lot Size Area
- 1
- Living Area
- 1,894
- Sq Ft Total
- 1894
- County
- Cabarrus
- Subdivision
- Huntwick
- Special Conditions
- None
Property Description
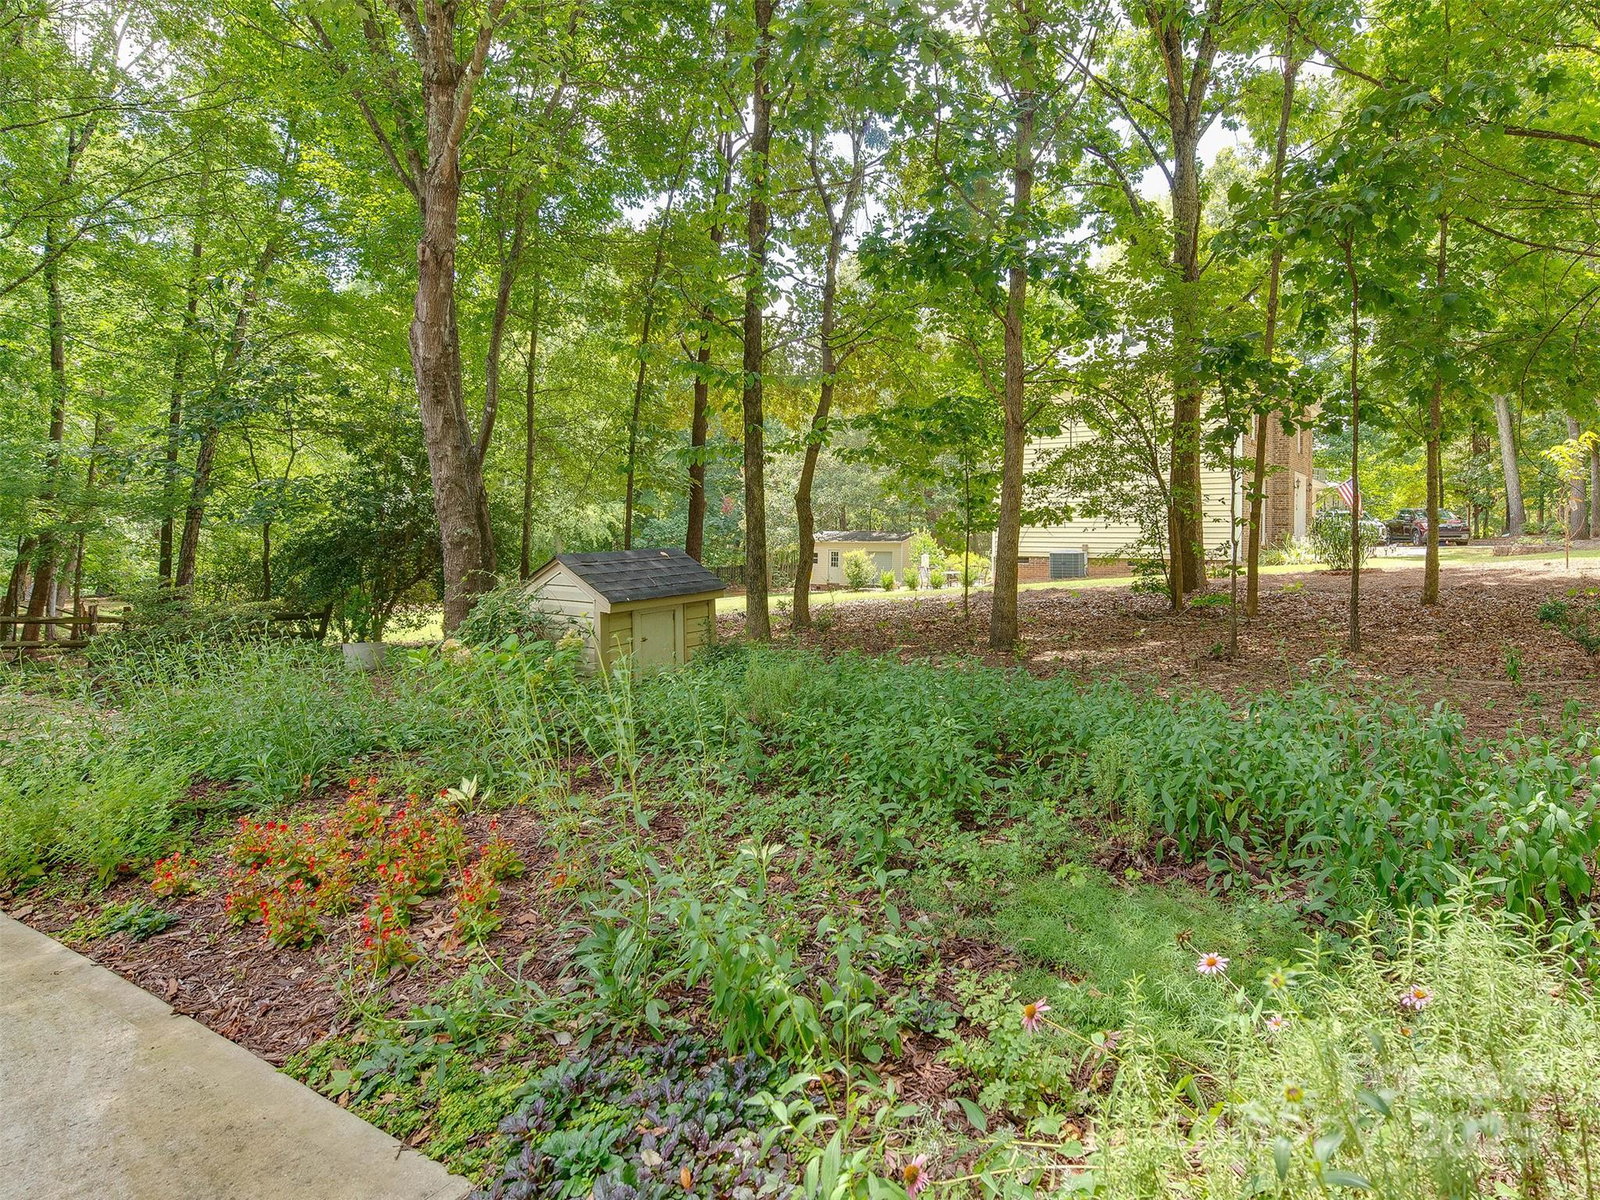
Come see this absolutely charming home in the Huntwick neighborhood. Enjoy the tranquil setting...yet live so close to it all! As you pull up, you feel the comfort of the full wooded acre lot. Walking in you can see the pride of ownership and great care the sellers have put into maintaining the home over the years. This ranch plan is laid out perfectly for entertaining guests in your formal living and dining room or for a quiet evening in the cozy yet spacious family room, complete with a wood burning fireplace! The updated and well laid out kitchen has a great breakfast room plus access to the large screened in porch with amazing views of the private back yard. The primary suite is down the hallway and has a large en suite bath with garden tub. The other bedrooms are great sizes as well and share a full hall bath. Additional features are the laundry room with cabinetry, the bonus space off of the garage and so much more. Newer HVAC system and roof! Seconds to shopping, dining and 485!
Additional Information
- Fireplace
- Yes
- Interior Features
- Attic Stairs Pulldown, Built-in Features, Cable Prewire, Entrance Foyer, Open Floorplan
- Floor Coverings
- Hardwood, Tile
- Equipment
- Dishwasher, Disposal, Electric Range, Microwave, Refrigerator
- Foundation
- Slab
- Main Level Rooms
- Primary Bedroom, Bathroom-Full, Bedroom(s), Bedroom(s), Bathroom-Full, Living Room, Family Room, Dining Room, Kitchen, Breakfast, Laundry, Bonus Room
- Laundry Location
- Laundry Room
- Heating
- Central
- Water
- City
- Sewer
- Septic Installed
- Exterior Construction
- Vinyl
- Roof
- Shingle
- Parking
- Attached Garage
- Driveway
- Concrete, Paved
- Elementary School
- Harrisburg
- Middle School
- Hickory Ridge
- High School
- Hickory Ridge
- Total Property HLA
- 1894
- Master on Main Level
- Yes
Mortgage Calculator
“ Based on information submitted to the MLS GRID as of . All data is obtained from various sources and may not have been verified by broker or MLS GRID. Supplied Open House Information is subject to change without notice. All information should be independently reviewed and verified for accuracy. Some IDX listings have been excluded from this website. Properties may or may not be listed by the office/agent presenting the information © 2026 Canopy MLS as distributed by MLS GRID”

Last Updated: