1420 Lakedell Drive, Charlotte, NC 28215
- $485,000
- 4
- BD
- 2
- BA
- 1,821
- SqFt



Listing courtesy of EXP Realty LLC. scott@allstarpowerhouse.com
Sold listing courtesy of Howard Hanna Allen Tate Charlotte South
- Sold Price
- $485,000
- List Price
- $494,700
- MLS#
- 4283100
- Status
- CLOSED
- Days on Market
- 196
- Property Type
- Residential
- Architectural Style
- Ranch
- Year Built
- 1956
- Closing Date
- Jan 30, 2026
- Bedrooms
- 4
- Bathrooms
- 2
- Full Baths
- 2
- Lot Size
- 86,248
- Lot Size Area
- 1.98
- Living Area
- 1,821
- Sq Ft Total
- 1821
- County
- Mecklenburg
- Subdivision
- Shannon Park
- Special Conditions
- None
Property Description
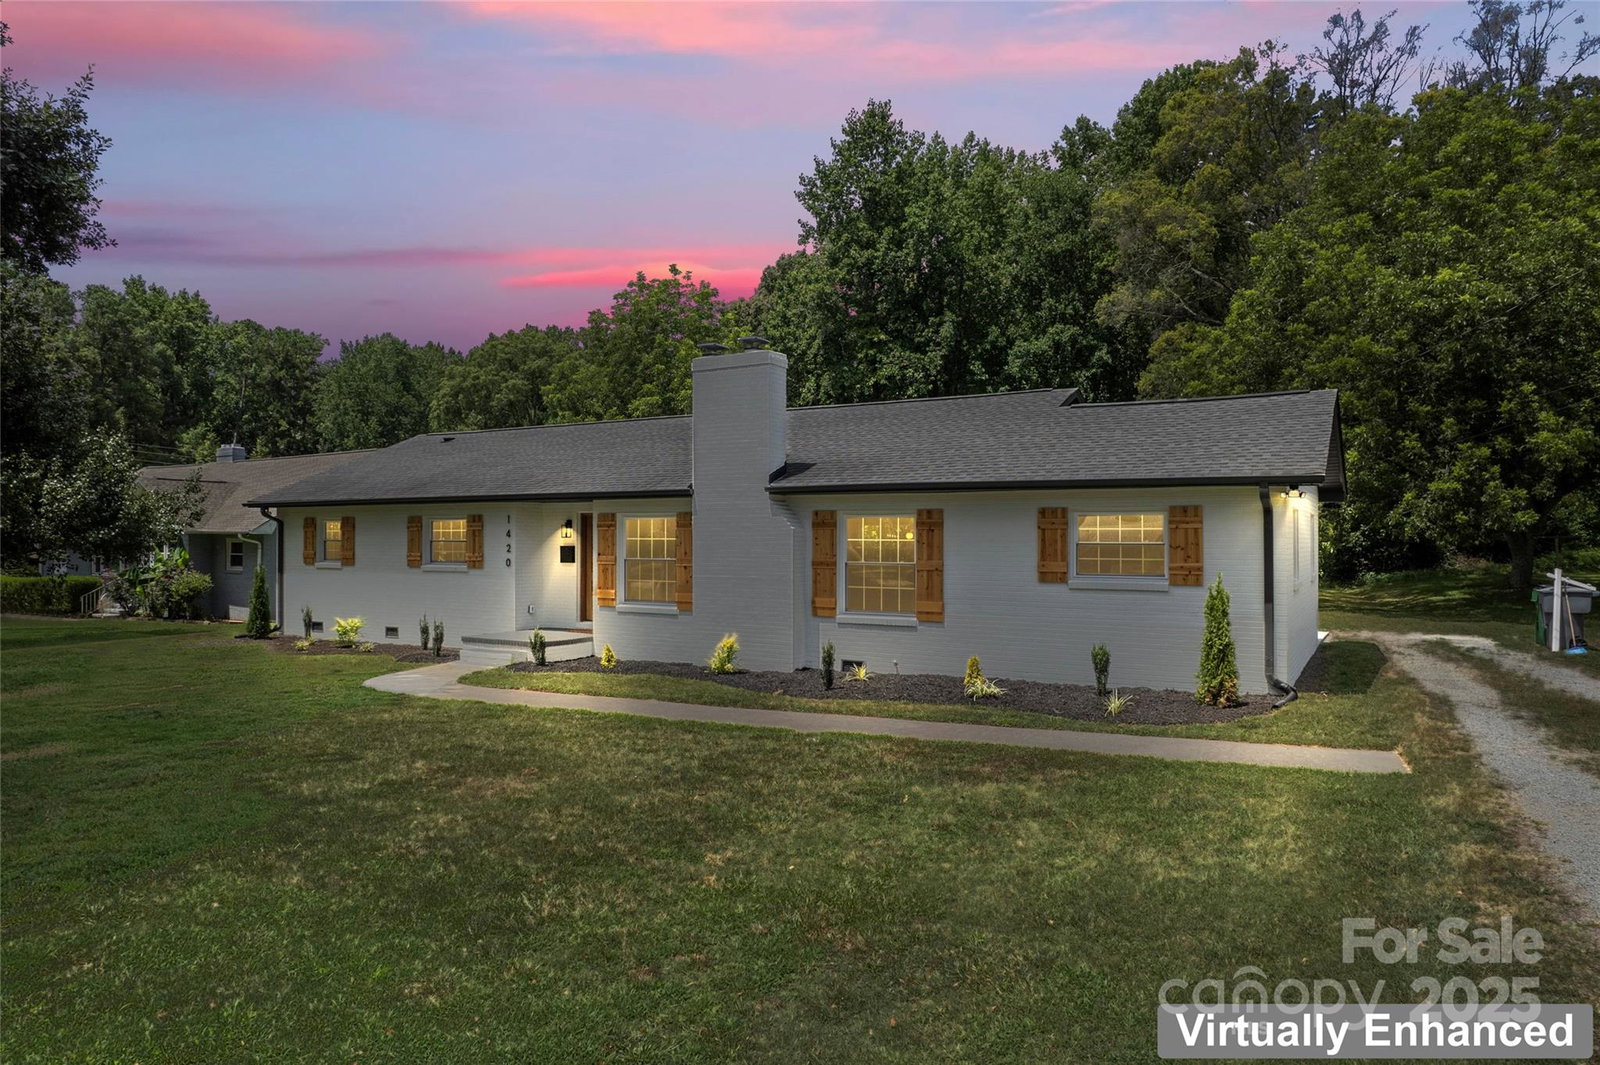
Beautifully Renovated Home on Nearly 2 Acres – Just Minutes from Uptown! Fully renovated with all permits pulled, this home features new electrical and plumbing, original hardwood floors, and a modern open floor plan centered around a 10-foot quartz island. The soft-close cabinetry offers abundant storage, and the custom mantle, shutters, closets, and craftsman baseboards highlight the attention to detail throughout. Both bathrooms showcase marble flooring, tile shower surrounds, and rain shower heads. Enjoy the convenience of a drop zone and the peace of mind of a complete, high-quality renovation. Located only 10 minutes from Uptown, NoDa, and Plaza Midwood, and 15 minutes from Camp North End, this property offers the perfect blend of location, style, and space — with almost 2 acres of land, about half still wooded for added privacy.
Additional Information
- Fireplace
- Yes
- Interior Features
- Attic Stairs Pulldown, Drop Zone, Kitchen Island, Open Floorplan, Walk-In Closet(s)
- Floor Coverings
- Carpet, Marble, Wood
- Equipment
- Dishwasher, Disposal, Electric Range, Exhaust Hood
- Foundation
- Crawl Space
- Main Level Rooms
- Primary Bedroom, Bedroom(s), Bedroom(s), Bed/Bonus, Bathroom-Full, Bathroom-Full, Kitchen, Living Room, Dining Area
- Laundry Location
- In Hall
- Heating
- Forced Air
- Water
- City
- Sewer
- Septic Installed
- Exterior Construction
- Brick Full
- Roof
- Architectural Shingle
- Parking
- Driveway
- Driveway
- Gravel, Paved
- Lot Description
- Level, Wooded
- Elementary School
- Unspecified
- Middle School
- Martin Luther King Jr
- High School
- Garinger
- Zoning
- N1-B
- Total Property HLA
- 1821
- Master on Main Level
- Yes
Mortgage Calculator
“ Based on information submitted to the MLS GRID as of . All data is obtained from various sources and may not have been verified by broker or MLS GRID. Supplied Open House Information is subject to change without notice. All information should be independently reviewed and verified for accuracy. Some IDX listings have been excluded from this website. Properties may or may not be listed by the office/agent presenting the information © 2026 Canopy MLS as distributed by MLS GRID”

Last Updated: