8229 Carob Tree Lane, Charlotte, NC 28215
- $228,500
- 2
- BD
- 3
- BA
- 1,232
- SqFt




Listing courtesy of Keller Williams South Park. john@jbolos.com
Sold listing courtesy of Keller Williams South Park
- Sold Price
- $228,500
- List Price
- $225,000
- MLS#
- 4282906
- Status
- CLOSED
- Days on Market
- 55
- Property Type
- Residential
- Architectural Style
- Transitional
- Year Built
- 2007
- Closing Date
- Sep 26, 2025
- Bedrooms
- 2
- Bathrooms
- 3
- Full Baths
- 2
- Half Baths
- 1
- Lot Size
- 2,774
- Lot Size Area
- 0.0637
- Living Area
- 1,232
- Sq Ft Total
- 1232
- County
- Mecklenburg
- Subdivision
- Kingstree
- Special Conditions
- None
Property Description
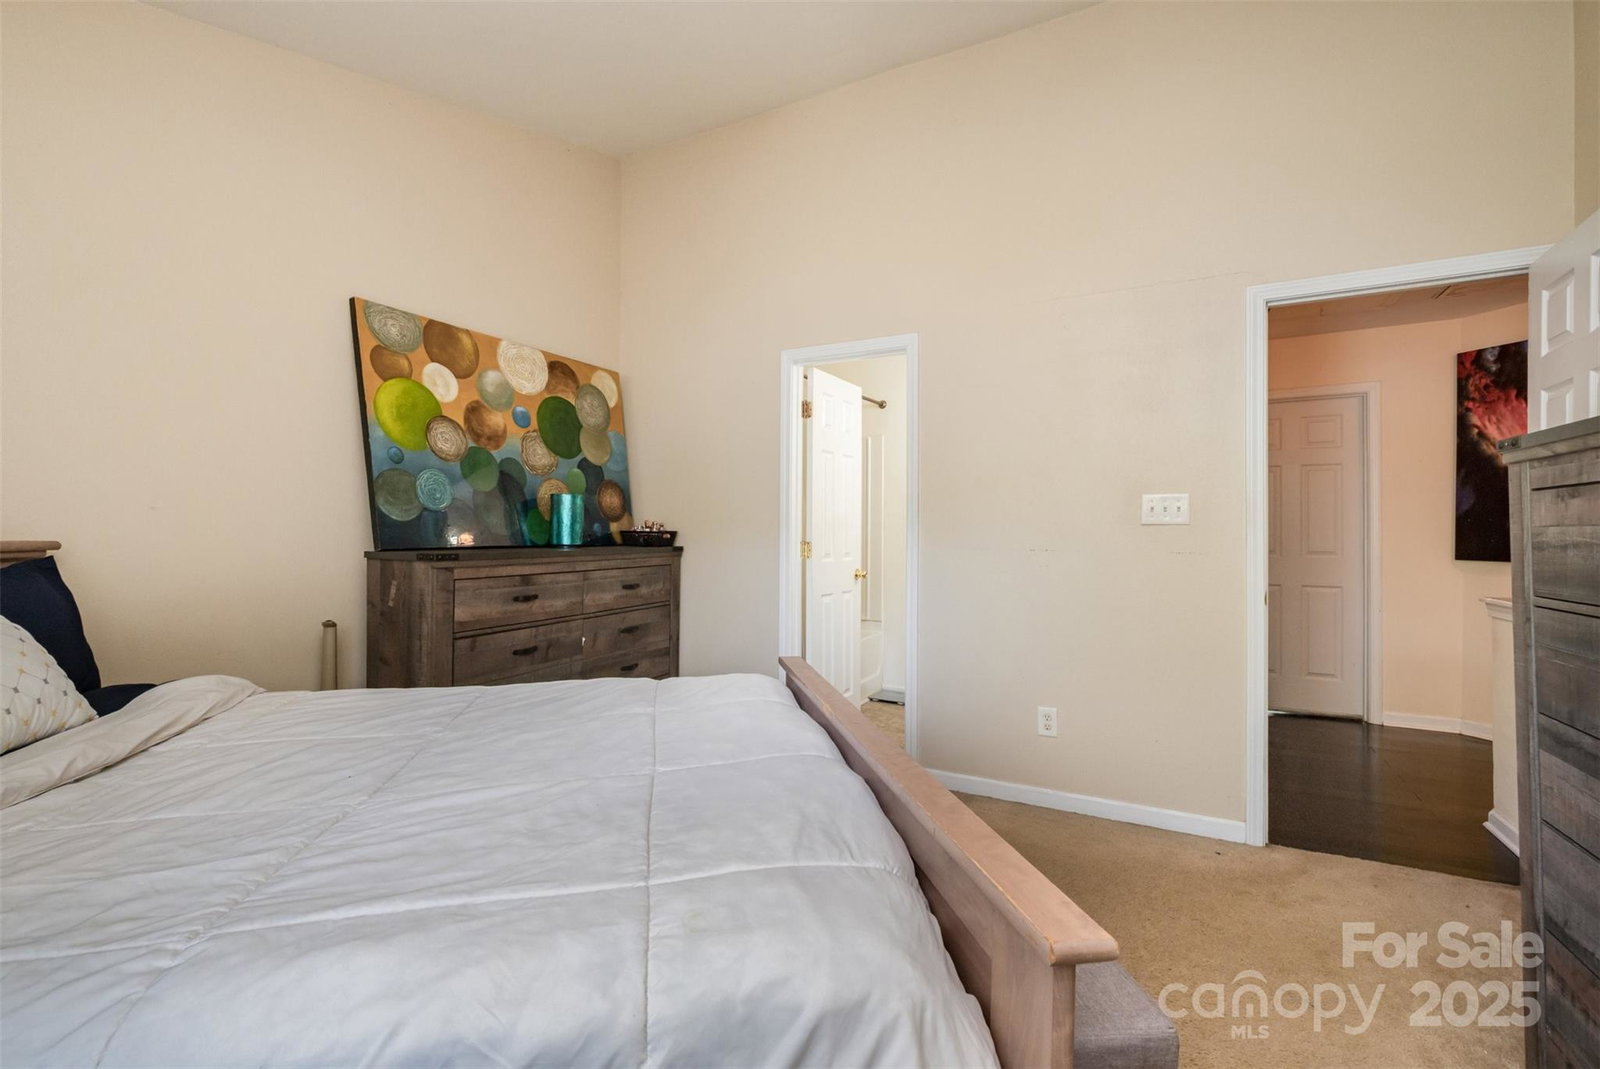
***This property qualifies for 100% financing with no PMI and $20,000 in lender assistance for the following: Closing costs, rate buy down and loan amount reduction.*** Discover comfort and convenience in this beautifully maintained townhome, ideally located with easy access to I-485, Uptown Charlotte, University City, and the Albemarle Rd hospital. The kitchen features ample cabinetry, a pantry, built-in microwave, and a nearby laundry closet. It flows into a spacious dining area and living room with a cozy gas fireplace and direct access to a private fenced patio—perfect for relaxing or entertaining. Upstairs, find two large primary suites, each with its own full bath. One suite includes a vaulted ceiling and extended vanity. Residents of Kingstree enjoy walking trails, parks, and a community pool—enhancing both lifestyle and leisure. Don’t miss this move-in ready home in an amenity-rich neighborhood!
Additional Information
- Hoa Fee
- $196
- Hoa Fee Paid
- Monthly
- Fireplace
- Yes
- Interior Features
- Pantry
- Equipment
- Dishwasher, Disposal, Electric Oven, Electric Range, Electric Water Heater, Microwave, Plumbed For Ice Maker, Refrigerator
- Foundation
- Slab
- Main Level Rooms
- Bathroom-Half, Dining Area, Kitchen, Laundry, Living Room
- Laundry Location
- In Kitchen, Laundry Closet, Main Level
- Heating
- Forced Air, Natural Gas
- Water
- City
- Sewer
- Public Sewer
- Exterior Construction
- Vinyl
- Parking
- Parking Space(s)
- Driveway
- Concrete, Paved
- Lot Description
- Cul-De-Sac
- Elementary School
- Reedy Creek
- Middle School
- Northridge
- High School
- Rocky River
- Total Property HLA
- 1232
Mortgage Calculator
“ Based on information submitted to the MLS GRID as of . All data is obtained from various sources and may not have been verified by broker or MLS GRID. Supplied Open House Information is subject to change without notice. All information should be independently reviewed and verified for accuracy. Some IDX listings have been excluded from this website. Properties may or may not be listed by the office/agent presenting the information © 2026 Canopy MLS as distributed by MLS GRID”

Last Updated: