761 Little Bluestem Drive, Lake Wylie, SC 29710
- $345,000
- 3
- BD
- 3
- BA
- 1,851
- SqFt






Listing courtesy of Coldwell Banker Realty. Lenore.Pattillo@CBRealty.com
Sold listing courtesy of Carolina Homes Connection, LLC
- Sold Price
- $345,000
- List Price
- $355,000
- MLS#
- 4282783
- Status
- CLOSED
- Days on Market
- 167
- Property Type
- Residential
- Year Built
- 2021
- Closing Date
- Jan 08, 2026
- Bedrooms
- 3
- Bathrooms
- 3
- Full Baths
- 2
- Half Baths
- 1
- Lot Size
- 2,613
- Lot Size Area
- 0.06
- Living Area
- 1,851
- Sq Ft Total
- 1851
- County
- York
- Subdivision
- The Village At Ivy Ridge
- Building Name
- Ivy Ridge
- Special Conditions
- None
Property Description
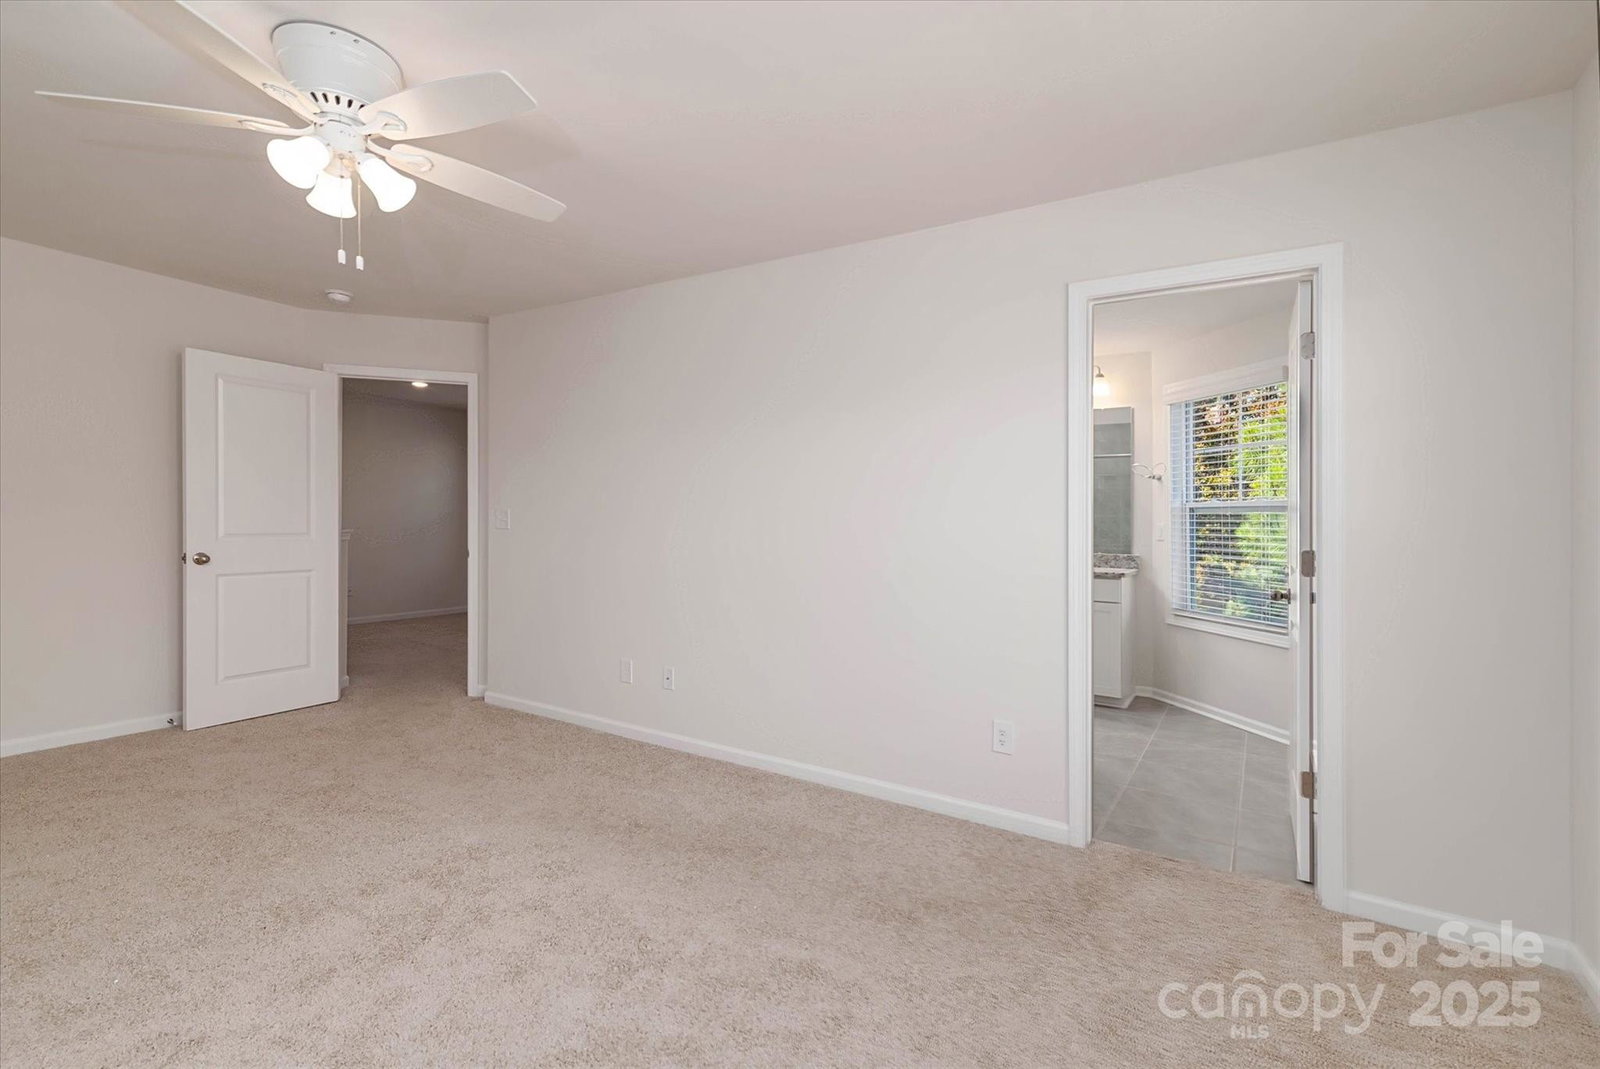
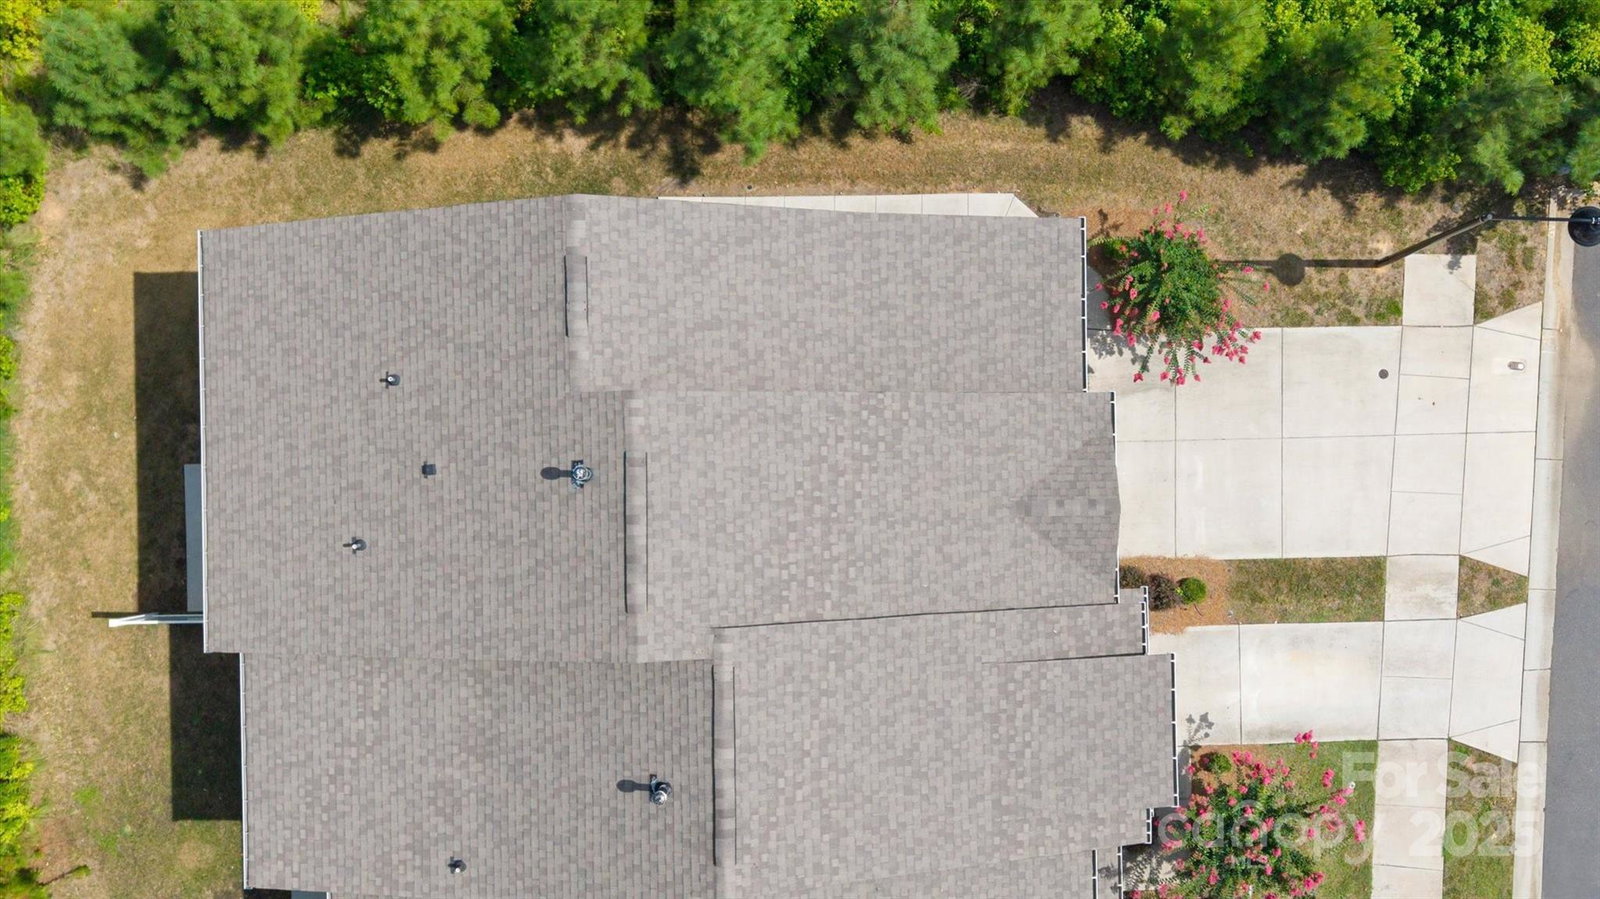
In the heart of Lake Wylie! Freshly painted and move-in ready! 761 Little Bluestem is no longer blue — it’s been beautifully refreshed with neutral tones, offering a blank canvas for your personal design and décor. Come experience the transformation in person! This beautiful end-unit is tucked away on a premium lot w/no thru traffic providing extra privacy, scenic views & extended driveway for parking! Step inside to a bright, welcoming open plan w/modern finishes. The kitchen w/SS appliances, granite counter tops, & island. The layout flows seamlessly into the living & dining areas making entertaining easy & enjoyable. A dedicated home office/study is ideal for remote work. Upstairs you'll find a versatile loft. A generously sized primary suite w/walk-in closet & private bath. Along w/2 additional bedrooms ideal for growing needs. Enjoy the ease of low maintenance w/lawn care, you can spend more time doing what you love & less on upkeep. This home is close to shopping, dining, lake activities, & major commuting routes. Everything you need is just minutes away! This home checks all the boxes, resort-style amenities, comfort, community, & convenience all in one!
Additional Information
- Hoa Fee
- $210
- Hoa Fee Paid
- Monthly
- Community Features
- Clubhouse, Fitness Center, Outdoor Pool, Playground, Sidewalks, Street Lights
- Interior Features
- Attic Stairs Pulldown, Cable Prewire, Kitchen Island, Open Floorplan, Pantry, Storage, Walk-In Closet(s)
- Floor Coverings
- Carpet, Tile, Wood, Other - See Remarks
- Equipment
- Dishwasher, Disposal, Electric Water Heater, Exhaust Fan, Gas Oven, Gas Range, Ice Maker, Microwave, Refrigerator with Ice Maker, Self Cleaning Oven
- Foundation
- Slab
- Main Level Rooms
- Living Room, Kitchen, Dining Area, Office, Bathroom-Half
- Laundry Location
- Electric Dryer Hookup, In Hall, Laundry Room, Upper Level, Washer Hookup
- Heating
- Forced Air, Natural Gas
- Water
- City
- Sewer
- Public Sewer
- Exterior Features
- Lawn Maintenance
- Exterior Construction
- Fiber Cement, Stone Veneer
- Parking
- Driveway, Attached Garage, Garage Faces Front
- Driveway
- Concrete, Paved
- Lot Description
- End Unit, Private, Wooded
- Elementary School
- Oakridge
- Middle School
- Oakridge
- High School
- Clover
- Total Property HLA
- 1851
Mortgage Calculator
“ Based on information submitted to the MLS GRID as of . All data is obtained from various sources and may not have been verified by broker or MLS GRID. Supplied Open House Information is subject to change without notice. All information should be independently reviewed and verified for accuracy. Some IDX listings have been excluded from this website. Properties may or may not be listed by the office/agent presenting the information © 2026 Canopy MLS as distributed by MLS GRID”

Last Updated: