2335 Big Pine Drive, Matthews, NC 28105
- $530,000
- 4
- BD
- 3
- BA
- 2,441
- SqFt




Listing courtesy of NextHome Paramount. melissasellscarolina@gmail.com
Sold listing courtesy of Keller Williams Select
- Sold Price
- $530,000
- List Price
- $525,000
- MLS#
- 4282769
- Status
- CLOSED
- Days on Market
- 35
- Property Type
- Residential
- Year Built
- 2002
- Closing Date
- Aug 22, 2025
- Bedrooms
- 4
- Bathrooms
- 3
- Full Baths
- 2
- Half Baths
- 1
- Lot Size
- 11,325
- Lot Size Area
- 0.26
- Living Area
- 2,441
- Sq Ft Total
- 2441
- County
- Mecklenburg
- Subdivision
- Weddington Ridge
- Special Conditions
- None
Property Description
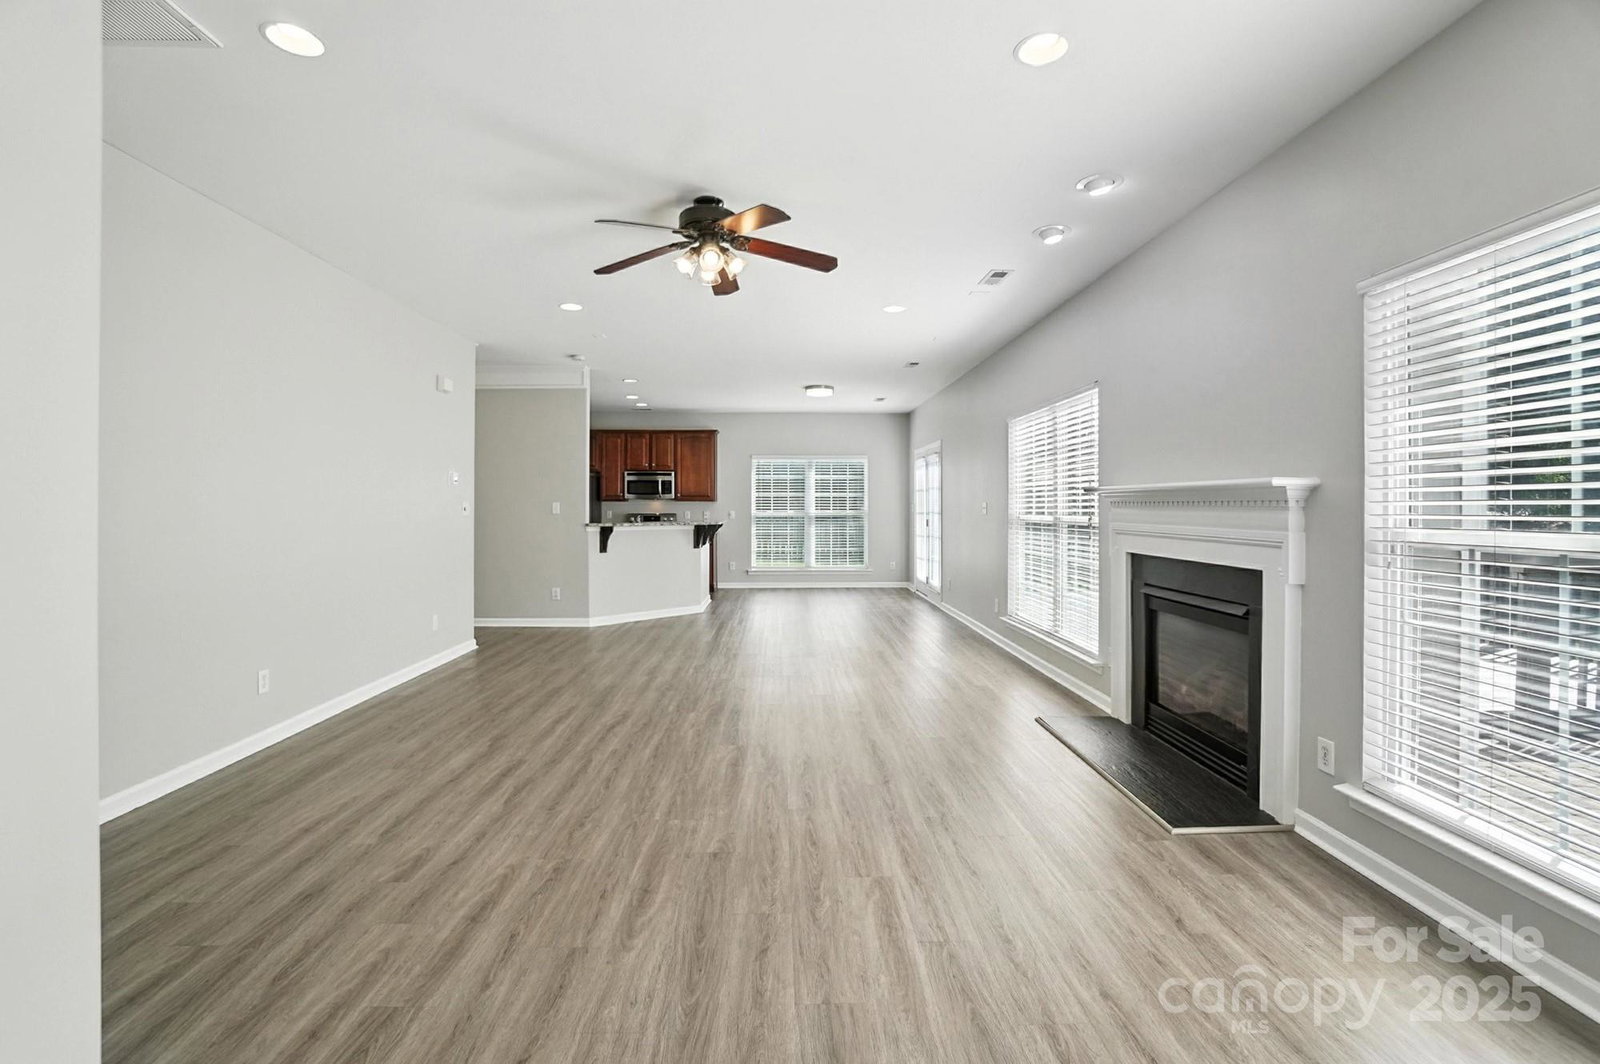
OPEN HOUSE CANCELLED! Looking for a well-maintained home in a cul-de-sac neighborhood that is convenient to everything? Look no further! This 4-bedroom home located in Weddington Ridge has been updated with fresh paint, newer flooring, and updated appliances providing peace of mind. The kitchen has granite countertops, stainless appliances, and a large pantry. The over-sized living room is perfect for cozy evenings or family gatherings. The expansive primary bedroom is sure to impress, featuring 2 walk-in closets and a beautifully updates en-suite complete with a tiled walk-in shower and soaking tub. Out back you will be greeted by a large deck and patio ideal for hosting friends and family or just enjoying quiet evenings. The storage shed adds even more convivence for tools, hobbies, or seasonal items. Located close to parks, shopping, dining, and top-rated schools, this home offers the best of suburban living with quick access to everything Matthews and Charlotte has to offer.
Additional Information
- Hoa Fee
- $196
- Hoa Fee Paid
- Quarterly
- Fireplace
- Yes
- Interior Features
- Breakfast Bar, Cable Prewire, Entrance Foyer, Garden Tub, Walk-In Closet(s), Walk-In Pantry
- Floor Coverings
- Carpet, Tile, Vinyl
- Equipment
- Dishwasher, Disposal, Electric Range, Microwave
- Foundation
- Slab
- Main Level Rooms
- Dining Room, Kitchen, Breakfast, Living Room, Bathroom-Half
- Laundry Location
- Laundry Room, Upper Level
- Heating
- Natural Gas
- Water
- City
- Sewer
- Public Sewer
- Exterior Features
- Fire Pit
- Exterior Construction
- Vinyl
- Roof
- Shingle
- Parking
- Driveway, Attached Garage, Garage Door Opener, Garage Faces Front
- Driveway
- Concrete, Paved
- Lot Description
- Cul-De-Sac
- Elementary School
- Matthews
- Middle School
- Crestdale
- High School
- Butler
- Total Property HLA
- 2441
Mortgage Calculator
“ Based on information submitted to the MLS GRID as of . All data is obtained from various sources and may not have been verified by broker or MLS GRID. Supplied Open House Information is subject to change without notice. All information should be independently reviewed and verified for accuracy. Some IDX listings have been excluded from this website. Properties may or may not be listed by the office/agent presenting the information © 2026 Canopy MLS as distributed by MLS GRID”

Last Updated: