1012 Garden Rose Court, Matthews, NC 28104
- $825,000
- 5
- BD
- 3
- BA
- 4,291
- SqFt




Listing courtesy of COMPASS. Gina.lorenzo@compass.com
Sold listing courtesy of Paxton Properties
- Sold Price
- $825,000
- List Price
- $859,000
- MLS#
- 4282637
- Status
- CLOSED
- Days on Market
- 117
- Property Type
- Residential
- Architectural Style
- Transitional
- Year Built
- 2011
- Closing Date
- Nov 12, 2025
- Bedrooms
- 5
- Bathrooms
- 3
- Full Baths
- 3
- Lot Size
- 40,946
- Lot Size Area
- 0.9400000000000001
- Living Area
- 4,291
- Sq Ft Total
- 4291
- County
- Union
- Subdivision
- Wesley Chase
- Special Conditions
- None
Property Description
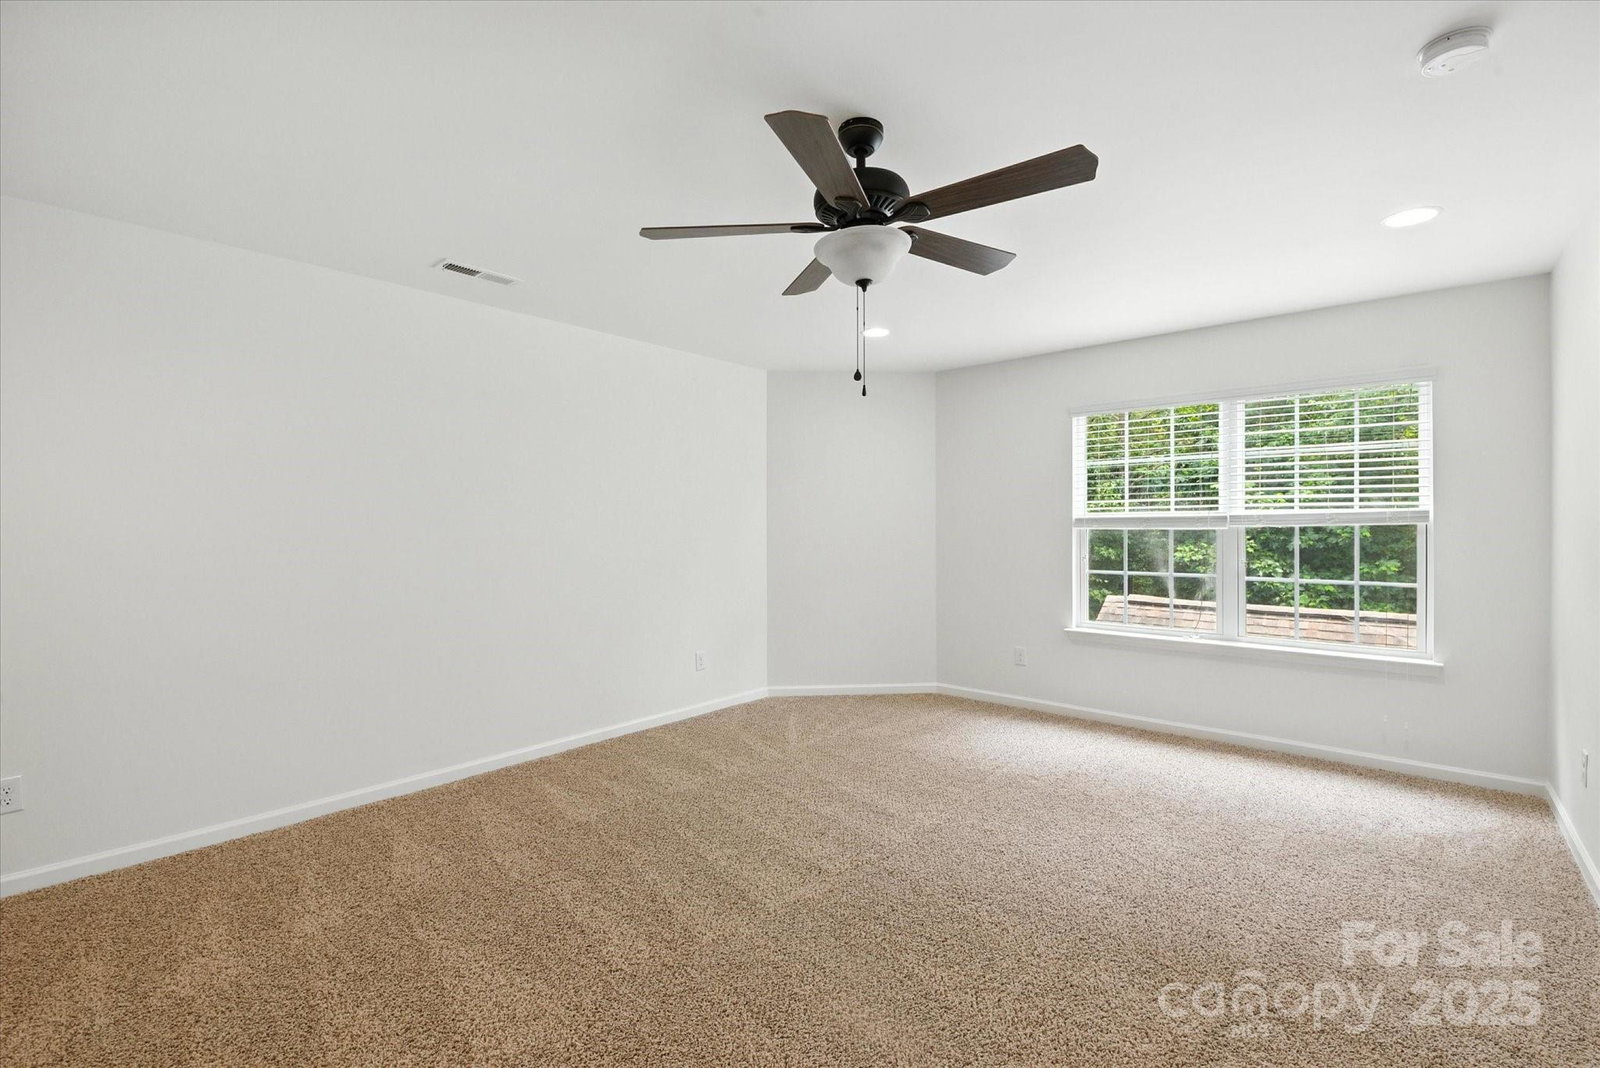
Lovely full brick home located on beautiful 1 acre lot with 3 car garage + detached 320sf additional garage/workshop. Great floor plan features a spacious primary on main + an additional guest room with full bath. Updated kitchen includes a nice appliance package including double ovens, microwave and gas cooktop. Kitchen also features a pantry and has been updated with painted cabinets and a designer tile backsplash. Kitchen opens to a beautiful 2 story Great Room with gas fireplace. Main floor also features a private study, formal dining room + a beautiful sunroom overlooking the private backyard. Upstairs, features a spacious loft area + additional enclosed bonus room and 3 nice sized secondary rooms + an oversized full bath. Outside, enjoy the oversized swim spa thru resistance swimming or just relax in it like a hot tub—great for year-round use. Beautiful fenced park like backyard provides for beautiful treed views and great privacy. Zoned for Weddington Middle and High!
Additional Information
- Hoa Fee
- $375
- Hoa Fee Paid
- Annually
- Fireplace
- Yes
- Interior Features
- Attic Stairs Pulldown, Garden Tub, Kitchen Island, Open Floorplan, Pantry
- Floor Coverings
- Carpet, Tile, Wood
- Equipment
- Dishwasher, Double Oven, Gas Cooktop, Microwave, Refrigerator, Wall Oven
- Foundation
- Crawl Space
- Main Level Rooms
- Primary Bedroom, Bathroom-Full, Bedroom(s), Bathroom-Full, Kitchen, Dining Room, Breakfast, Study, Sunroom, Great Room
- Laundry Location
- Laundry Room, Main Level
- Heating
- Central, Heat Pump
- Water
- County Water
- Sewer
- County Sewer
- Exterior Construction
- Brick Full
- Roof
- Architectural Shingle
- Parking
- Driveway, Attached Garage, Detached Garage
- Driveway
- Concrete, Paved
- Lot Description
- Cul-De-Sac, Level, Wooded
- Elementary School
- Wesley Chapel
- Middle School
- Weddington
- High School
- Weddington
- Zoning
- AL8
- Total Property HLA
- 4291
- Master on Main Level
- Yes
Mortgage Calculator
“ Based on information submitted to the MLS GRID as of . All data is obtained from various sources and may not have been verified by broker or MLS GRID. Supplied Open House Information is subject to change without notice. All information should be independently reviewed and verified for accuracy. Some IDX listings have been excluded from this website. Properties may or may not be listed by the office/agent presenting the information © 2026 Canopy MLS as distributed by MLS GRID”

Last Updated: