17423 Summers Walk Boulevard, Davidson, NC 28036
- $734,900
- 4
- BD
- 4
- BA
- 3,671
- SqFt



Listing courtesy of NextHome World Class. kellydeckerhome@gmail.com
Sold listing courtesy of EXP Realty LLC Mooresville
- Sold Price
- $734,900
- List Price
- $734,900
- MLS#
- 4282634
- Status
- CLOSED
- Days on Market
- 58
- Property Type
- Residential
- Year Built
- 2018
- Closing Date
- Sep 30, 2025
- Bedrooms
- 4
- Bathrooms
- 4
- Full Baths
- 3
- Half Baths
- 1
- Lot Size
- 11,238
- Lot Size Area
- 0.258
- Living Area
- 3,671
- Sq Ft Total
- 3671
- County
- Mecklenburg
- Subdivision
- Summers Walk
- Special Conditions
- None
Property Description
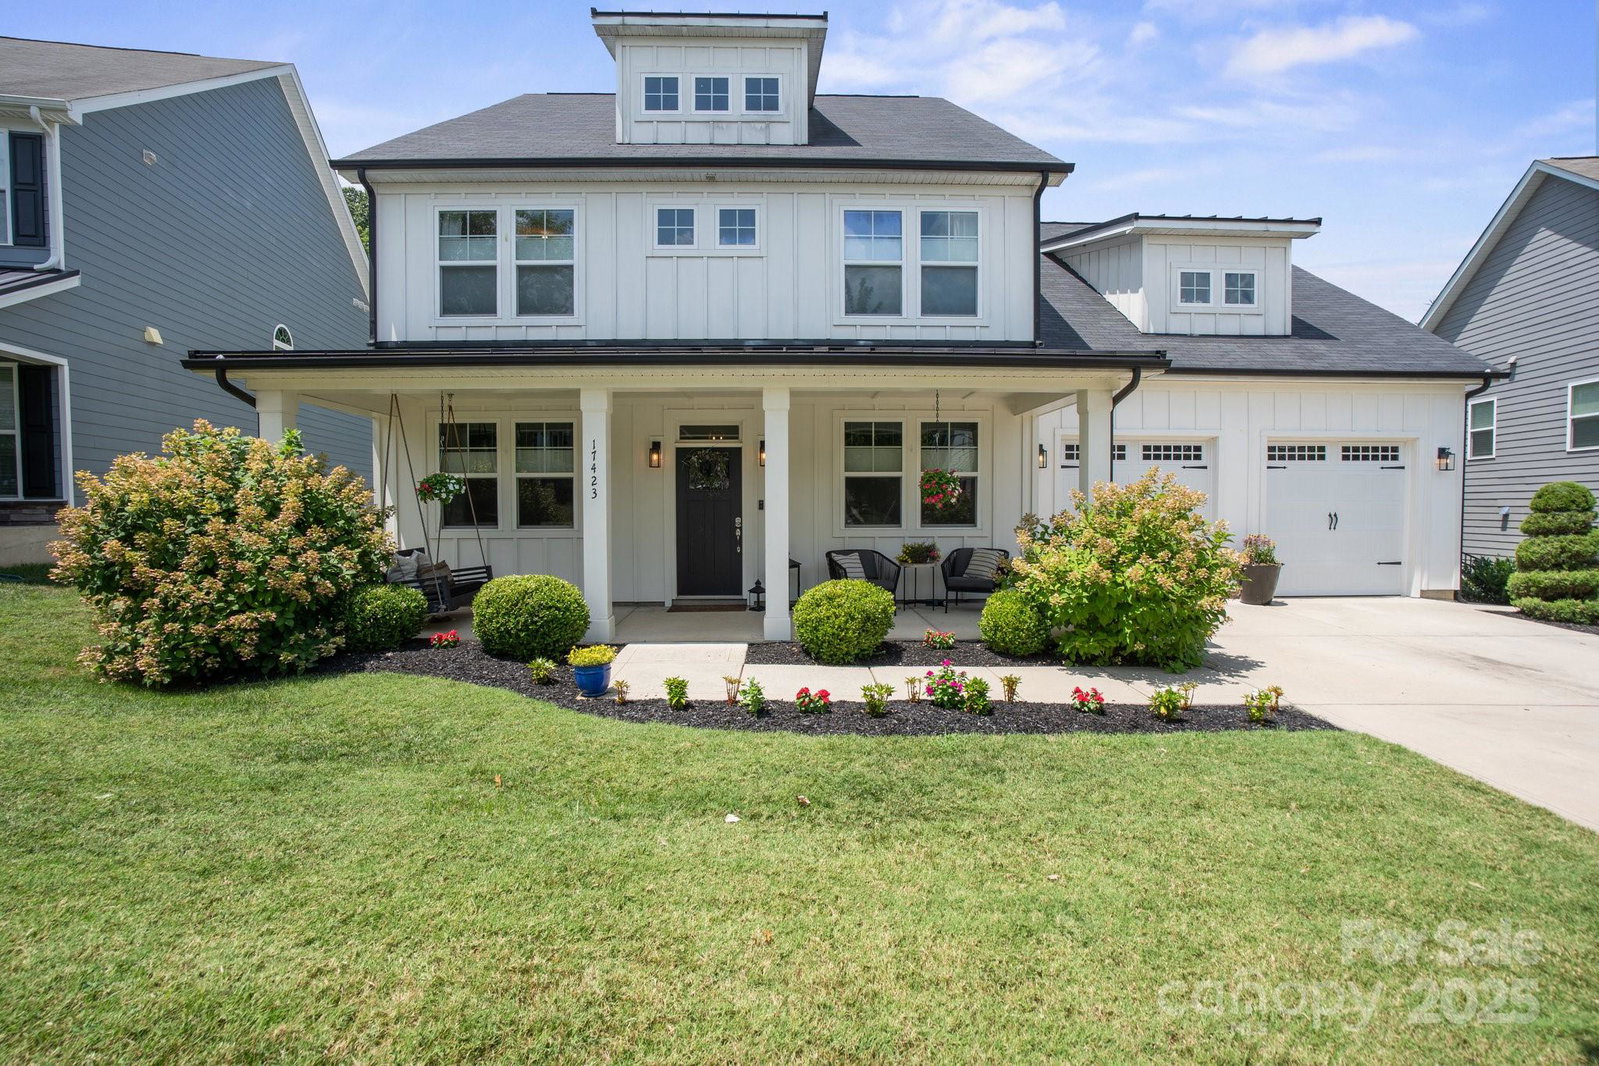
Don't miss this adorable home in the Summers Walk with all the upgrades to combine luxury and comfort. You will feel like you walked into a home on HGTV with an open concept floor plan and a stunning modern kitchen with quartz countertops, gas stove, and a walk in pantry. The primary suite is on the main floor with his and her custom walk in closets. There are washer and dryer hook-ups both upstairs AND downstairs. All the bedrooms are spacious and have walk in closets. Two bedrooms share a jack and jill bathroom and the third bedroom upstairs has an ensuite that is perfect for guests. Upstairs also has a big bonus room that makes a great play/media room and a smaller flex space perfect for a workout room or second office. We haven't even gotten to the beautiful backyard that is partially fenced and backs up to a nature trail. Community pool, clubhouse, and playground close by. This house will not last long! Come see it for yourself, you will not be disappointed!!
Additional Information
- Hoa Fee
- $235
- Hoa Fee Paid
- Quarterly
- Community Features
- Clubhouse, Dog Park, Outdoor Pool, Playground
- Fireplace
- Yes
- Interior Features
- Drop Zone, Kitchen Island, Open Floorplan, Walk-In Closet(s), Walk-In Pantry
- Floor Coverings
- Carpet, Laminate
- Equipment
- Dishwasher, Disposal, Gas Cooktop, Microwave, Oven, Refrigerator, Washer/Dryer
- Foundation
- Slab
- Main Level Rooms
- Primary Bedroom, Kitchen, Laundry, Bathroom-Half, Bathroom-Full, Living Room, Dining Room, Breakfast, Office, Mud
- Laundry Location
- Main Level, Upper Level
- Heating
- Central
- Water
- City
- Sewer
- Public Sewer
- Exterior Features
- Fire Pit
- Exterior Construction
- Wood
- Parking
- Attached Garage
- Driveway
- Concrete, Paved
- Elementary School
- Davidson K-8
- Middle School
- Bailey
- High School
- William Amos Hough
- Total Property HLA
- 3671
- Master on Main Level
- Yes
Mortgage Calculator
“ Based on information submitted to the MLS GRID as of . All data is obtained from various sources and may not have been verified by broker or MLS GRID. Supplied Open House Information is subject to change without notice. All information should be independently reviewed and verified for accuracy. Some IDX listings have been excluded from this website. Properties may or may not be listed by the office/agent presenting the information © 2026 Canopy MLS as distributed by MLS GRID”

Last Updated: