15031 Brannock Hills Drive, Charlotte, NC 28278
- $519,000
- 4
- BD
- 3
- BA
- 3,306
- SqFt




Listing courtesy of Allen Tate Huntersville. mitch.mace@allentate.com
Sold listing courtesy of EXP Realty LLC Ballantyne
- Sold Price
- $519,000
- List Price
- $519,900
- MLS#
- 4282601
- Status
- CLOSED
- Days on Market
- 29
- Property Type
- Residential
- Architectural Style
- Contemporary
- Year Built
- 2014
- Closing Date
- Aug 15, 2025
- Bedrooms
- 4
- Bathrooms
- 3
- Full Baths
- 3
- Lot Size
- 12,632
- Lot Size Area
- 0.29
- Living Area
- 3,306
- Sq Ft Total
- 3306
- County
- Mecklenburg
- Subdivision
- Creekshire Estates
- Special Conditions
- None
Property Description
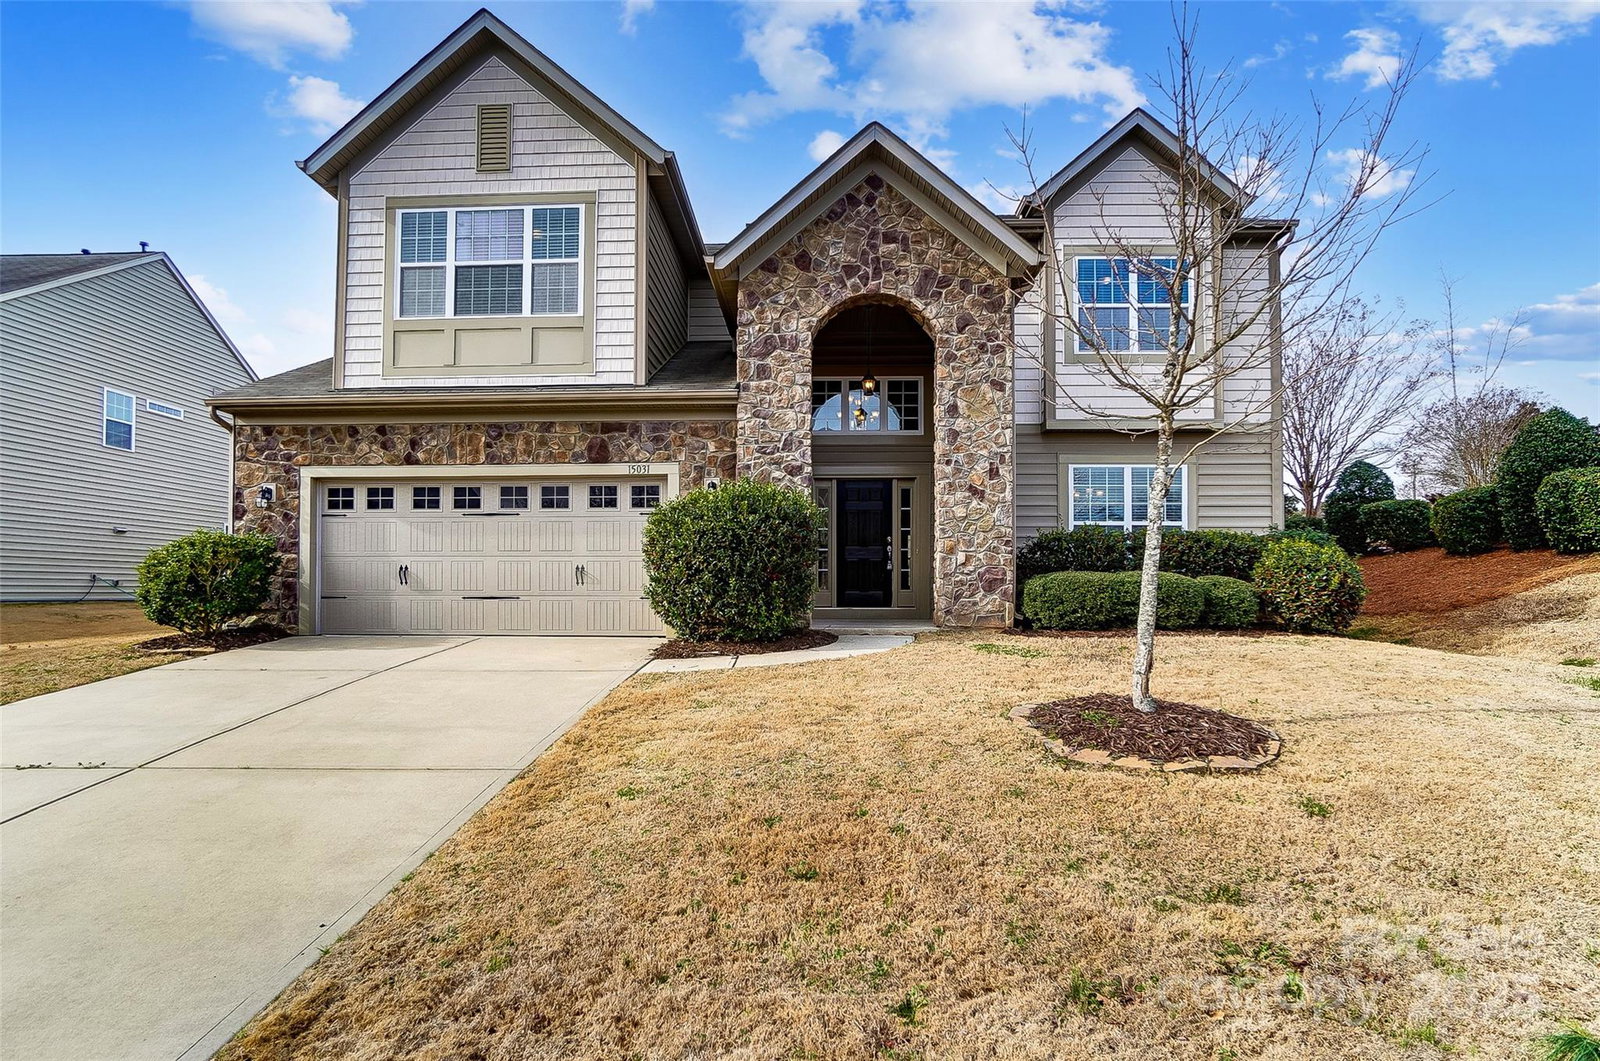
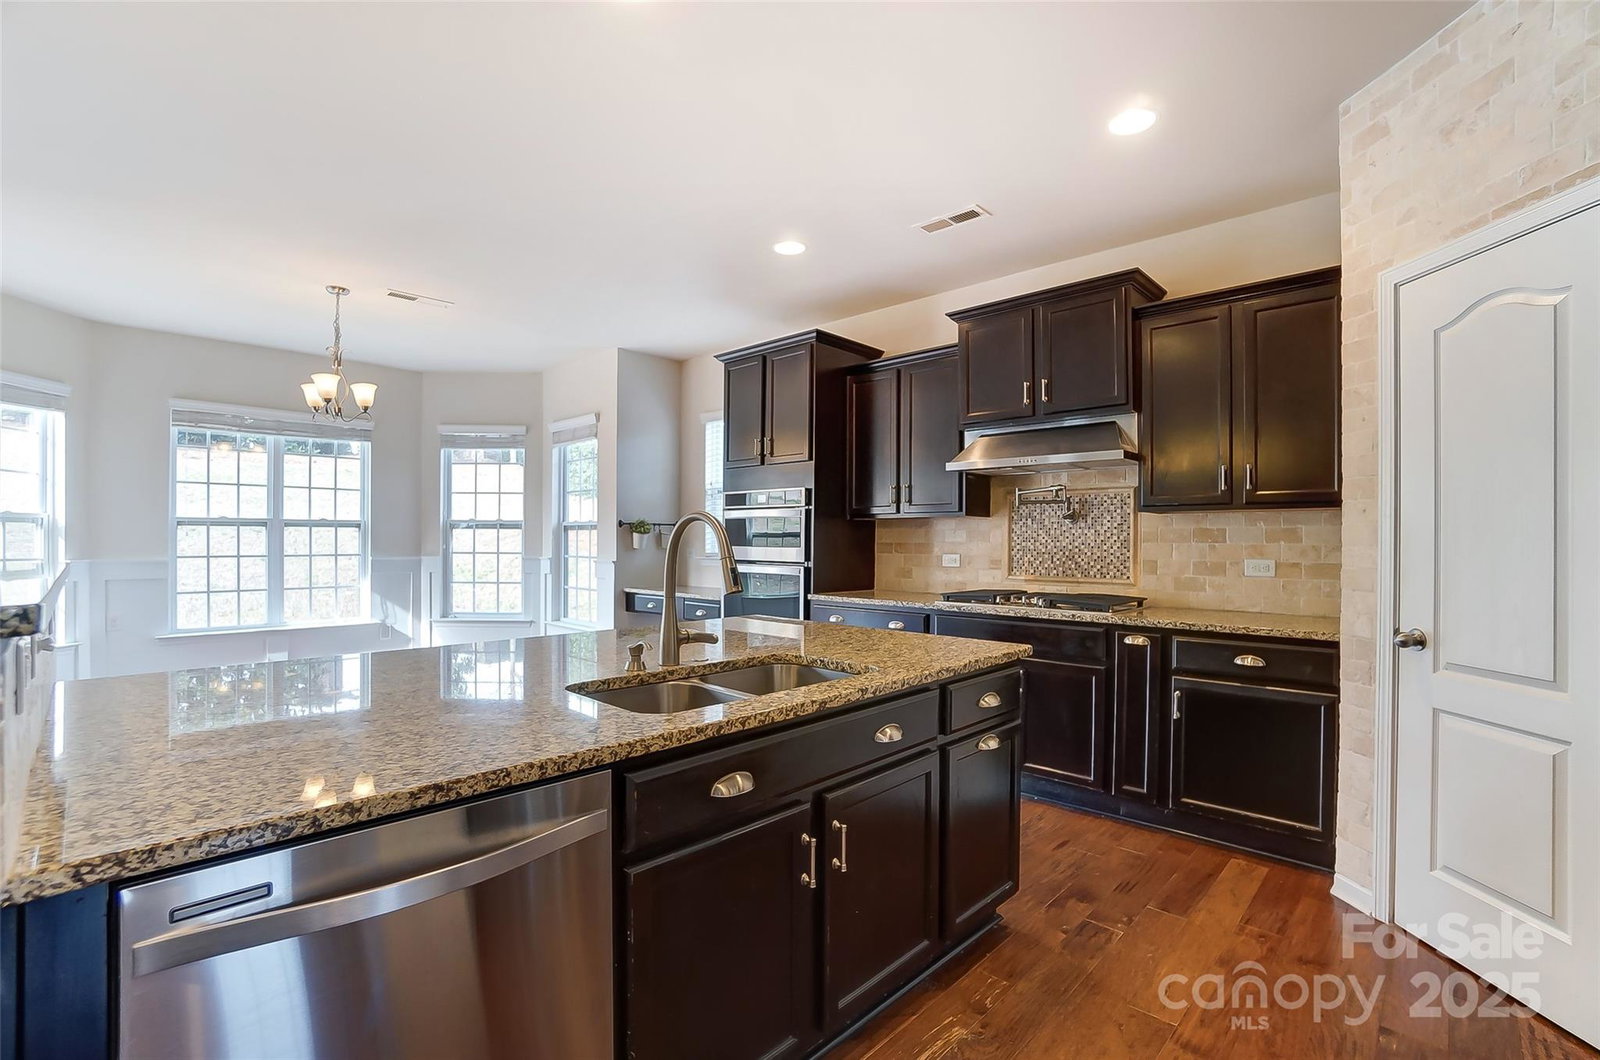
Come check out this popular model in Creekshire Estates! High ceilings with an open floor plan and grand foyer. Awesome kitchen includes stainless appliances, pot filler, exhaust vent granite counters, huge island, butler pantry and a separate walk-in pantry as well as gorgeous backsplash. Main level guest suite with full bath adjacent to include walk-in shower. Nice drop-zone by garage and fantastic flooring throughout. Large dining room on main could be used as flex space. Upstairs boasts 3 more beds including the primary suite. Huge walk-in closet in primary, double vanities, granite, tile HUGE tub, walk-in shower the list goes on! Also on second level you will find a one-of-a-kind home office and a huge loft/bonus area as well as a large laundry room. CUSTOM trim package throughout! Close to everything, this home checks all the boxes come see for yourself!
Additional Information
- Hoa Fee
- $148
- Hoa Fee Paid
- Quarterly
- Community Features
- Outdoor Pool, Playground
- Fireplace
- Yes
- Interior Features
- Attic Stairs Pulldown, Kitchen Island, Pantry, Walk-In Closet(s), Walk-In Pantry
- Floor Coverings
- Carpet, Hardwood, Tile
- Equipment
- Dishwasher, Disposal, Electric Oven, Gas Cooktop, Microwave, Plumbed For Ice Maker, Refrigerator with Ice Maker
- Foundation
- Slab
- Main Level Rooms
- Living Room, Kitchen, Dining Area, Breakfast, Bedroom(s), Bathroom-Full
- Laundry Location
- Laundry Room, Upper Level
- Heating
- Forced Air, Natural Gas
- Water
- City
- Sewer
- Public Sewer
- Exterior Construction
- Stone Veneer, Vinyl
- Parking
- Driveway, Attached Garage, Garage Door Opener, Garage Faces Front
- Driveway
- Concrete, Paved
- Lot Description
- Corner Lot
- Elementary School
- Unspecified
- Middle School
- Unspecified
- High School
- Unspecified
- Total Property HLA
- 3306
Mortgage Calculator
“ Based on information submitted to the MLS GRID as of . All data is obtained from various sources and may not have been verified by broker or MLS GRID. Supplied Open House Information is subject to change without notice. All information should be independently reviewed and verified for accuracy. Some IDX listings have been excluded from this website. Properties may or may not be listed by the office/agent presenting the information © 2026 Canopy MLS as distributed by MLS GRID”

Last Updated: