5828 Eleanor Rigby Road, Charlotte, NC 28278
- $450,000
- 4
- BD
- 2
- BA
- 2,222
- SqFt








Listing courtesy of COMPASS. savvyjennifer@me.com
Sold listing courtesy of Keller Williams Premier
- Sold Price
- $450,000
- List Price
- $465,000
- MLS#
- 4282203
- Status
- CLOSED
- Days on Market
- 69
- Property Type
- Residential
- Architectural Style
- Bungalow
- Year Built
- 2016
- Closing Date
- Sep 25, 2025
- Bedrooms
- 4
- Bathrooms
- 2
- Full Baths
- 2
- Lot Size
- 8,276
- Lot Size Area
- 0.19
- Living Area
- 2,222
- Sq Ft Total
- 2222
- County
- Mecklenburg
- Subdivision
- Clarabella
- Special Conditions
- None
Property Description
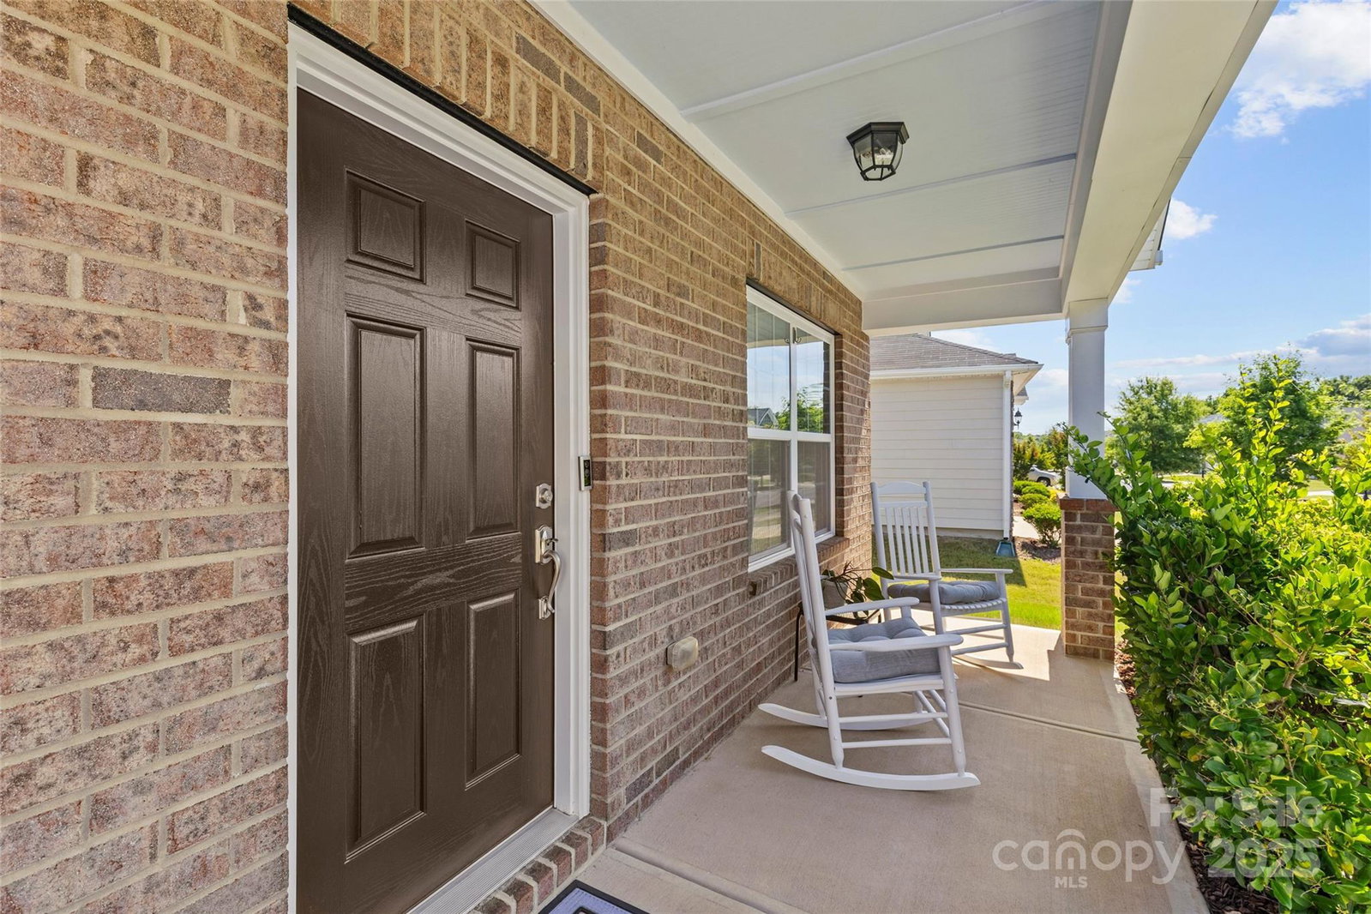
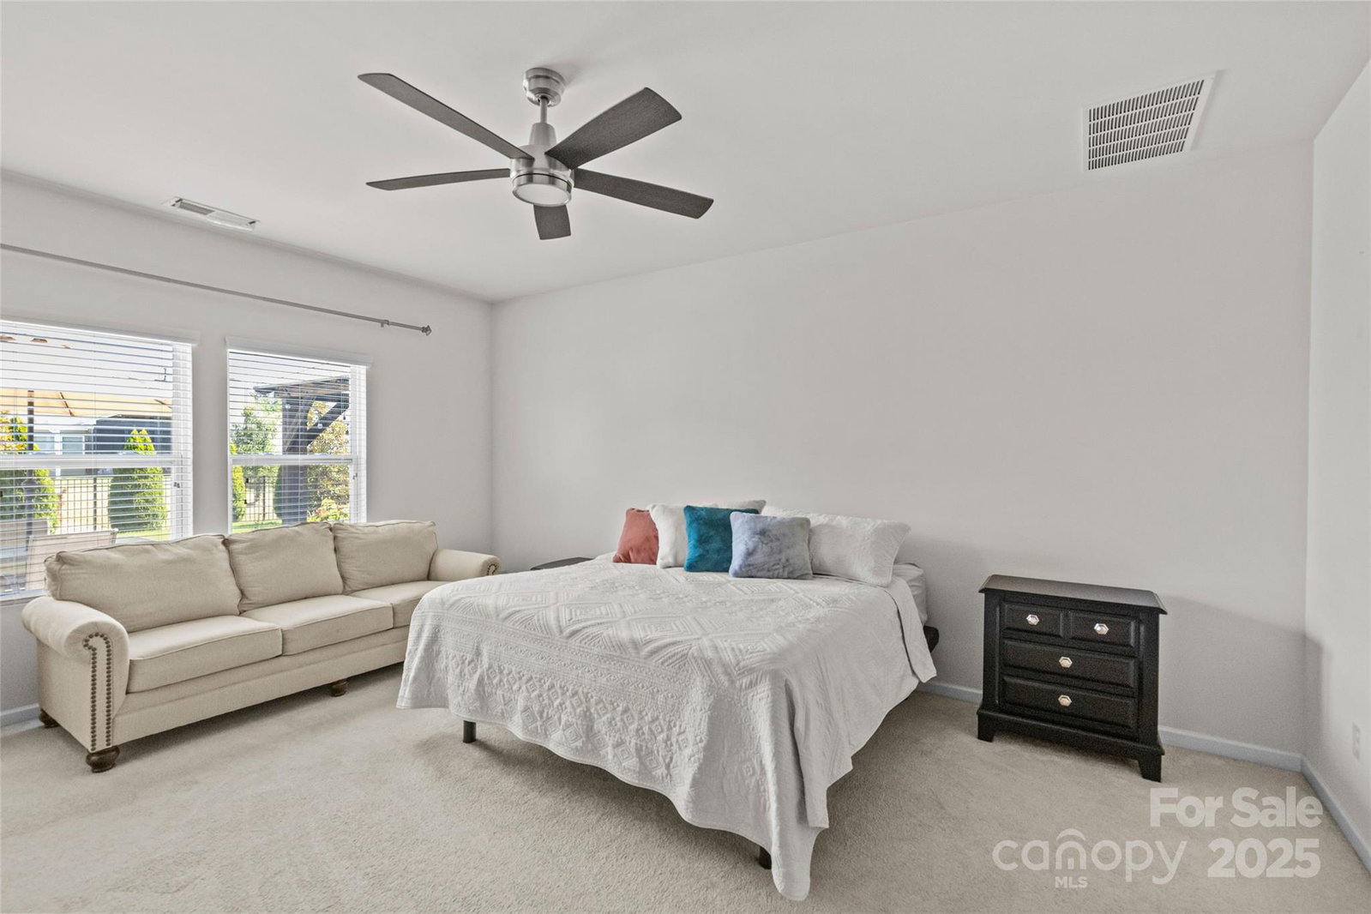
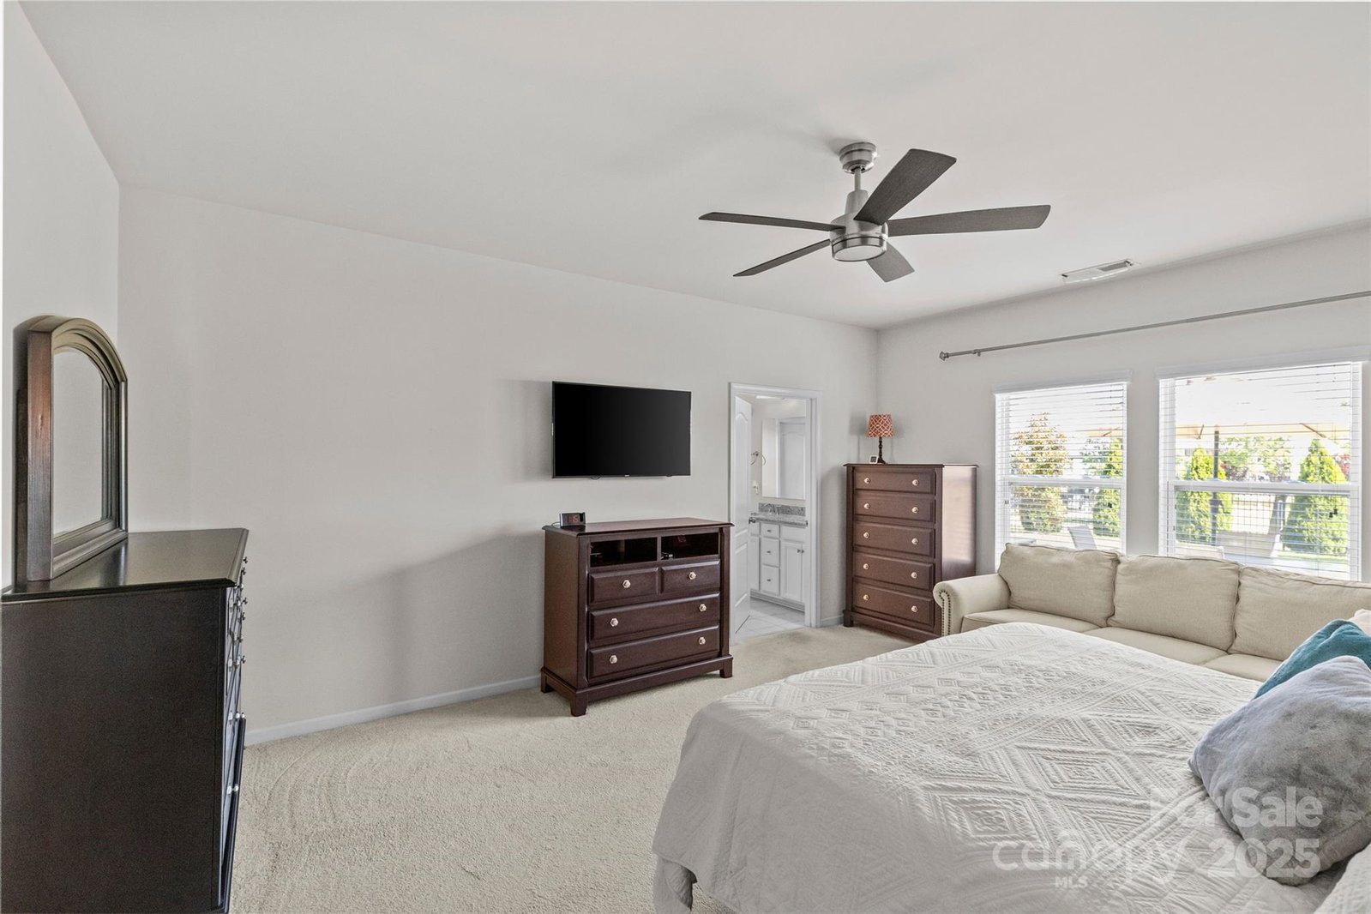
Live the lifestyle you desire in this beautifully designed single-level home, perfectly situated in sought-after Clarabella. Enjoy the convenience of nearby shopping, dining, and a friendly, welcoming community. Inviting covered front porch opens to the formal entryway, then onto the expansive Great Room - the heart of the home, featuring cozy gas log fireplace and chef-worthy kitchen complete w/granite countertops, SS appliances, 42" staggered cabinets, pantry, island, gas range, and light-filled casual dining area. The thoughtfully open layout incl formal dining rm that can easily flex as an office. Split-bedroom plan offers privacy, with the spacious Primary Suite tucked away at rear of the home. Step outside to your personal retreat, an enchanting backyard oasis with a wood pergola-covered patio pavilion + TV hookup, ideal for outdoor entertaining or relaxing evenings. Large level fully fenced backyard. Meticulously maintained, this home is in exceptional condition, move-in ready.
Additional Information
- Hoa Fee
- $163
- Hoa Fee Paid
- Quarterly
- Fireplace
- Yes
- Interior Features
- Attic Stairs Pulldown, Entrance Foyer, Garden Tub, Kitchen Island, Open Floorplan, Pantry, Walk-In Closet(s)
- Floor Coverings
- Carpet, Tile, Wood
- Equipment
- Dishwasher, Disposal, Exhaust Hood, Gas Range, Microwave, Plumbed For Ice Maker, Refrigerator
- Foundation
- Slab
- Main Level Rooms
- Primary Bedroom, Bedroom(s), Bedroom(s), Bedroom(s), Bathroom-Full, Bathroom-Full, Kitchen, Dining Room, Dining Area, Great Room, Laundry
- Laundry Location
- Laundry Room
- Heating
- Forced Air, Natural Gas
- Water
- City
- Sewer
- Public Sewer
- Exterior Features
- Porte-cochere
- Exterior Construction
- Brick Partial, Fiber Cement, Wood
- Roof
- Fiberglass
- Parking
- Driveway
- Driveway
- Concrete, Paved
- Lot Description
- Level
- Elementary School
- Berewick
- Middle School
- Kennedy
- High School
- Olympic
- Total Property HLA
- 2222
- Master on Main Level
- Yes
Mortgage Calculator
“ Based on information submitted to the MLS GRID as of . All data is obtained from various sources and may not have been verified by broker or MLS GRID. Supplied Open House Information is subject to change without notice. All information should be independently reviewed and verified for accuracy. Some IDX listings have been excluded from this website. Properties may or may not be listed by the office/agent presenting the information © 2026 Canopy MLS as distributed by MLS GRID”

Last Updated: