138 Bella Way, Belmont, NC 28012
- $435,000
- 3
- BD
- 4
- BA
- 1,656
- SqFt




Listing courtesy of Keller Williams South Park. veronicadiquez@kw.com
Sold listing courtesy of Tammy Parker Realty LLC
- Sold Price
- $435,000
- List Price
- $440,000
- MLS#
- 4282189
- Status
- CLOSED
- Days on Market
- 125
- Property Type
- Residential
- Year Built
- 2013
- Closing Date
- Nov 26, 2025
- Bedrooms
- 3
- Bathrooms
- 4
- Full Baths
- 3
- Half Baths
- 1
- Living Area
- 1,656
- Sq Ft Total
- 1656
- County
- Gaston
- Subdivision
- Belmont Reserve
- Special Conditions
- None
Property Description
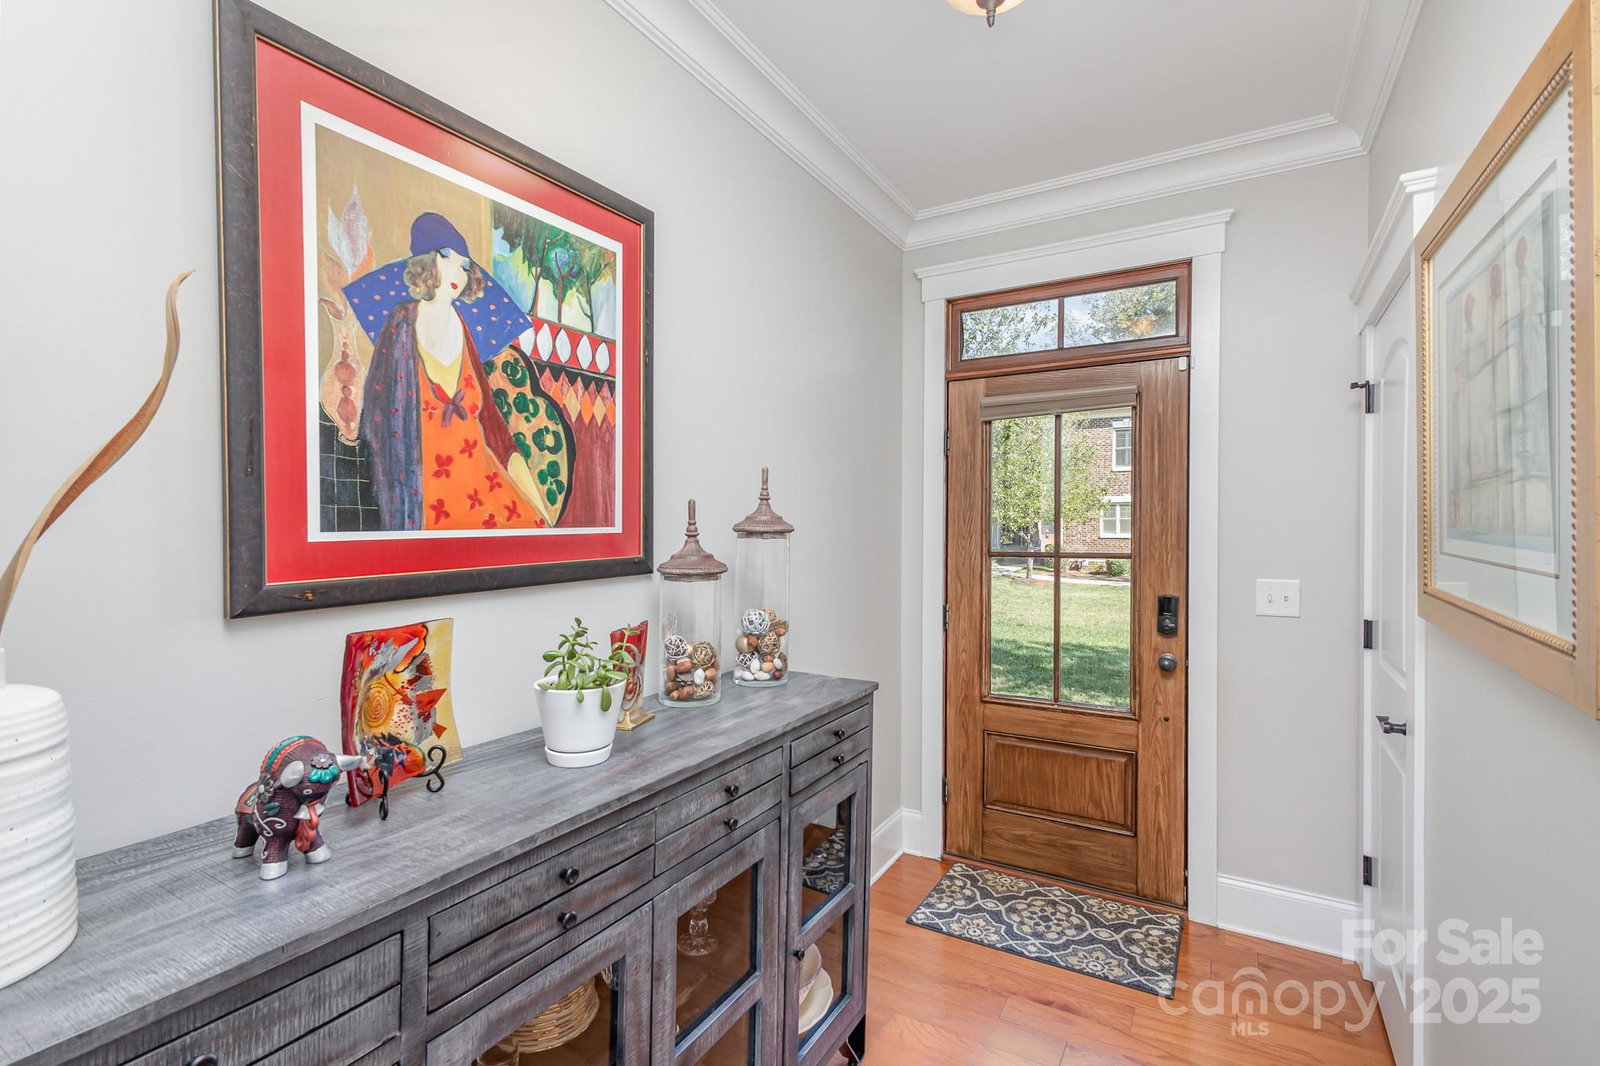
Ideally located within walking distance to downtown Belmont, this well-maintained townhome offers comfort, privacy, and smart upgrades. The main bedroom is conveniently located on the main floor. Each bedroom includes its own private bathroom. The kitchen was remodeled just three years ago with granite countertops, backsplash, and a breakfast bar. Painted throughout in 2024, this home also features an office with a built-in wall cabinet and shelving, plus one of the largest backyards in the community. The upstairs attic spans the full length of the home—ideal for extra storage. HVAC is zoned for separate floor control. Additional perks include a newer fridge, keyless entry, serviced garage door, and a paid alarm system with outdoor cameras. Enjoy a private patio, attached garage, and the freedom to move in now or update later. Located in one of Belmont’s most desirable walkable neighborhoods. Don’t miss this one—schedule your showing today!
Additional Information
- Hoa Fee
- $144
- Hoa Fee Paid
- Monthly
- Equipment
- Dishwasher, Electric Oven, Electric Range, Microwave
- Foundation
- Slab
- Main Level Rooms
- Primary Bedroom
- Laundry Location
- Laundry Closet
- Heating
- Electric, Forced Air
- Water
- City
- Sewer
- Public Sewer
- Exterior Construction
- Brick Full
- Parking
- Attached Garage
- Driveway
- Concrete
- Elementary School
- Unspecified
- Middle School
- Unspecified
- High School
- Unspecified
- Total Property HLA
- 1656
Mortgage Calculator
“ Based on information submitted to the MLS GRID as of . All data is obtained from various sources and may not have been verified by broker or MLS GRID. Supplied Open House Information is subject to change without notice. All information should be independently reviewed and verified for accuracy. Some IDX listings have been excluded from this website. Properties may or may not be listed by the office/agent presenting the information © 2026 Canopy MLS as distributed by MLS GRID”

Last Updated: