4706 Polo Gate Boulevard, Charlotte, NC 28216
- $375,000
- 2
- BD
- 2
- BA
- 1,767
- SqFt






Listing courtesy of Helen Adams Realty. rob@twgnc.com
Sold listing courtesy of RE/MAX Executive
- Sold Price
- $375,000
- List Price
- $375,000
- MLS#
- 4282029
- Status
- CLOSED
- Days on Market
- 140
- Property Type
- Residential
- Year Built
- 2008
- Closing Date
- Dec 03, 2025
- Bedrooms
- 2
- Bathrooms
- 2
- Full Baths
- 2
- Lot Size
- 3,920
- Lot Size Area
- 0.09
- Living Area
- 1,767
- Sq Ft Total
- 1767
- County
- Mecklenburg
- Subdivision
- Polo Club at Mountain Island Lake
- Special Conditions
- None
- Waterfront Features
- None
Property Description
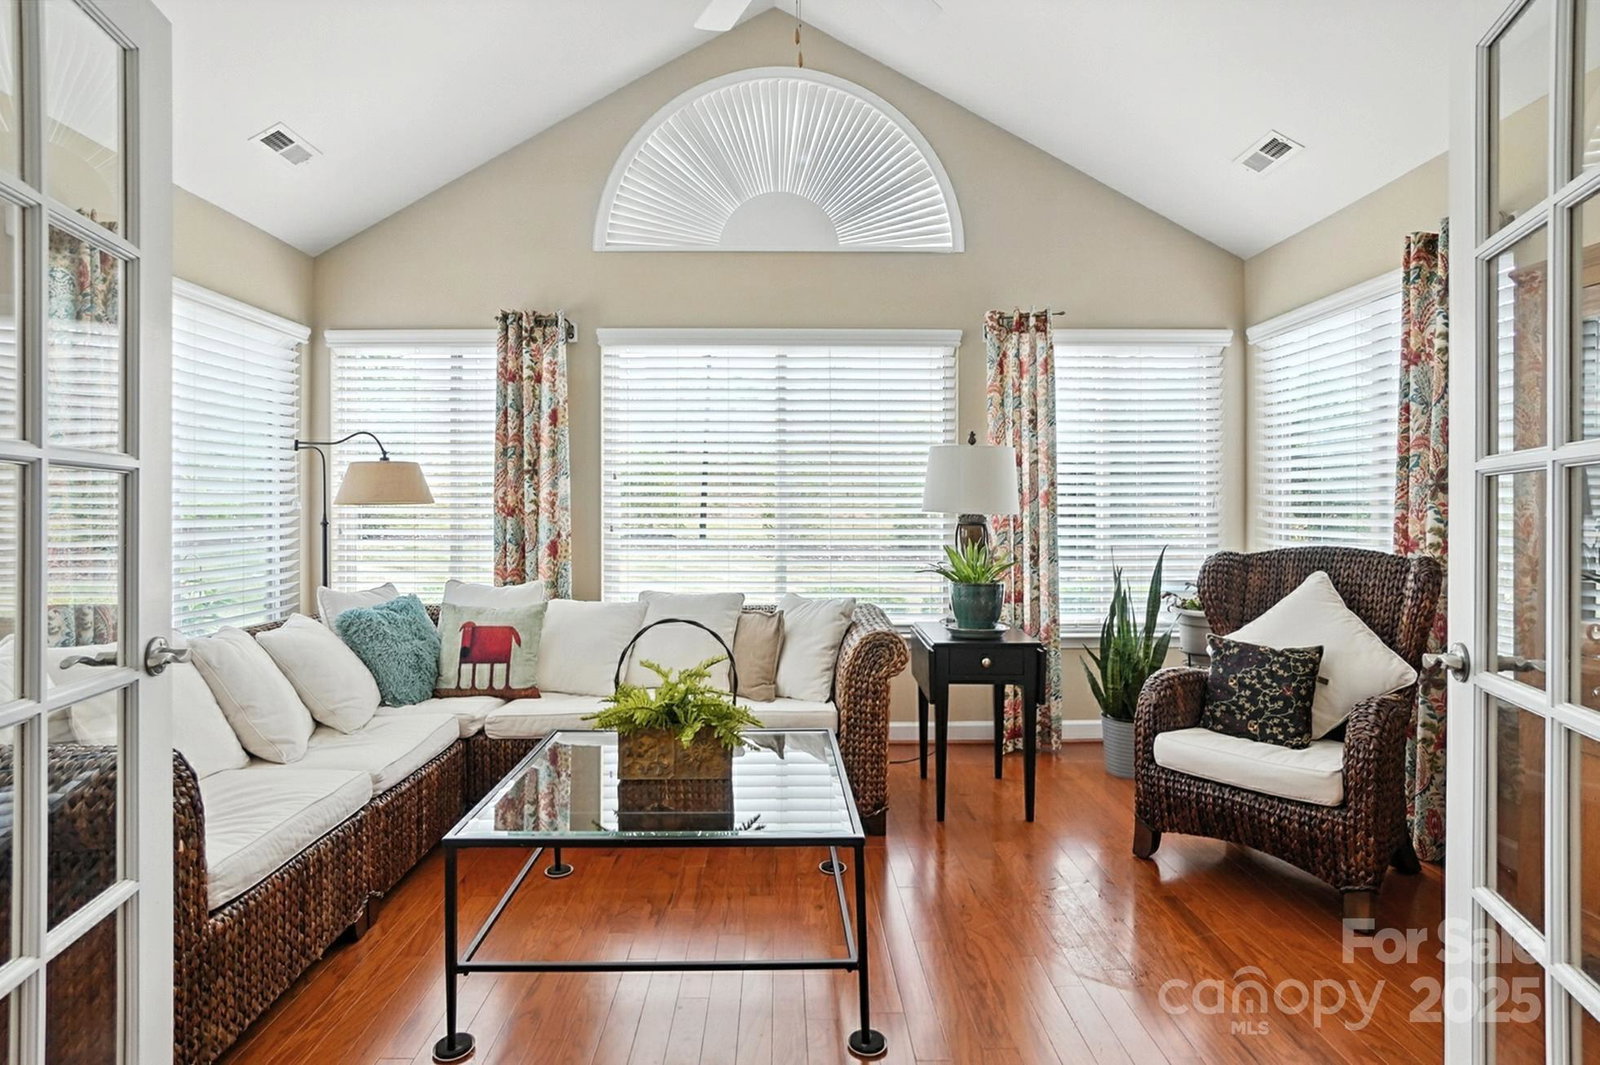
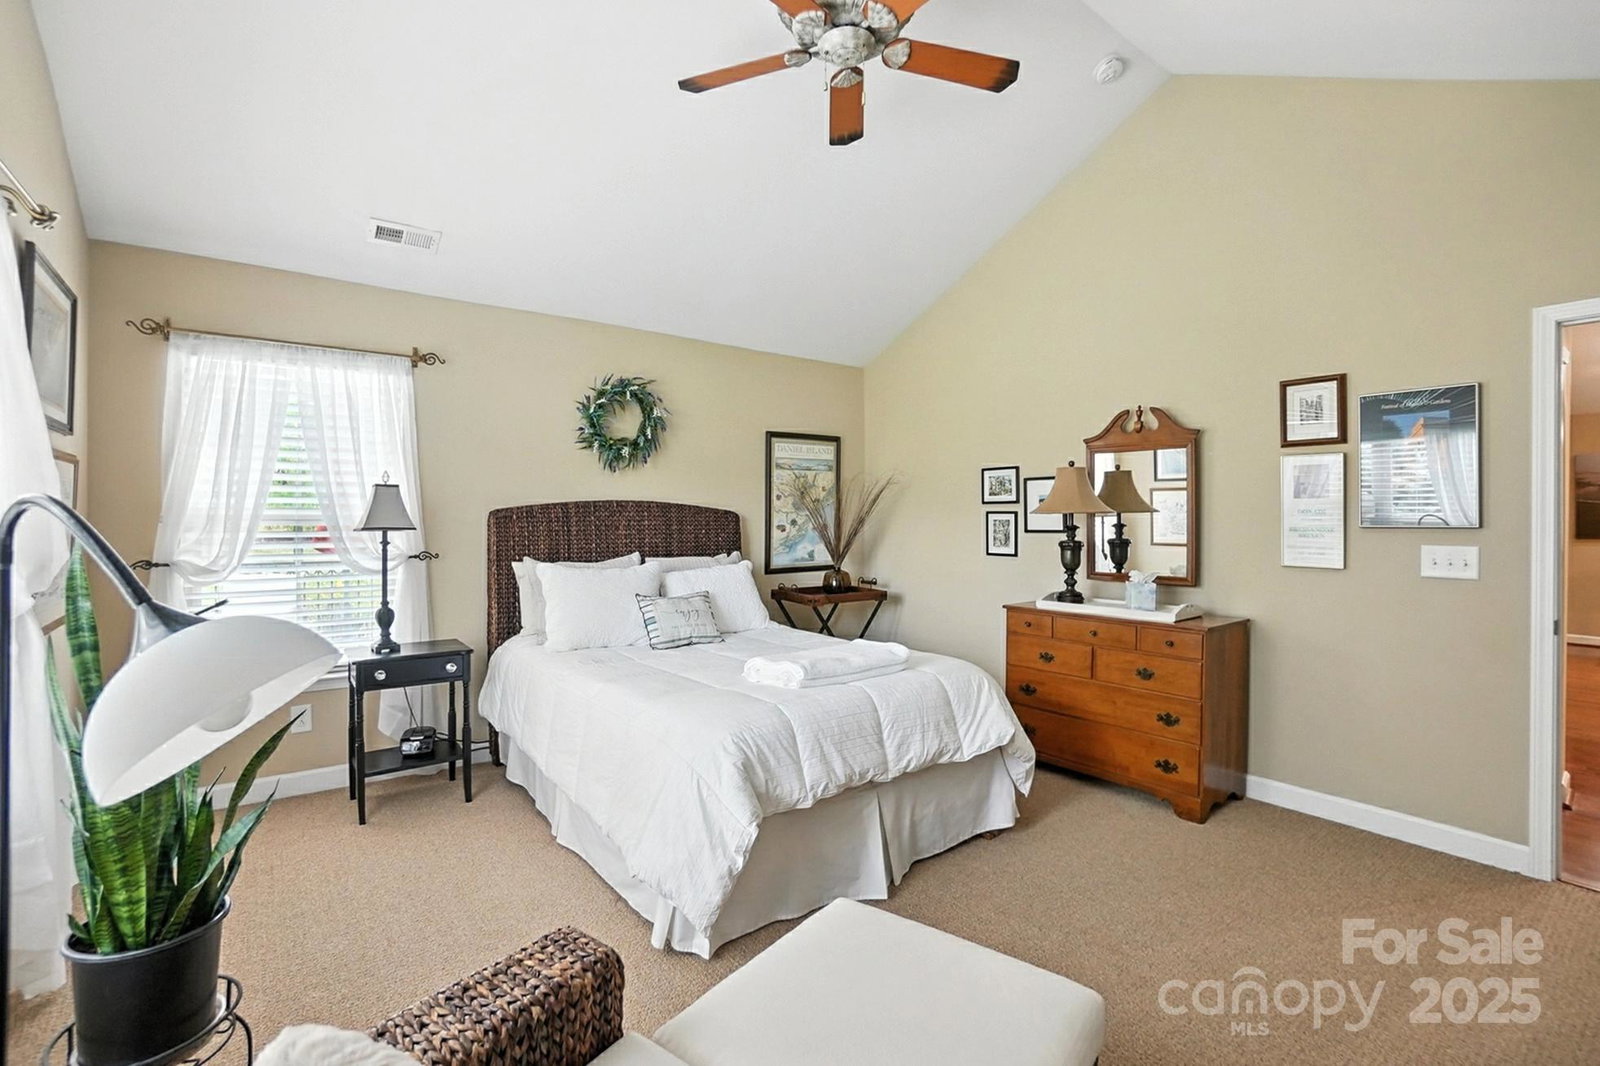
Looking for 55+ active adult living convenient to Mountain Island Lake and more??? This move-in ready Patio home is for you! Relaxing on the patio you have a view of natural common area of the neighborhood. Inside you will be treated by an open, split bedroom plan with spacious Great Room, Dining Area and Gorgeous Updated Kitchen. If you like sunlight, there is a roomy sunroom too! The Primary Bedroom boasts a vaulted ceiling, Walk In Closet and beautifully decorated bath. Second Bedroom has direct full bath access and Walk in Closet too! Enjoy clubs and amenities such as Fitness Center, Clubhouse and Pool! Less than a mile from shopping and I-485 makes this convenient to so many things! HOA fees include Insurance, Landscaping, exterior building maintenance, Recreational Amenities, Water, Sewer, Trash, Security Gate ands more! A great value if you are looking for LOW MAINTENANCE! Back on the market due to buyers contingent sale fell through.
Additional Information
- Hoa Fee
- $450
- Hoa Fee Paid
- Monthly
- Community Features
- Fifty Five and Older, Clubhouse, Fitness Center, Gated, Outdoor Pool, Street Lights
- Fireplace
- Yes
- Interior Features
- Attic Stairs Pulldown, Breakfast Bar, Open Floorplan, Pantry, Split Bedroom, Walk-In Closet(s)
- Floor Coverings
- Carpet, Tile, Wood
- Equipment
- Convection Oven, Dishwasher, Disposal, Electric Range, Gas Water Heater, Microwave, Refrigerator with Ice Maker, Self Cleaning Oven, Washer/Dryer
- Foundation
- Slab
- Main Level Rooms
- Kitchen, Dining Area, Great Room, Sunroom, Primary Bedroom, Bedroom(s), Office
- Laundry Location
- Laundry Room, Main Level
- Heating
- Central, Forced Air, Natural Gas
- Water
- City
- Sewer
- Public Sewer
- Exterior Features
- In-Ground Irrigation, Lawn Maintenance
- Exterior Construction
- Fiber Cement
- Roof
- Architectural Shingle
- Parking
- Attached Garage, Garage Door Opener, Shared Driveway
- Driveway
- Concrete, Paved
- Elementary School
- Unspecified
- Middle School
- Unspecified
- High School
- Unspecified
- Total Property HLA
- 1767
Mortgage Calculator
“ Based on information submitted to the MLS GRID as of . All data is obtained from various sources and may not have been verified by broker or MLS GRID. Supplied Open House Information is subject to change without notice. All information should be independently reviewed and verified for accuracy. Some IDX listings have been excluded from this website. Properties may or may not be listed by the office/agent presenting the information © 2026 Canopy MLS as distributed by MLS GRID”

Last Updated: