4027 Capital Ridge Court Unit #10, Charlotte, NC 28205
- $450,000
- 2
- BD
- 2
- BA
- 1,430
- SqFt




Listing courtesy of Helen Adams Realty. elizaadams@helenadamsrealty.com
Sold listing courtesy of Keller Williams Connected
- Sold Price
- $450,000
- List Price
- $449,900
- MLS#
- 4281955
- Status
- CLOSED
- Days on Market
- 40
- Property Type
- Residential
- Year Built
- 2023
- Closing Date
- Aug 25, 2025
- Bedrooms
- 2
- Bathrooms
- 2
- Full Baths
- 2
- Lot Size
- 8,712
- Lot Size Area
- 0.2
- Living Area
- 1,430
- Sq Ft Total
- 1430
- County
- Mecklenburg
- Subdivision
- Briar Creek
- Special Conditions
- None
Property Description
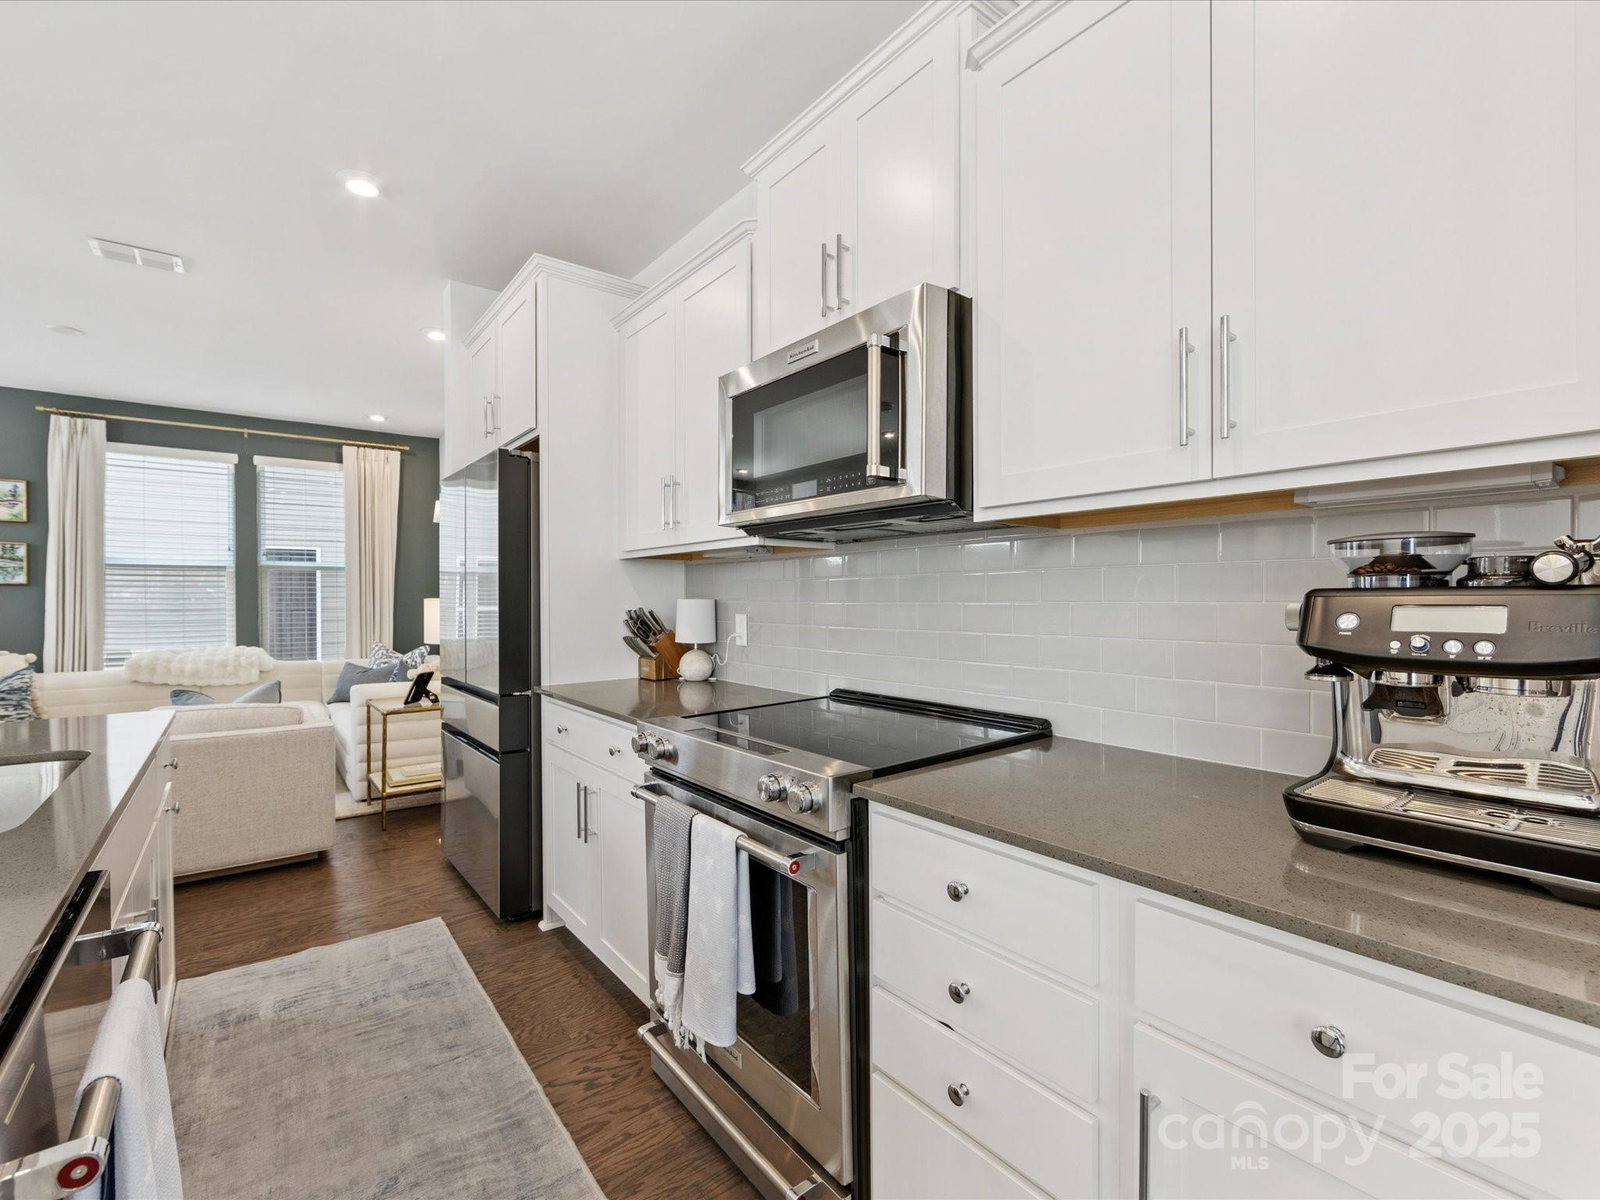
Gorgeous 2 bed 2.5 bath end unit townhome built in 2023. Amazing location just minutes from the heart some of Charlotte's most popular restaurants, bars and shopping in Plaza Midwood. This townhome features a spacious 2 car garage with ample storage space and an open floorplan perfect for entertaining. Directly off of the dining area you'll find a deck perfect for grilling. The dining area features a custom built breakfast banquette and opens to a spacious kitchen with a large pantry, stainless steel appliances and generous kitchen island. The kitchen flows into the inviting living area that features large windows allowing for an abundance of natural light throughout. Window treatments were installed on all windows to allow for privacy as needed. The primary bedroom has an en-suite bath with dual sinks and a spacious walk-in closet. Don't miss this beautiful townhome!
Additional Information
- Hoa Fee
- $218
- Hoa Fee Paid
- Monthly
- Interior Features
- Attic Stairs Pulldown, Entrance Foyer, Kitchen Island, Open Floorplan, Pantry, Walk-In Closet(s)
- Floor Coverings
- Carpet, Hardwood, Tile, Vinyl
- Equipment
- Dishwasher, Disposal, Electric Cooktop, Electric Oven, Electric Water Heater, Exhaust Fan, Freezer, Microwave, Refrigerator
- Foundation
- Slab
- Main Level Rooms
- Breakfast, Kitchen, Living Room, Bathroom-Half
- Laundry Location
- In Hall, Laundry Closet, Upper Level
- Heating
- Heat Pump, Zoned
- Water
- City
- Sewer
- Public Sewer
- Exterior Construction
- Brick Partial
- Parking
- Attached Garage, Garage Door Opener, Tandem
- Driveway
- Concrete, Paved
- Lot Description
- End Unit
- Elementary School
- Merry Oaks
- Middle School
- Eastway
- High School
- Garinger
- Total Property HLA
- 1430
Mortgage Calculator
“ Based on information submitted to the MLS GRID as of . All data is obtained from various sources and may not have been verified by broker or MLS GRID. Supplied Open House Information is subject to change without notice. All information should be independently reviewed and verified for accuracy. Some IDX listings have been excluded from this website. Properties may or may not be listed by the office/agent presenting the information © 2026 Canopy MLS as distributed by MLS GRID”

Last Updated: