1221 Hadley Park Lane, Weddington, NC 28104
- $1,450,000
- 5
- BD
- 5
- BA
- 5,059
- SqFt




Listing courtesy of COMPASS. Gina.lorenzo@compass.com
Sold listing courtesy of Keller Williams Lake Norman
- Sold Price
- $1,450,000
- List Price
- $1,499,800
- MLS#
- 4281930
- Status
- CLOSED
- Days on Market
- 83
- Property Type
- Residential
- Architectural Style
- Transitional
- Year Built
- 2006
- Closing Date
- Oct 09, 2025
- Bedrooms
- 5
- Bathrooms
- 5
- Full Baths
- 4
- Half Baths
- 1
- Lot Size
- 18,295
- Lot Size Area
- 0.42
- Living Area
- 5,059
- Sq Ft Total
- 5059
- County
- Union
- Subdivision
- Hadley Park
- Special Conditions
- None
Property Description
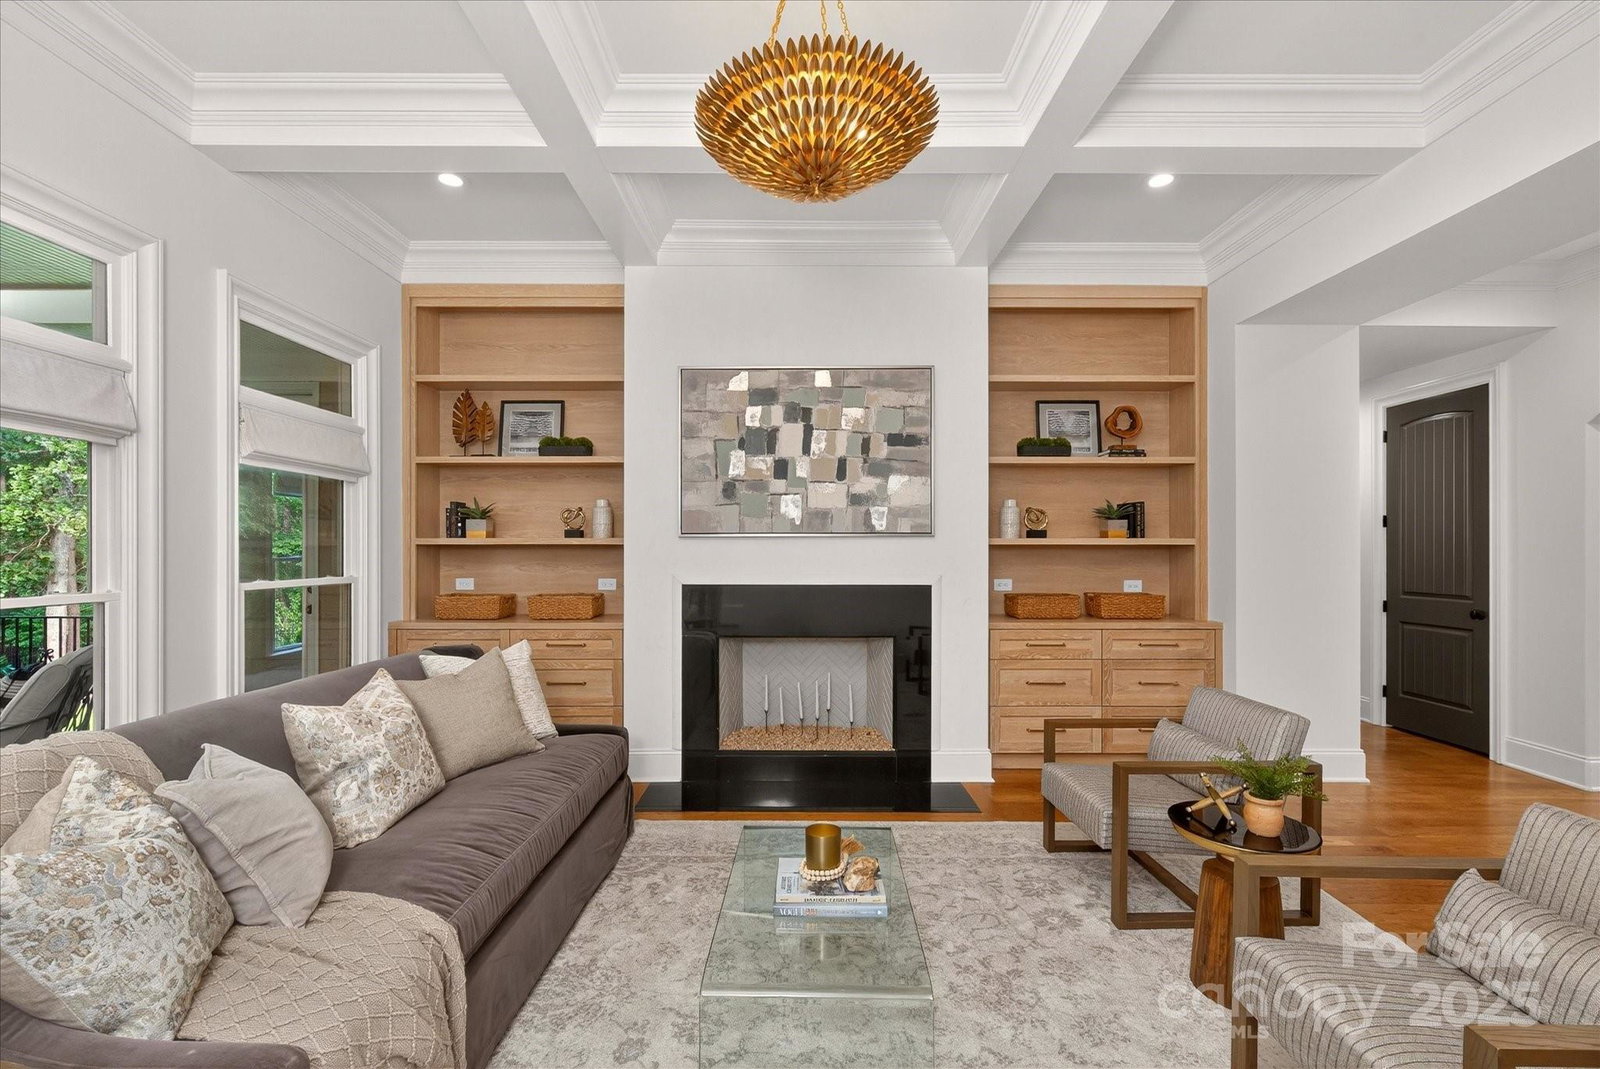
Lovely home with stunning remodeled kitchen and all new designer lighting located on a great lot backing to common area with easy access to the community walking path! Floor plan features a stunning main floor office with gorgeous wood paneling and cozy fireplace. Beautiful Great Room features a coffered ceiling, custom built ins plus a gas fireplace. The kitchen is the real gem of this home! Remodeled in 2022, it features all new cabinetry including a custom gray washed white oak island, luxurious Taj Mahal Quartzite tops, Monogram 6 burner commercial gas range with hood and potfiller faucet, drawer microwave, built in KitchenAid Fridge and tons of ceiling height cabinetry with custom features. Kitchen opens to a lovely keeping space with fireplace + a vaulted ceiling featuring wood beam details. Primary bedroom on main opens to the private terrace. Upstairs features 3 oversized secondary rooms, each with an ensuite full bath and walk in closet, media room plus additional bonus room!
Additional Information
- Hoa Fee
- $575
- Hoa Fee Paid
- Semi-Annually
- Community Features
- Pond, Sidewalks, Street Lights, Walking Trails
- Fireplace
- Yes
- Interior Features
- Breakfast Bar, Entrance Foyer, Kitchen Island, Open Floorplan, Pantry, Walk-In Closet(s)
- Floor Coverings
- Carpet, Tile, Wood
- Equipment
- Dishwasher, Gas Range, Microwave, Refrigerator
- Foundation
- Crawl Space
- Main Level Rooms
- Primary Bedroom, Bathroom-Full, Bathroom-Half, Kitchen, Breakfast, Laundry, Office, Living Room, Dining Room, Family Room
- Laundry Location
- Laundry Room, Main Level
- Heating
- Central
- Water
- County Water
- Sewer
- County Sewer
- Exterior Features
- In-Ground Irrigation
- Exterior Construction
- Hard Stucco, Stone
- Roof
- Shingle
- Parking
- Driveway, Attached Garage, Garage Faces Side
- Driveway
- Concrete, Paved
- Lot Description
- Level, Private, Wooded
- Elementary School
- Weddington
- Middle School
- Weddington
- High School
- Weddington
- Zoning
- AM5
- Total Property HLA
- 5059
- Master on Main Level
- Yes
Mortgage Calculator
“ Based on information submitted to the MLS GRID as of . All data is obtained from various sources and may not have been verified by broker or MLS GRID. Supplied Open House Information is subject to change without notice. All information should be independently reviewed and verified for accuracy. Some IDX listings have been excluded from this website. Properties may or may not be listed by the office/agent presenting the information © 2026 Canopy MLS as distributed by MLS GRID”

Last Updated: