3721 Picasso Court, Charlotte, NC 28205
- $305,000
- 2
- BD
- 2
- BA
- 1,052
- SqFt




Listing courtesy of EXP Realty LLC Ballantyne. 704-572-1905
Sold listing courtesy of Better Homes and Gardens Real Estate Paracle
- Sold Price
- $305,000
- List Price
- $314,900
- MLS#
- 4281891
- Status
- CLOSED
- Days on Market
- 55
- Property Type
- Residential
- Architectural Style
- Contemporary
- Year Built
- 2006
- Closing Date
- Sep 11, 2025
- Bedrooms
- 2
- Bathrooms
- 2
- Full Baths
- 2
- Lot Size
- 200,375
- Lot Size Area
- 4.6
- Living Area
- 1,052
- Sq Ft Total
- 1052
- County
- Mecklenburg
- Subdivision
- The Renaissance
- Special Conditions
- None
- Waterfront Features
- None
Property Description
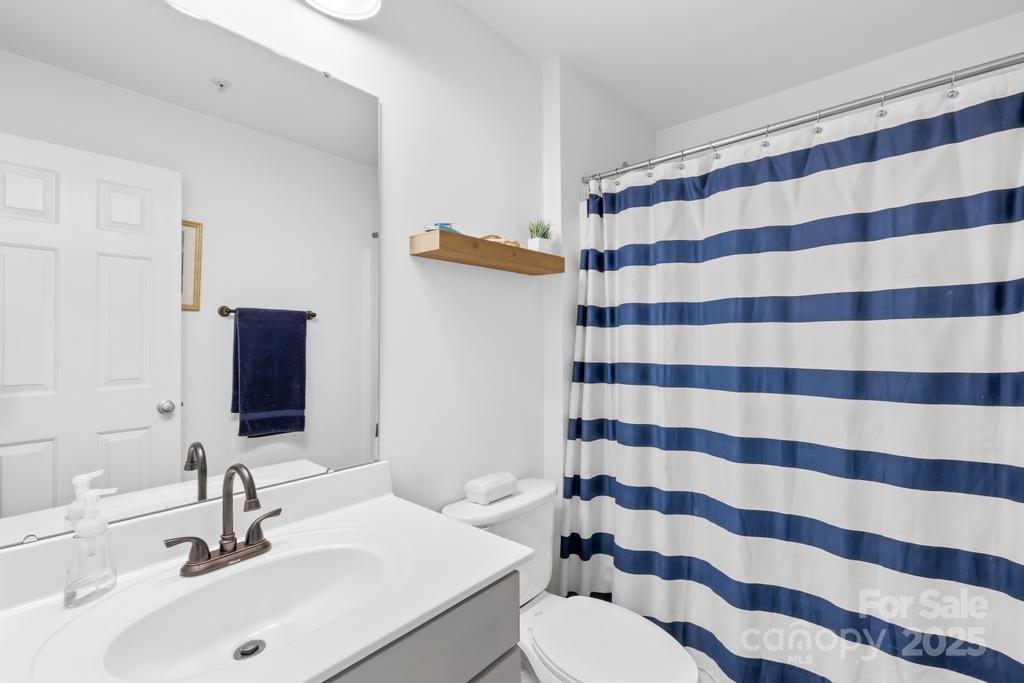
This charming 2-story townhouse at 3721 Picasso Court offers modern living with a contemporary design. The main level features an inviting living room with plenty of natural light, seamlessly connected to the dining area and kitchen, ideal for both relaxing and entertaining. The galley kitchen is equipped with all the essentials, including stainless steel appliances and ample counter space. A well-sized bedroom, bathroom, and convenient laundry area complete the main level. Upstairs, the primary bedroom boasts generous space, highlighted by a walk-in closet and a private bath. Upgraded LVP flooring in 2021! Additional storage unit 12C located within building! With its low-maintenance design and convenient location, this home offers the perfect blend of comfort and easy condo living in the heart of Charlotte!
Additional Information
- Hoa Fee
- $220
- Hoa Fee Paid
- Monthly
- Community Features
- Picnic Area, Sidewalks, Street Lights
- Interior Features
- Open Floorplan, Storage, Walk-In Closet(s)
- Floor Coverings
- Tile, Vinyl
- Equipment
- Convection Oven, Dishwasher, Disposal, Electric Range, Gas Water Heater, Microwave, Refrigerator with Ice Maker, Washer/Dryer
- Foundation
- Slab
- Main Level Rooms
- Living Room, Dining Area, Kitchen, Bathroom-Full, Bedroom(s)
- Laundry Location
- In Unit, Inside, Laundry Closet, Main Level
- Heating
- Central, Forced Air
- Water
- City
- Sewer
- Public Sewer
- Exterior Features
- Storage
- Exterior Construction
- Brick Partial, Block, Shingle/Shake, Stone
- Roof
- Composition
- Parking
- Parking Space(s), Other - See Remarks
- Driveway
- None, Paved
- Lot Description
- Corner Lot, Level
- Elementary School
- Villa Heights
- Middle School
- Eastway
- High School
- Garinger
- Zoning
- UR3CD
- Total Property HLA
- 1052
Mortgage Calculator
“ Based on information submitted to the MLS GRID as of . All data is obtained from various sources and may not have been verified by broker or MLS GRID. Supplied Open House Information is subject to change without notice. All information should be independently reviewed and verified for accuracy. Some IDX listings have been excluded from this website. Properties may or may not be listed by the office/agent presenting the information © 2026 Canopy MLS as distributed by MLS GRID”

Last Updated: