2723 Rozzelles Landing Drive, Charlotte, NC 28214
- $309,000
- 2
- BD
- 3
- BA
- 1,743
- SqFt




Listing courtesy of Redfin Corporation. cheryl.siegfried@redfin.com
Sold listing courtesy of COMPASS
- Sold Price
- $309,000
- List Price
- $309,000
- MLS#
- 4281830
- Status
- CLOSED
- Days on Market
- 220
- Property Type
- Residential
- Year Built
- 2004
- Closing Date
- Mar 02, 2026
- Bedrooms
- 2
- Bathrooms
- 3
- Full Baths
- 2
- Half Baths
- 1
- Lot Size
- 4,356
- Lot Size Area
- 0.1
- Living Area
- 1,743
- Sq Ft Total
- 1743
- County
- Mecklenburg
- Subdivision
- Rozzelles Landing
- Special Conditions
- None
Property Description
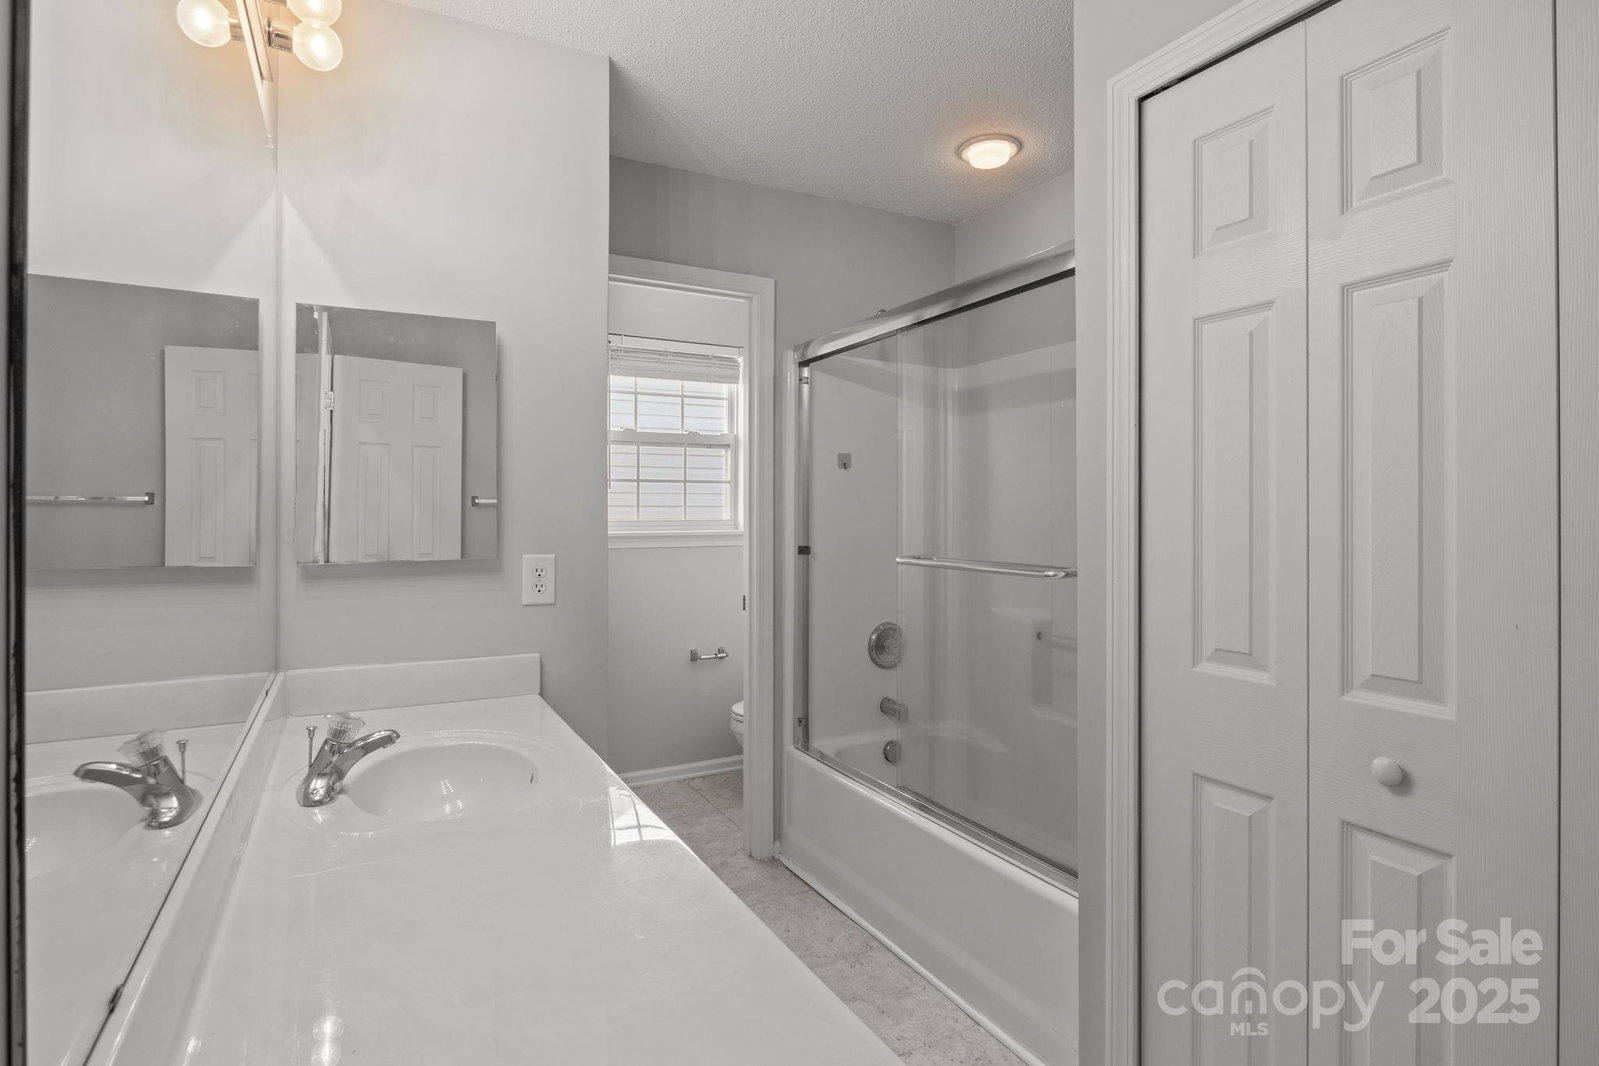
Back-on-Market NO FAULT OF SELLERS! REFRESHED & READY FOR YOU! ENTIRE INTERIOR FRESHLY PAINTED, BRAND NEW LVP FLOORING & CARPET + ALL NEW SS APPLIANCES! Welcome to this Very Versatile home in the Desirable Rozzelles Landing. Open Floor plan enthusiast will love the soaring vaulted ceilings & spacious layout upon entry. The dream sized kitchen features those brand new SS appliances, granite countertops, tile backsplash, breakfast bar, & tiled flooring-with space for both a bistro nook & full dining setup. Brand new LVP flooring anchors the main dining & family room area. Looking for that rare Primary Bedroom on the main, look no further, offering vaulted ceiling & large walk-in closet. Upstairs includes flexible loft/optional third bedroom & generously sized second bedroom. Views of the beautiful community pond with fountain from your own home. Prime Location-just 10 minutes to one of our Countries best outdoor recreational parks, Whitewater Center! 15-minute to Charlotte International Airport, & 15-minutes to Uptown. Are you feeling the versatile vibe yet? First time home buyers, investors, or downsizing look no further, this is the one.
Additional Information
- Hoa Fee
- $194
- Hoa Fee Paid
- Semi-Annually
- Community Features
- Outdoor Pool
- Interior Features
- Breakfast Bar, Open Floorplan, Walk-In Closet(s)
- Floor Coverings
- Carpet, Tile
- Equipment
- Dishwasher, Disposal, Electric Cooktop, Electric Oven, Electric Water Heater, Microwave, Refrigerator
- Foundation
- Slab
- Main Level Rooms
- Primary Bedroom, Bathroom-Half, Kitchen, Living Room, Dining Area, Laundry
- Laundry Location
- Main Level
- Heating
- Central
- Water
- City
- Sewer
- Public Sewer
- Exterior Construction
- Vinyl
- Roof
- Composition
- Parking
- Driveway, Attached Garage
- Driveway
- Concrete, Paved
- Lot Description
- Level
- Elementary School
- Mountain Island Lake Academy
- Middle School
- Mountain Island Lake Academy
- High School
- Hopewell
- Total Property HLA
- 1743
- Master on Main Level
- Yes
Mortgage Calculator
“ Based on information submitted to the MLS GRID as of . All data is obtained from various sources and may not have been verified by broker or MLS GRID. Supplied Open House Information is subject to change without notice. All information should be independently reviewed and verified for accuracy. Some IDX listings have been excluded from this website. Properties may or may not be listed by the office/agent presenting the information © 2026 Canopy MLS as distributed by MLS GRID”

Last Updated: