19780 Playwrights Way, Cornelius, NC 28031
- $525,000
- 3
- BD
- 3
- BA
- 2,140
- SqFt




Listing courtesy of Puma & Associates Realty, Inc.. phil@pumahomes.com
Sold listing courtesy of Lake Norman Realty, Inc.
- Sold Price
- $525,000
- List Price
- $525,000
- MLS#
- 4281760
- Status
- CLOSED
- Days on Market
- 48
- Property Type
- Residential
- Year Built
- 2014
- Closing Date
- Sep 08, 2025
- Bedrooms
- 3
- Bathrooms
- 3
- Full Baths
- 2
- Half Baths
- 1
- Lot Size
- 2,178
- Lot Size Area
- 0.05
- Living Area
- 2,140
- Sq Ft Total
- 2140
- County
- Mecklenburg
- Subdivision
- Antiquity
- Special Conditions
- None
Property Description
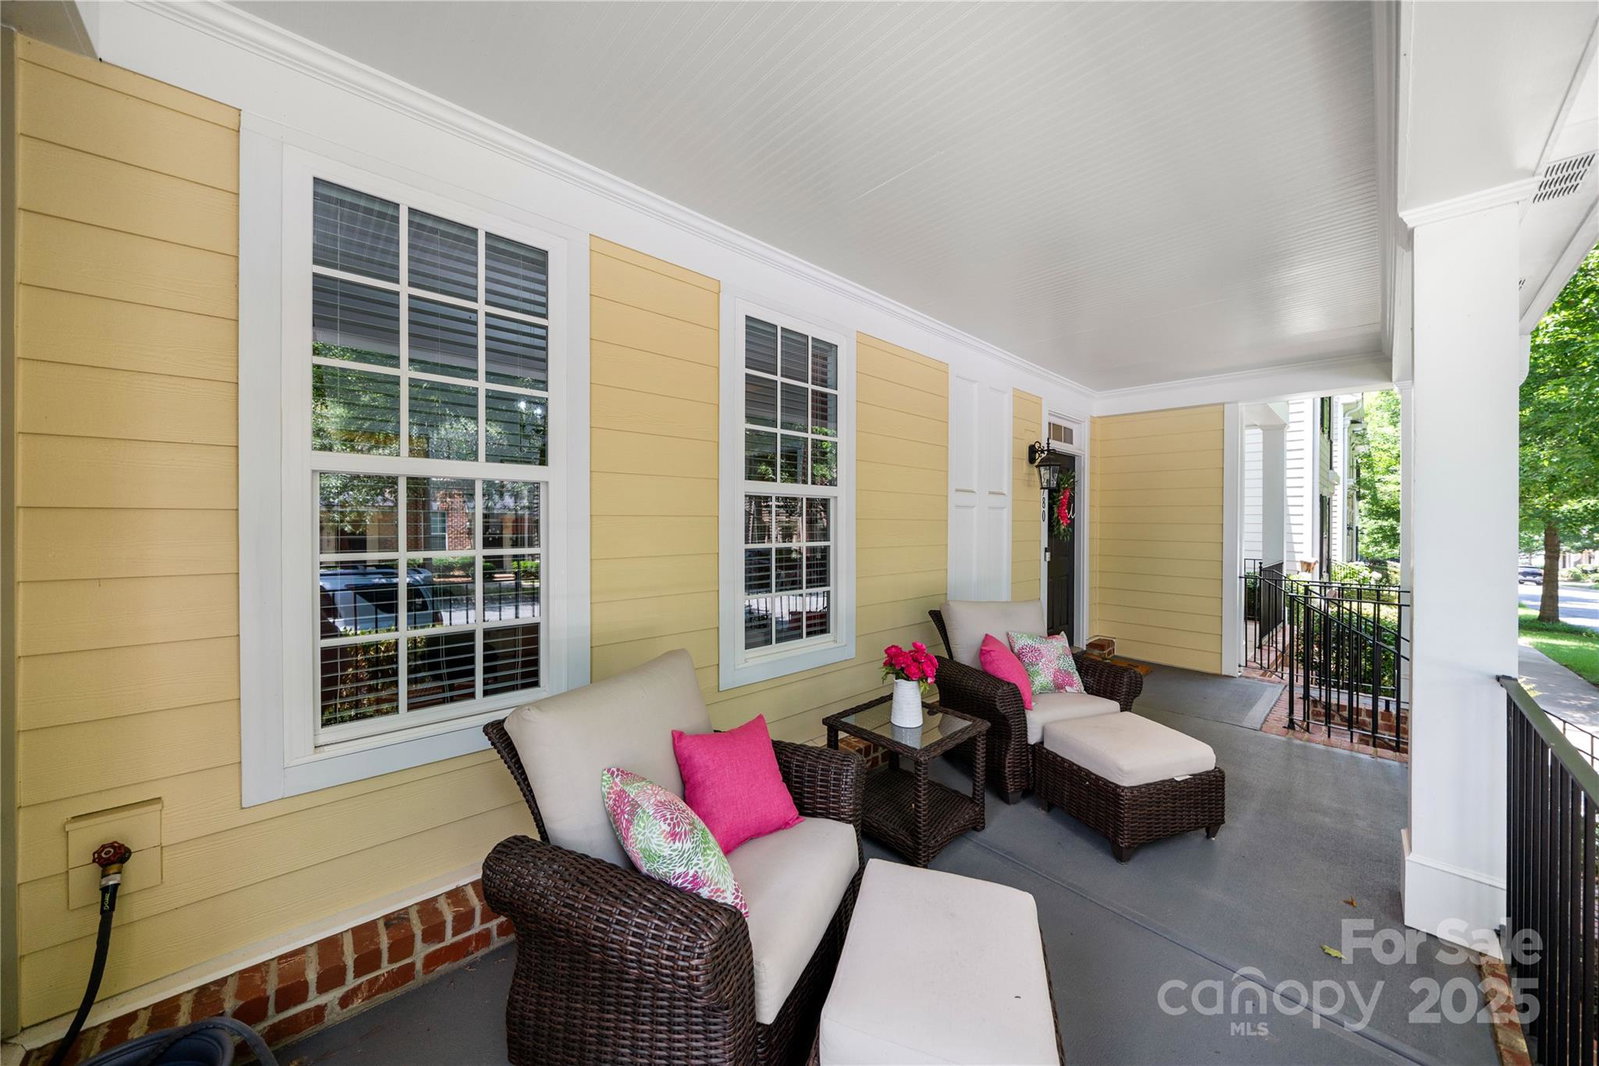
Step inside from the covered front porch to discover engineered hardwood floors that flow throughout the main level. A dedicated office w/French doors offers privacy, functionality & convenience. The kitchen features granite counters, new dishwasher & disposal (2024), gas cooktop & a built-in wall oven. Kitchen opens to a dining area & living room w/direct access through a retractable screen door to a fully fenced patio. A convenient laundry room & half bath round out the main level. Upstairs, the primary suite impresses w/a tray ceiling, dual custom closets & ensuite bath complete w/double vanity, soaking tub & walk-in shower w/built-in bench. 2 additional bedrooms & a full bath complete the upper floor, including one bedroom w/access to a utility closet offering extra storage. Note the HVAC was replaced in 2023 & internet is included in your HOA dues! Located ~1 mile from The Cain Center for the Arts, Downtown Davidson, dining, greenway access & more, this home has it all.
Additional Information
- Hoa Fee
- $260
- Hoa Fee Paid
- Monthly
- Community Features
- Dog Park, Outdoor Pool, Sidewalks, Street Lights, Walking Trails
- Interior Features
- Kitchen Island, Walk-In Closet(s)
- Floor Coverings
- Carpet, Tile, Other - See Remarks
- Equipment
- Dishwasher, Disposal, Gas Cooktop, Gas Water Heater, Microwave, Wall Oven
- Foundation
- Slab
- Main Level Rooms
- Office, Bathroom-Half, Living Room, Dining Area, Kitchen, Laundry
- Laundry Location
- Laundry Room, Main Level
- Heating
- Forced Air
- Water
- City
- Sewer
- Public Sewer
- Exterior Construction
- Fiber Cement
- Parking
- Driveway, Attached Garage
- Driveway
- Concrete, Paved
- Elementary School
- Cornelius
- Middle School
- Bailey
- High School
- William Amos Hough
- Builder Name
- Meeting Street
- Total Property HLA
- 2140
Mortgage Calculator
“ Based on information submitted to the MLS GRID as of . All data is obtained from various sources and may not have been verified by broker or MLS GRID. Supplied Open House Information is subject to change without notice. All information should be independently reviewed and verified for accuracy. Some IDX listings have been excluded from this website. Properties may or may not be listed by the office/agent presenting the information © 2026 Canopy MLS as distributed by MLS GRID”

Last Updated: