1627 Scotch Pine Lane, Tega Cay, SC 29708
- $775,000
- 4
- BD
- 4
- BA
- 3,718
- SqFt




Listing courtesy of Coldwell Banker Realty. kim.shepard@cbrealty.com
Sold listing courtesy of Howard Hanna Allen Tate Fort Mill
- Sold Price
- $775,000
- List Price
- $775,000
- MLS#
- 4281753
- Status
- CLOSED
- Days on Market
- 134
- Property Type
- Residential
- Year Built
- 2006
- Closing Date
- Dec 12, 2025
- Bedrooms
- 4
- Bathrooms
- 4
- Full Baths
- 3
- Half Baths
- 1
- Lot Size
- 23,086
- Lot Size Area
- 0.53
- Living Area
- 3,718
- Sq Ft Total
- 3718
- County
- York
- Subdivision
- Chestnut Hill
- Special Conditions
- None
Property Description
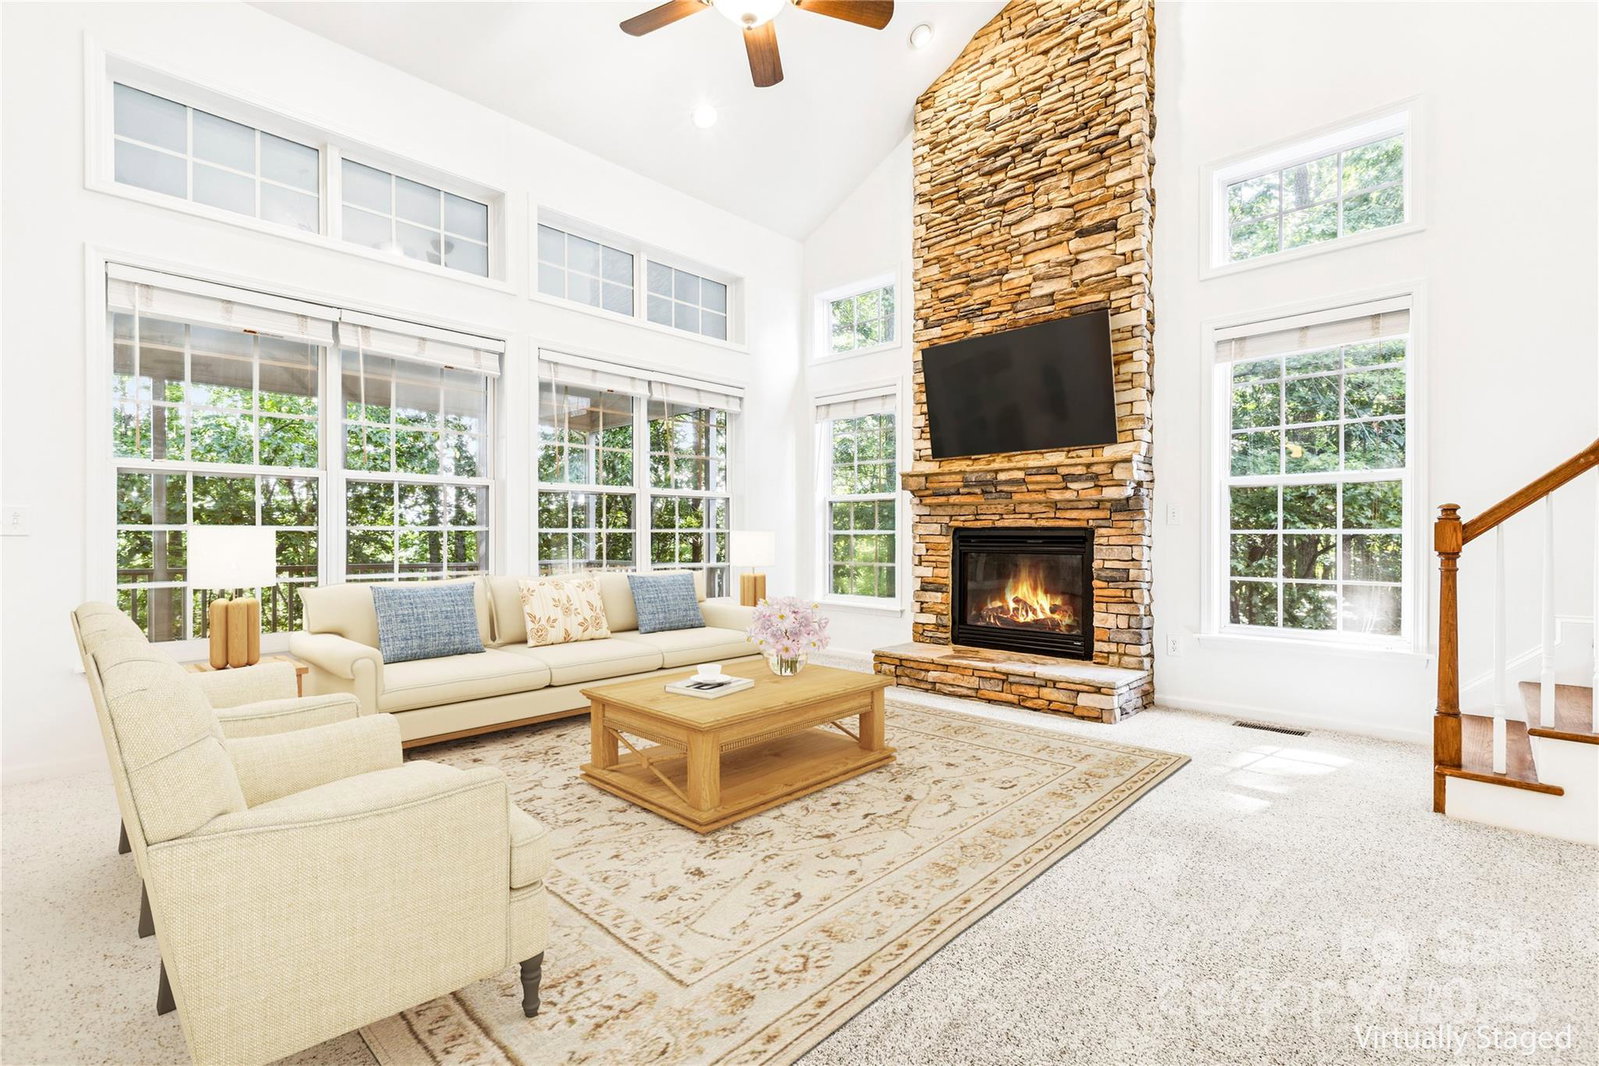
NEW PRICE!! NO HOA!! Ready to reconnect with nature? Located in the highly desirable Tega Cay peninsula, discover this wooded 4-bedroom, 3.5-bath retreat situated on 0.53 acres, offering 3,718 sq. ft. of peaceful living tucked among the trees. The backyard is a blank canvas ready for you to design your own private sanctuary. Whether your dream includes a pool, play area or room for your furry friends, this lot has you covered! Enjoy outdoor living on the screened deck and upper balcony, complete with ceiling fan and outdoor sound system — perfect for relaxing or entertaining. Inside, you’ll find a first-floor primary suite, a gourmet kitchen with gas cooktop and double ovens, and a two-story great room with a stunning stone fireplace. This home offers a rare combination of natural beauty & refined living. With a freshly painted interior and exterior (2025), plus a new roof (2025) and newer HVAC (2023), this home is move-in ready and waiting for you to make it your own. PLUS OFFERING $5K BUYER LENDER CREDIT to buy down interest rate or use towards closing costs, when using preferred lender, Allen John, with Guaranteed Rate Affinity (GRA).
Additional Information
- Community Features
- Golf, Lake Access, Walking Trails
- Fireplace
- Yes
- Interior Features
- Attic Stairs Pulldown, Breakfast Bar, Built-in Features, Garden Tub, Kitchen Island, Open Floorplan, Pantry, Storage, Walk-In Closet(s), Walk-In Pantry
- Floor Coverings
- Carpet, Tile, Wood
- Equipment
- Dishwasher, Disposal, Double Oven, Gas Cooktop, Indoor Grill, Microwave, Plumbed For Ice Maker, Self Cleaning Oven
- Foundation
- Crawl Space
- Main Level Rooms
- Primary Bedroom, Study, Dining Room, Kitchen, Breakfast, Great Room-Two Story, Laundry, Bathroom-Half, Bathroom-Full
- Laundry Location
- Electric Dryer Hookup, Gas Dryer Hookup, Laundry Chute, Laundry Room, Main Level
- Heating
- Forced Air, Natural Gas
- Water
- City
- Sewer
- Public Sewer
- Exterior Construction
- Fiber Cement
- Roof
- Architectural Shingle
- Parking
- Driveway, Attached Garage, Garage Door Opener, Garage Faces Side
- Driveway
- Concrete, Paved
- Lot Description
- Wooded
- Elementary School
- Tega Cay
- Middle School
- Gold Hill
- High School
- Fort Mill
- Builder Name
- DR Horton
- Total Property HLA
- 3718
- Master on Main Level
- Yes
Mortgage Calculator
“ Based on information submitted to the MLS GRID as of . All data is obtained from various sources and may not have been verified by broker or MLS GRID. Supplied Open House Information is subject to change without notice. All information should be independently reviewed and verified for accuracy. Some IDX listings have been excluded from this website. Properties may or may not be listed by the office/agent presenting the information © 2026 Canopy MLS as distributed by MLS GRID”

Last Updated: