8439 Summerford Drive, Charlotte, NC 28269
- $340,000
- 3
- BD
- 4
- BA
- 2,043
- SqFt


Listing courtesy of Keller Williams Unlimited. brian@bainfrey.com
Sold listing courtesy of Lifestyle International Realty
- Sold Price
- $340,000
- List Price
- $340,000
- MLS#
- 4281743
- Status
- CLOSED
- Days on Market
- 87
- Property Type
- Residential
- Architectural Style
- Traditional
- Year Built
- 2009
- Closing Date
- Oct 17, 2025
- Bedrooms
- 3
- Bathrooms
- 4
- Full Baths
- 3
- Half Baths
- 1
- Lot Size
- 1,742
- Lot Size Area
- 0.04
- Living Area
- 2,043
- Sq Ft Total
- 2043
- County
- Mecklenburg
- Subdivision
- Preserve at Prosperity Church
- Special Conditions
- None
Property Description
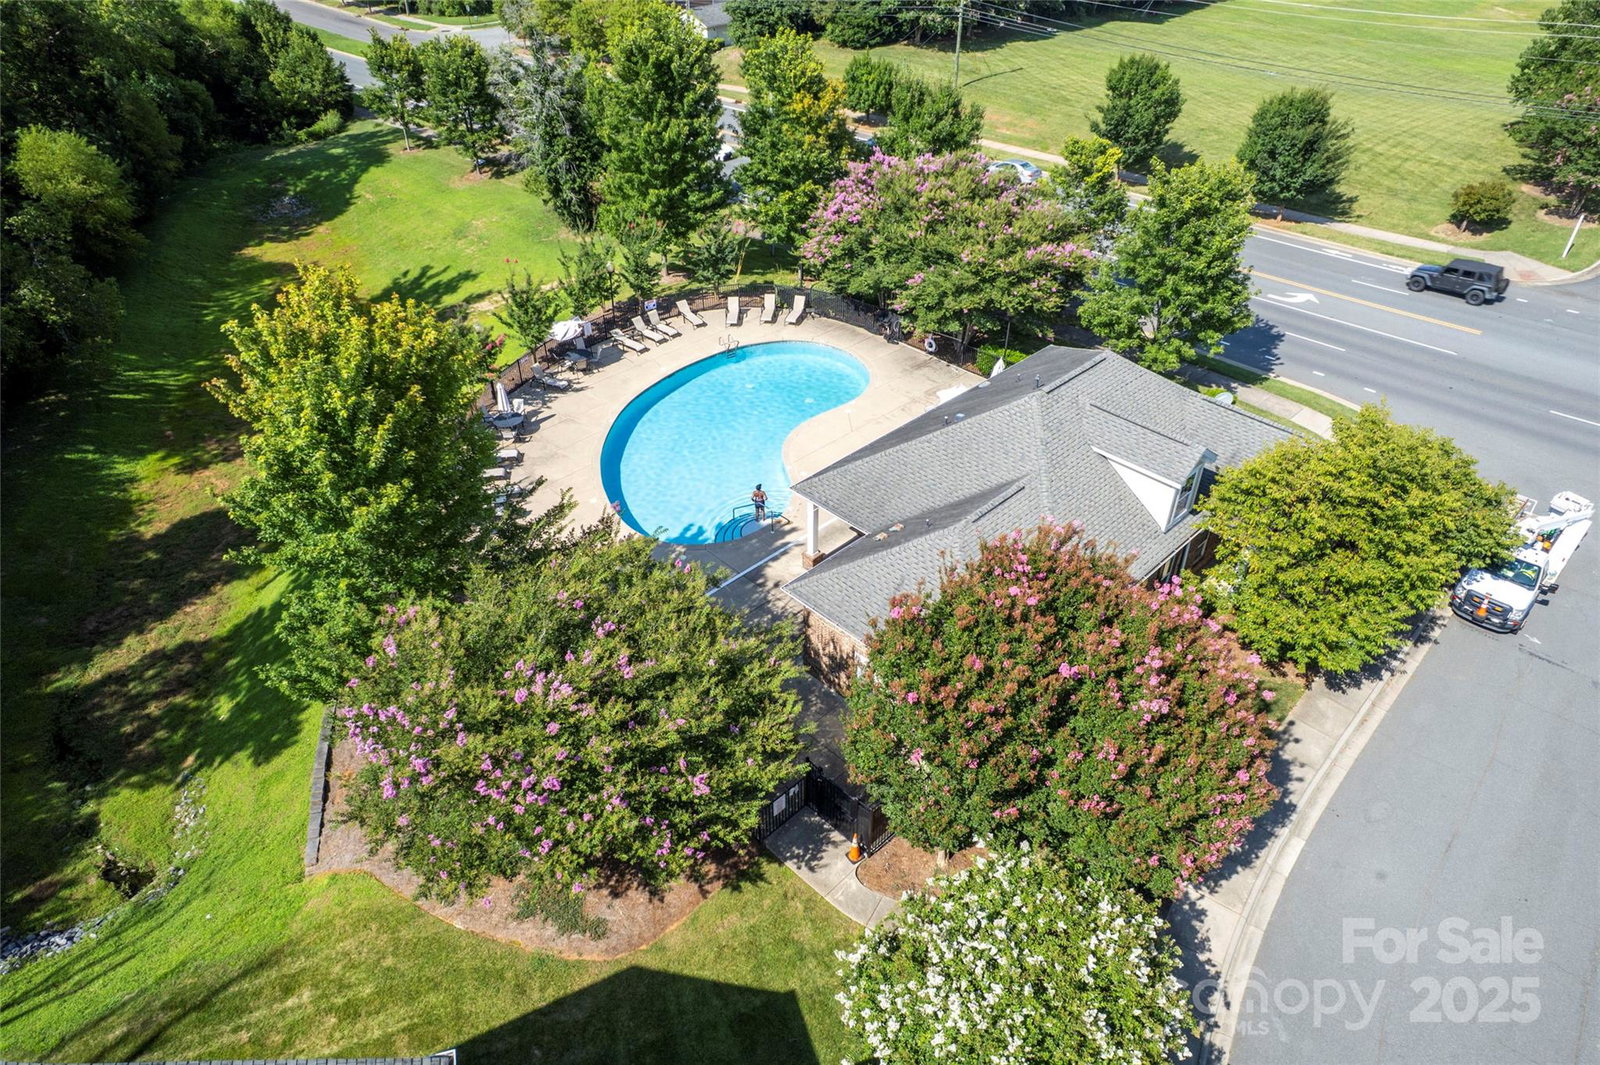
MAJOR PRICE IMPROVEMENT! Upgraded 3-Story Townhome in University/Charlotte Area! Discover this rare, well maintained 3-bedroom, 3.5-bathroom townhome, loaded with upgrades and ideally located near University City. Step inside to find Engineered Hardwood Floors throughout the main living areas. The spacious great room features a cozy fireplace flanked by custom-crafted built-in shelving, perfect for displaying your favorite items. The chef's kitchen boasts granite countertops, a stylish tile backsplash, and stainless steel appliances. The huge master bedroom is a true retreat, offering a trey ceiling and hardwood floors. Enjoy outdoor living on the large deck that backs up to serene woods. The lower level provides a third bedroom with a full private bath, offering flexible living space. Additional highlights include a large two-car garage, lighting fixtures, and carpeting throughout. This exclusive complex offers fantastic amenities, including a large community pool and fitness room.
Additional Information
- Hoa Fee
- $233
- Hoa Fee Paid
- Monthly
- Community Features
- Clubhouse, Fitness Center, Outdoor Pool
- Fireplace
- Yes
- Interior Features
- Attic Stairs Pulldown, Cable Prewire
- Floor Coverings
- Carpet, Vinyl, Wood
- Equipment
- Dishwasher, Disposal, Electric Oven, Electric Range, Gas Water Heater, Microwave, Plumbed For Ice Maker, Refrigerator
- Foundation
- Basement
- Main Level Rooms
- Great Room, Kitchen, Dining Room
- Laundry Location
- Electric Dryer Hookup, In Basement
- Heating
- Forced Air, Natural Gas
- Water
- City
- Sewer
- Public Sewer
- Exterior Construction
- Brick Partial, Hardboard Siding
- Parking
- Attached Garage, Parking Space(s)
- Driveway
- Concrete, Paved
- Elementary School
- Blythe
- Middle School
- J.M. Alexander
- High School
- North Mecklenburg
- Total Property HLA
- 2043
Mortgage Calculator
“ Based on information submitted to the MLS GRID as of . All data is obtained from various sources and may not have been verified by broker or MLS GRID. Supplied Open House Information is subject to change without notice. All information should be independently reviewed and verified for accuracy. Some IDX listings have been excluded from this website. Properties may or may not be listed by the office/agent presenting the information © 2026 Canopy MLS as distributed by MLS GRID”

Last Updated: