2420 Sierra Chase Drive, Monroe, NC 28112
- $425,000
- 4
- BD
- 3
- BA
- 2,481
- SqFt




Listing courtesy of Helen Adams Realty. mcollins@helenadamsrealty.com
Sold listing courtesy of United Real Estate-Queen City
- Sold Price
- $425,000
- List Price
- $424,999
- MLS#
- 4281740
- Status
- CLOSED
- Days on Market
- 53
- Property Type
- Residential
- Year Built
- 2014
- Closing Date
- Sep 09, 2025
- Bedrooms
- 4
- Bathrooms
- 3
- Full Baths
- 2
- Half Baths
- 1
- Lot Size
- 10,018
- Lot Size Area
- 0.23
- Living Area
- 2,481
- Sq Ft Total
- 2481
- County
- Union
- Subdivision
- Stonebridge
- Special Conditions
- None
Property Description
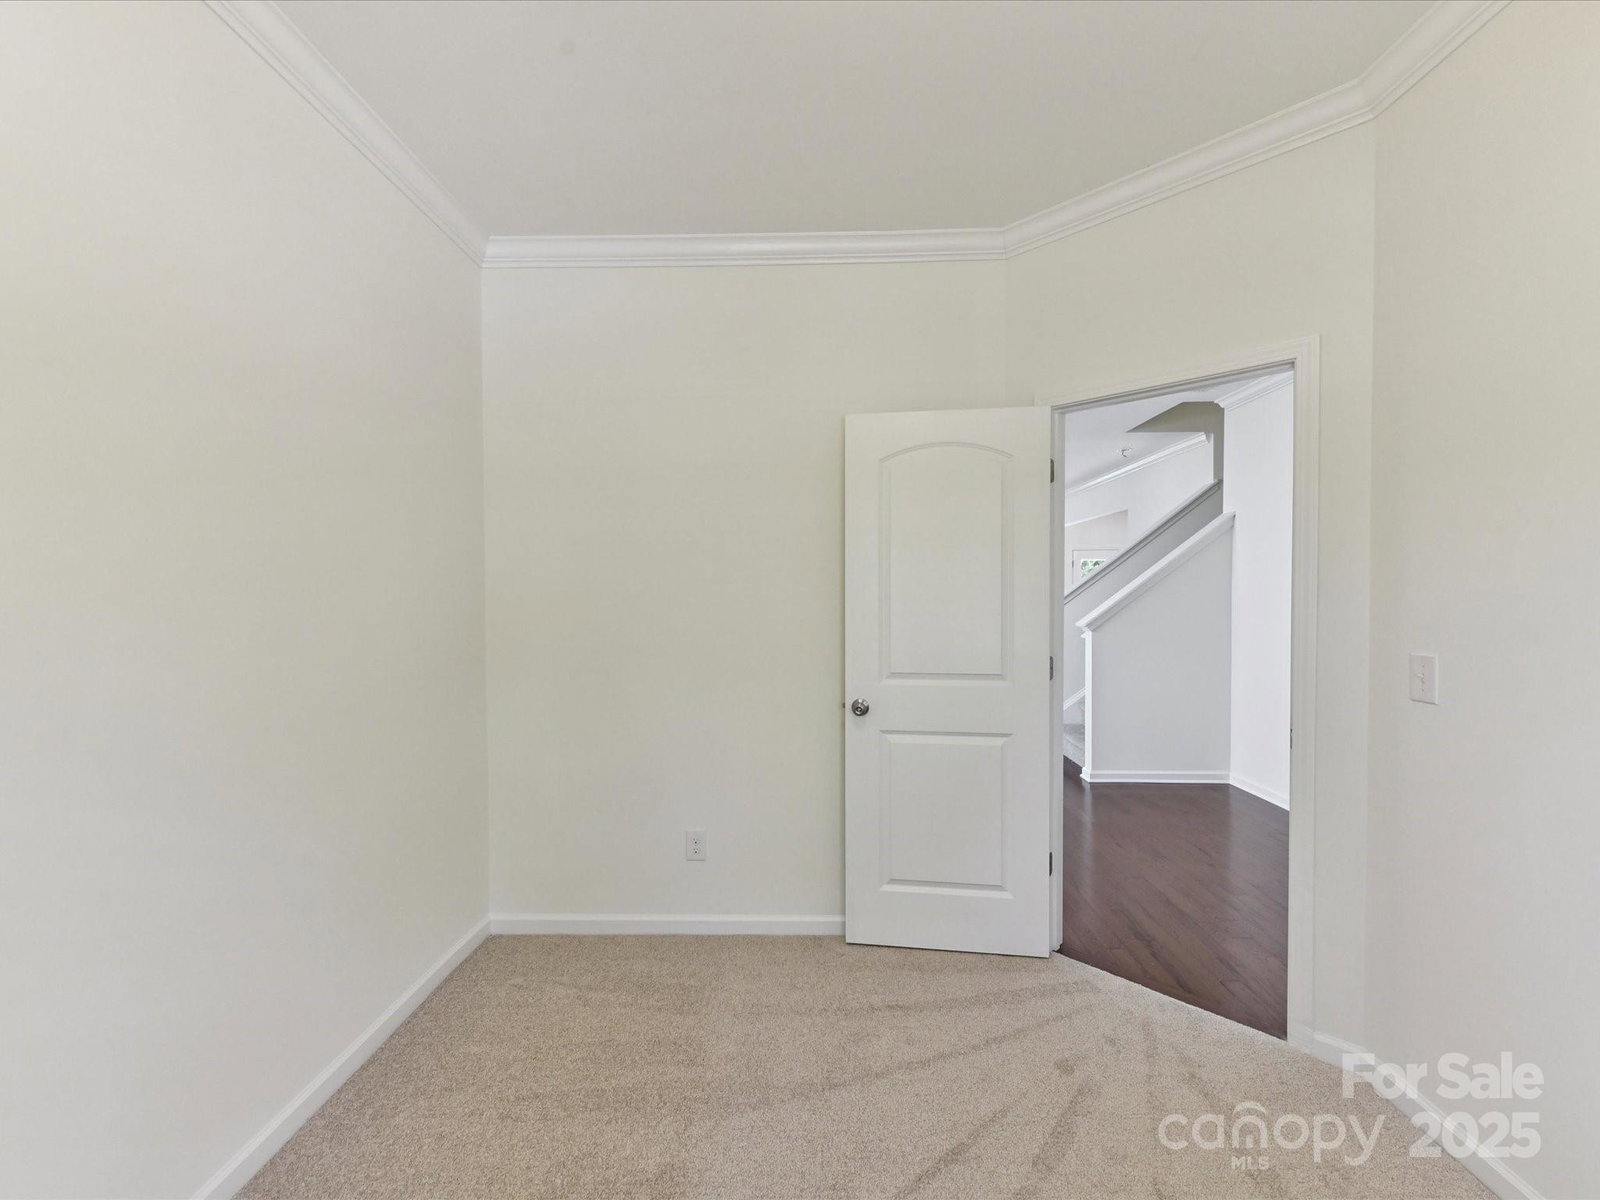
Welcome home to this spacious move-in 4 BR/2.5 bath home w/ approx 2,500 sf w/ a THREE car garage in popular Stonebridge! It's rare to get a 3 car garage for this price & also back up to HOA common area space. This home is move in ready with fresh paint throughout and new carpet all throughout the upstairs. New HVAC in 2023! The home sits on a flat level lot - hard to beat! Golf lovers will welcome the chance to play golf at nearby Stonebridge Golf Club. Enjoy the amazing amenities of a community pool and tennis courts. Great layout on the main level which features an office/flex space, dining area & den which is open to a breakfast area and kitchen. Upstairs you will find a spacious primary bedroom + 3 additional bedrooms and a loft & laundry room. Enjoy the rural surroundings yet not a far drive into the charming downtown districts in Monroe or Waxhaw. Kitchen refrigerator, washer & dryer to convey!
Additional Information
- Hoa Fee
- $368
- Hoa Fee Paid
- Semi-Annually
- Community Features
- Clubhouse, Golf, Outdoor Pool, Sidewalks, Tennis Court(s)
- Interior Features
- Attic Stairs Pulldown, Garden Tub, Kitchen Island, Open Floorplan, Pantry, Walk-In Closet(s)
- Floor Coverings
- Carpet, Laminate, Vinyl
- Equipment
- Dishwasher, Disposal, Dryer, Electric Oven, Electric Range, Exhaust Fan, Microwave, Refrigerator, Washer, Washer/Dryer
- Foundation
- Slab
- Main Level Rooms
- Office, Dining Area, Den, Breakfast, Kitchen, Bathroom-Half
- Laundry Location
- Laundry Room, Upper Level
- Heating
- Forced Air
- Water
- City
- Sewer
- Public Sewer
- Exterior Construction
- Stone, Vinyl
- Parking
- Driveway, Attached Garage, Garage Faces Front
- Driveway
- Concrete, Paved
- Lot Description
- Level, Wooded, Views
- Elementary School
- Western Union
- Middle School
- Parkwood
- High School
- Parkwood
- Zoning
- AF8
- Builder Name
- True Homes
- Total Property HLA
- 2481
Mortgage Calculator
“ Based on information submitted to the MLS GRID as of . All data is obtained from various sources and may not have been verified by broker or MLS GRID. Supplied Open House Information is subject to change without notice. All information should be independently reviewed and verified for accuracy. Some IDX listings have been excluded from this website. Properties may or may not be listed by the office/agent presenting the information © 2026 Canopy MLS as distributed by MLS GRID”

Last Updated: