8533 Windsor Ridge Drive, Charlotte, NC 28277
- $412,000
- 2
- BD
- 2
- BA
- 1,565
- SqFt




Listing courtesy of Coldwell Banker Realty. tammy.thedevineteam@gmail.com
Sold listing courtesy of David Hoffman Realty
- Sold Price
- $412,000
- List Price
- $419,900
- MLS#
- 4281651
- Status
- CLOSED
- Days on Market
- 141
- Property Type
- Residential
- Year Built
- 2000
- Closing Date
- Dec 19, 2025
- Bedrooms
- 2
- Bathrooms
- 2
- Full Baths
- 2
- Living Area
- 1,565
- Sq Ft Total
- 1565
- County
- Mecklenburg
- Subdivision
- Windsor Oaks
- Building Name
- Windsor Oaks
- Special Conditions
- None
Property Description
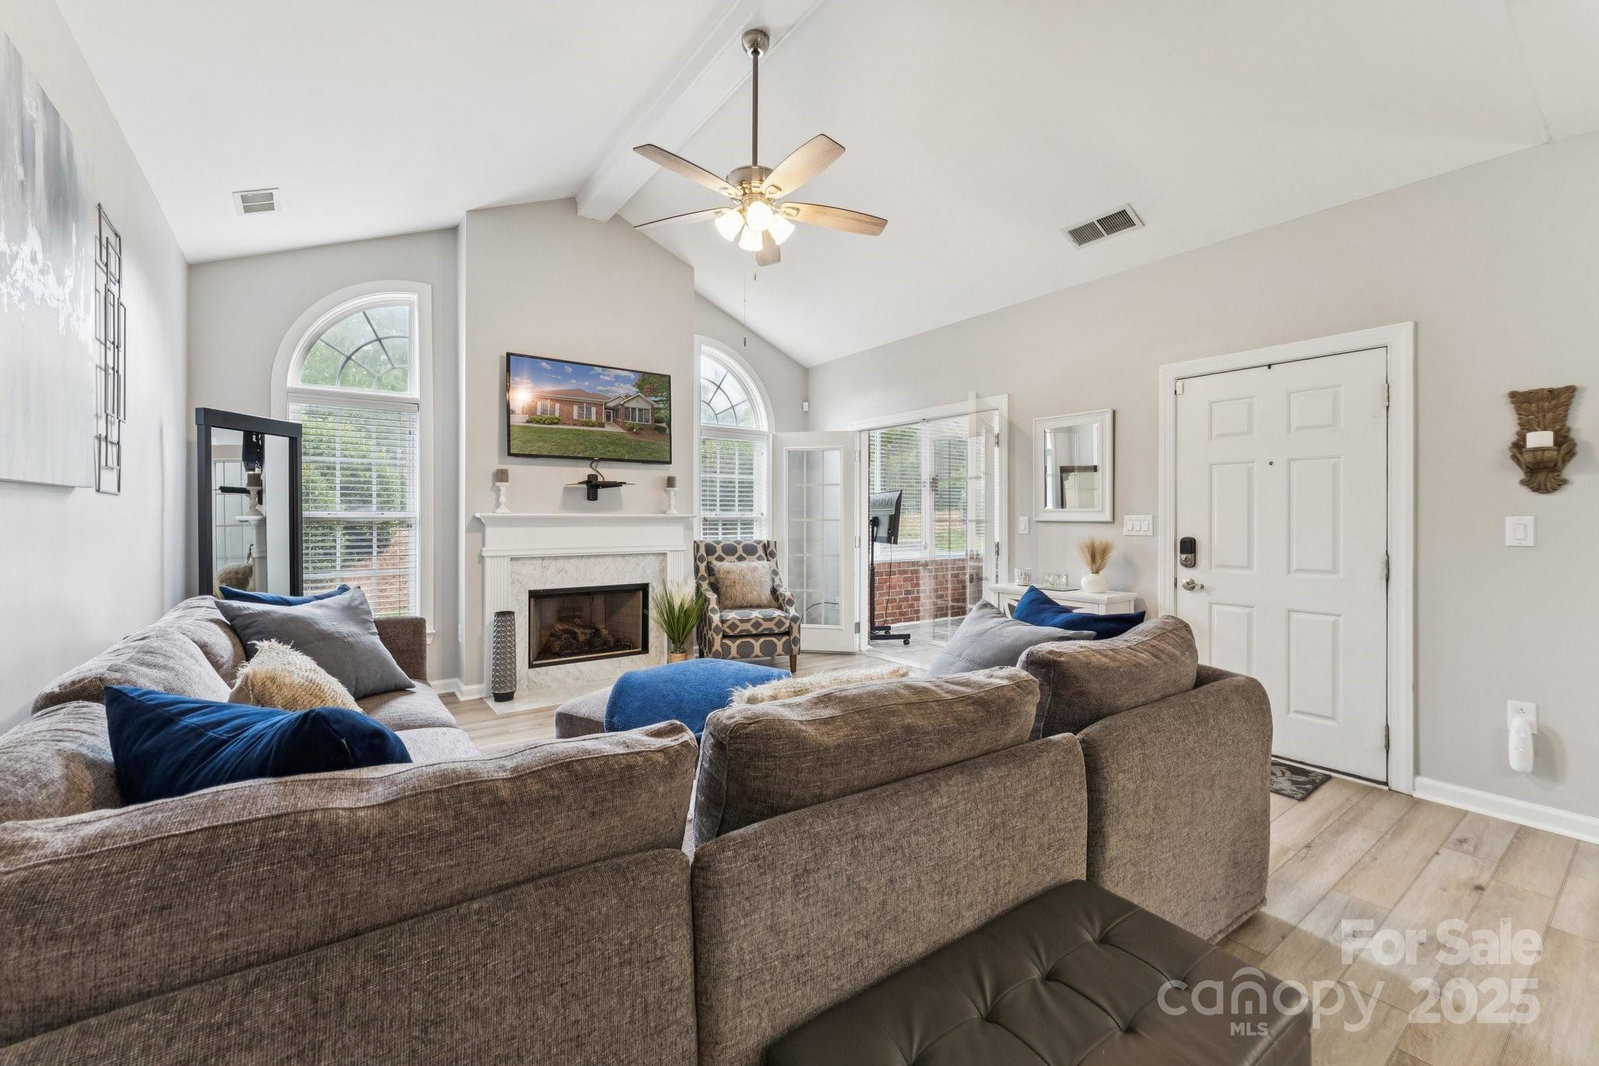
SELLER TO PAY 6 MONTHS OF HOA DUES WITH ACCEPTED OFFER WHICH INCLUDES WATER. Beautifully updated low maintenance brick condo with a separate office/flex room, LVP flooring throughout the main living areas AND 2 car garage with built in storage. The spacious and open floor plan features a vaulted ceiling, gas fireplace, and large windows that fill the living area with natural light. French doors lead to a bright sunroom, perfect for relaxing and bird watching year-round. Love to cook? The eat-in kitchen features granite counters, tile backsplash and stainless appliances with plenty of cabinet space. The split bedroom layout ensures privacy, with a generously sized primary suite w/tray ceiling that includes an ensuite bath, dual vessel sinks, a large walk-in closet, and oversized tile shower. The second spacious bedroom sits across from a fully updated second bath w/vessel sink and glass-enclosed tub/shower combo. Enjoy being just minutes from Stonecrest, Waverly, The Bowl at Ballantyne along with medical facilities and major highways! Zoned for Top Rated schools Hawk Ridge, Jay M. Robinson and Ballantyne Ridge.
Additional Information
- Hoa Fee
- $438
- Hoa Fee Paid
- Monthly
- Community Features
- Clubhouse, Fitness Center, Outdoor Pool
- Fireplace
- Yes
- Interior Features
- Attic Stairs Pulldown
- Floor Coverings
- Carpet, Vinyl
- Equipment
- Dishwasher, Disposal, Electric Range, Gas Water Heater, Refrigerator with Ice Maker
- Foundation
- Slab
- Main Level Rooms
- Primary Bedroom, Bedroom(s), Bathroom-Full, Kitchen, Living Room, Dining Area, Sunroom, Laundry, Bathroom-Full, Flex Space, Office
- Laundry Location
- Electric Dryer Hookup, Laundry Closet, Washer Hookup
- Heating
- Central, Forced Air
- Water
- City
- Sewer
- Public Sewer
- Exterior Construction
- Brick Full
- Parking
- Driveway, Attached Garage, Garage Door Opener, Garage Faces Front
- Driveway
- Concrete, Paved
- Lot Description
- End Unit
- Elementary School
- Hawk Ridge
- Middle School
- Jay M. Robinson
- High School
- Ballantyne Ridge
- Total Property HLA
- 1565
Mortgage Calculator
“ Based on information submitted to the MLS GRID as of . All data is obtained from various sources and may not have been verified by broker or MLS GRID. Supplied Open House Information is subject to change without notice. All information should be independently reviewed and verified for accuracy. Some IDX listings have been excluded from this website. Properties may or may not be listed by the office/agent presenting the information © 2026 Canopy MLS as distributed by MLS GRID”

Last Updated: