600 Lorna Street, Charlotte, NC 28205
- $2,420,000
- 5
- BD
- 7
- BA
- 4,674
- SqFt




Listing courtesy of Corcoran HM Properties. kateterrigno@hmproperties.com
Sold listing courtesy of COMPASS
- Sold Price
- $2,420,000
- List Price
- $2,495,000
- MLS#
- 4281580
- Status
- CLOSED
- Days on Market
- 165
- Property Type
- Residential
- Architectural Style
- Contemporary, Modern, Transitional
- Year Built
- 2025
- Closing Date
- Dec 29, 2025
- Bedrooms
- 5
- Bathrooms
- 7
- Full Baths
- 5
- Half Baths
- 2
- Lot Size
- 7,840
- Lot Size Area
- 0.18
- Living Area
- 4,674
- Sq Ft Total
- 4674
- County
- Mecklenburg
- Subdivision
- Chantilly
- Special Conditions
- None
Property Description
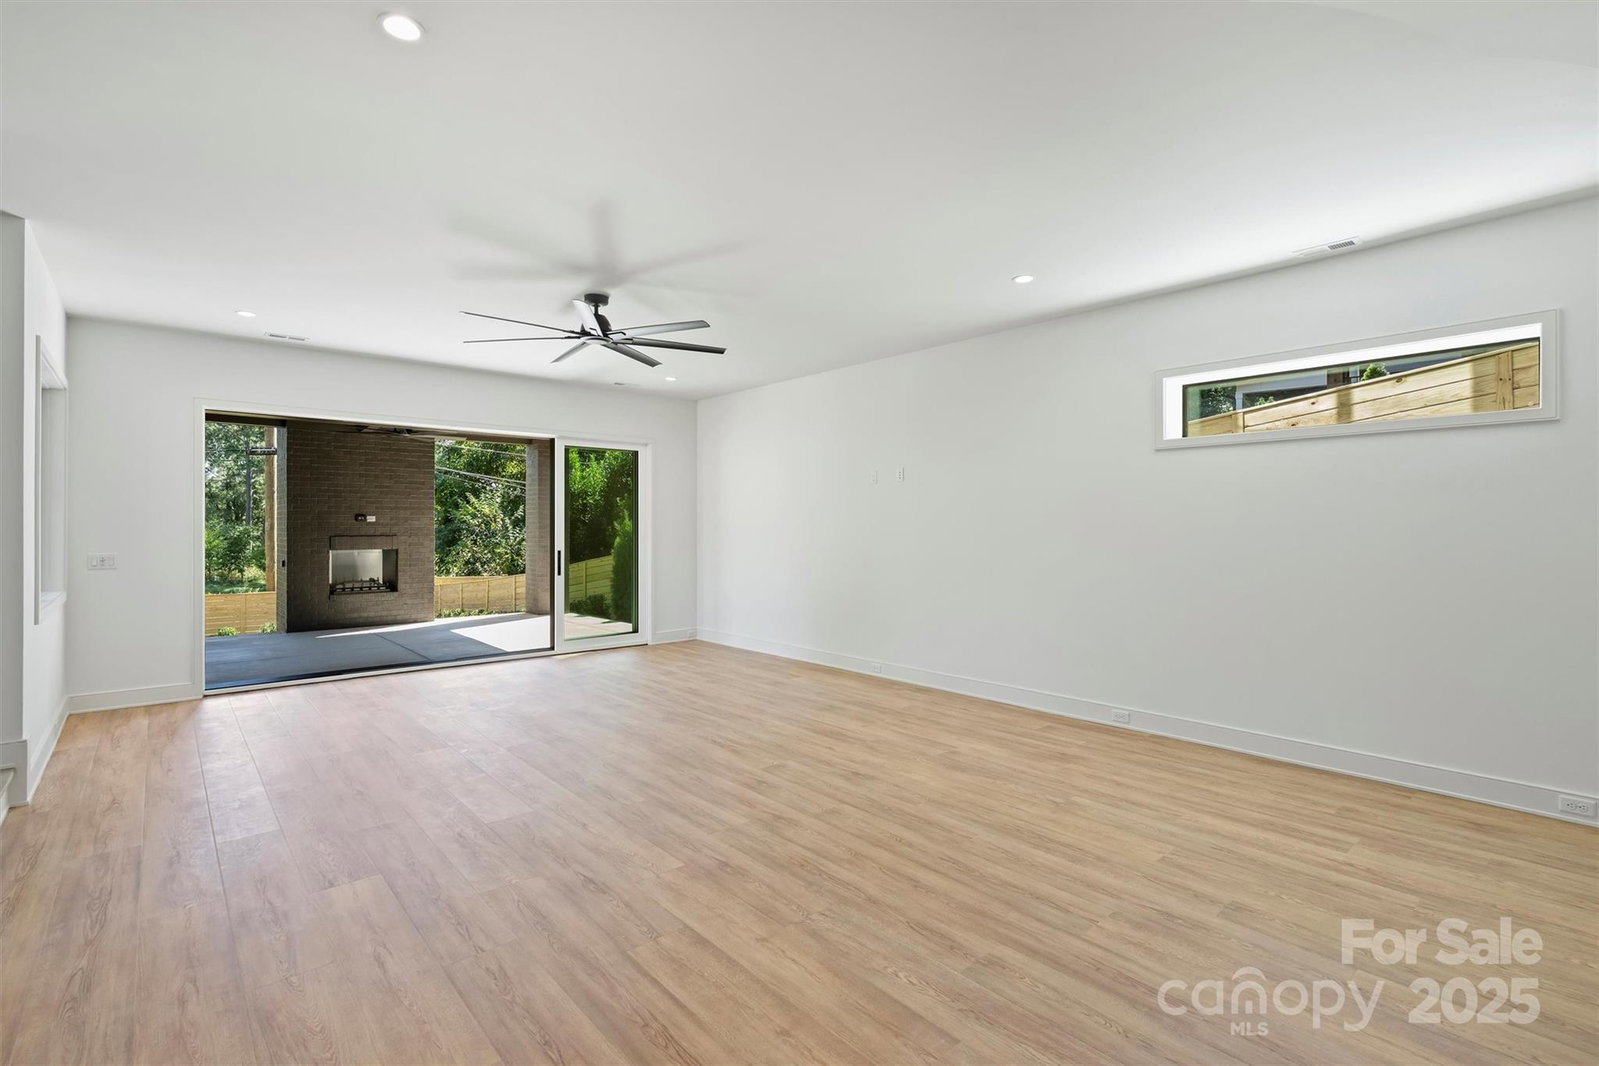
One of a kind, exquisite new construction by Royal Building in sought-after Chantilly. Situated on a premium lot that backs directly onto a serene park, this home offers unmatched privacy & views. Every detail thoughtfully curated by renowned interior designer, ensuring a cohesive, elevated look. Expansive windows, 10ft doors & vaulted 26' foot soaring ceilings flood the open-concept living areas w/natural light while highlighting flawless craftsmanship. Gourmet kitchen is a culinary masterpiece featuring top-of-the-line appliances, custom cabinetry & scullery. Lavish Primary suite is a sanctuary w/spa-inspired bathroom. Second level boasts 3BRS w/ensuite baths PLUS fully finished walkout Basement offering secondary living quarters w/kitchen, guest suite & options for theater, exercise room (see remarks). Seamless indoor-outdoor living flows onto the TWO covered terraces each w/fireplaces & views of the park. Rare opportunity of luxury, location & nature right next to the park.
Additional Information
- Community Features
- None
- Fireplace
- Yes
- Interior Features
- Built-in Features, Cable Prewire, Drop Zone, Entrance Foyer, Kitchen Island, Open Floorplan, Pantry, Storage, Walk-In Closet(s), Walk-In Pantry, Wet Bar
- Floor Coverings
- Tile, Wood
- Equipment
- Dishwasher, Disposal, Exhaust Hood, Gas Cooktop, Gas Range, Microwave, Tankless Water Heater
- Foundation
- Basement
- Main Level Rooms
- Primary Bedroom, Bathroom-Half, Kitchen, Great Room-Two Story, Dining Area, Mud, Bar/Entertainment, Bathroom-Full
- Laundry Location
- Laundry Room, Upper Level
- Heating
- Central
- Water
- City
- Sewer
- Public Sewer
- Exterior Construction
- Brick Partial, Hardboard Siding
- Roof
- Architectural Shingle
- Parking
- Driveway, Attached Garage, Garage Faces Side, Parking Space(s)
- Driveway
- Concrete
- Lot Description
- Green Area, Wooded, Views
- Elementary School
- Unspecified
- Middle School
- Unspecified
- High School
- Unspecified
- New Construction
- Yes
- Builder Name
- Royal Building Group
- Total Property HLA
- 4674
- Master on Main Level
- Yes
Mortgage Calculator
“ Based on information submitted to the MLS GRID as of . All data is obtained from various sources and may not have been verified by broker or MLS GRID. Supplied Open House Information is subject to change without notice. All information should be independently reviewed and verified for accuracy. Some IDX listings have been excluded from this website. Properties may or may not be listed by the office/agent presenting the information © 2026 Canopy MLS as distributed by MLS GRID”

Last Updated: