108 Avalon Reserve Drive, Mooresville, NC 28115
- $489,999
- 5
- BD
- 4
- BA
- 3,135
- SqFt




Listing courtesy of Southern Homes of the Carolinas, Inc. alorenzorealtygroup@gmail.com
Sold listing courtesy of Realty One Group Revolution
- Sold Price
- $489,999
- List Price
- $489,999
- MLS#
- 4281508
- Status
- CLOSED
- Days on Market
- 37
- Property Type
- Residential
- Year Built
- 2018
- Closing Date
- Aug 25, 2025
- Bedrooms
- 5
- Bathrooms
- 4
- Full Baths
- 3
- Half Baths
- 1
- Lot Size
- 10,018
- Lot Size Area
- 0.23
- Living Area
- 3,135
- Sq Ft Total
- 3135
- County
- Iredell
- Subdivision
- Avalon
- Special Conditions
- None
Property Description
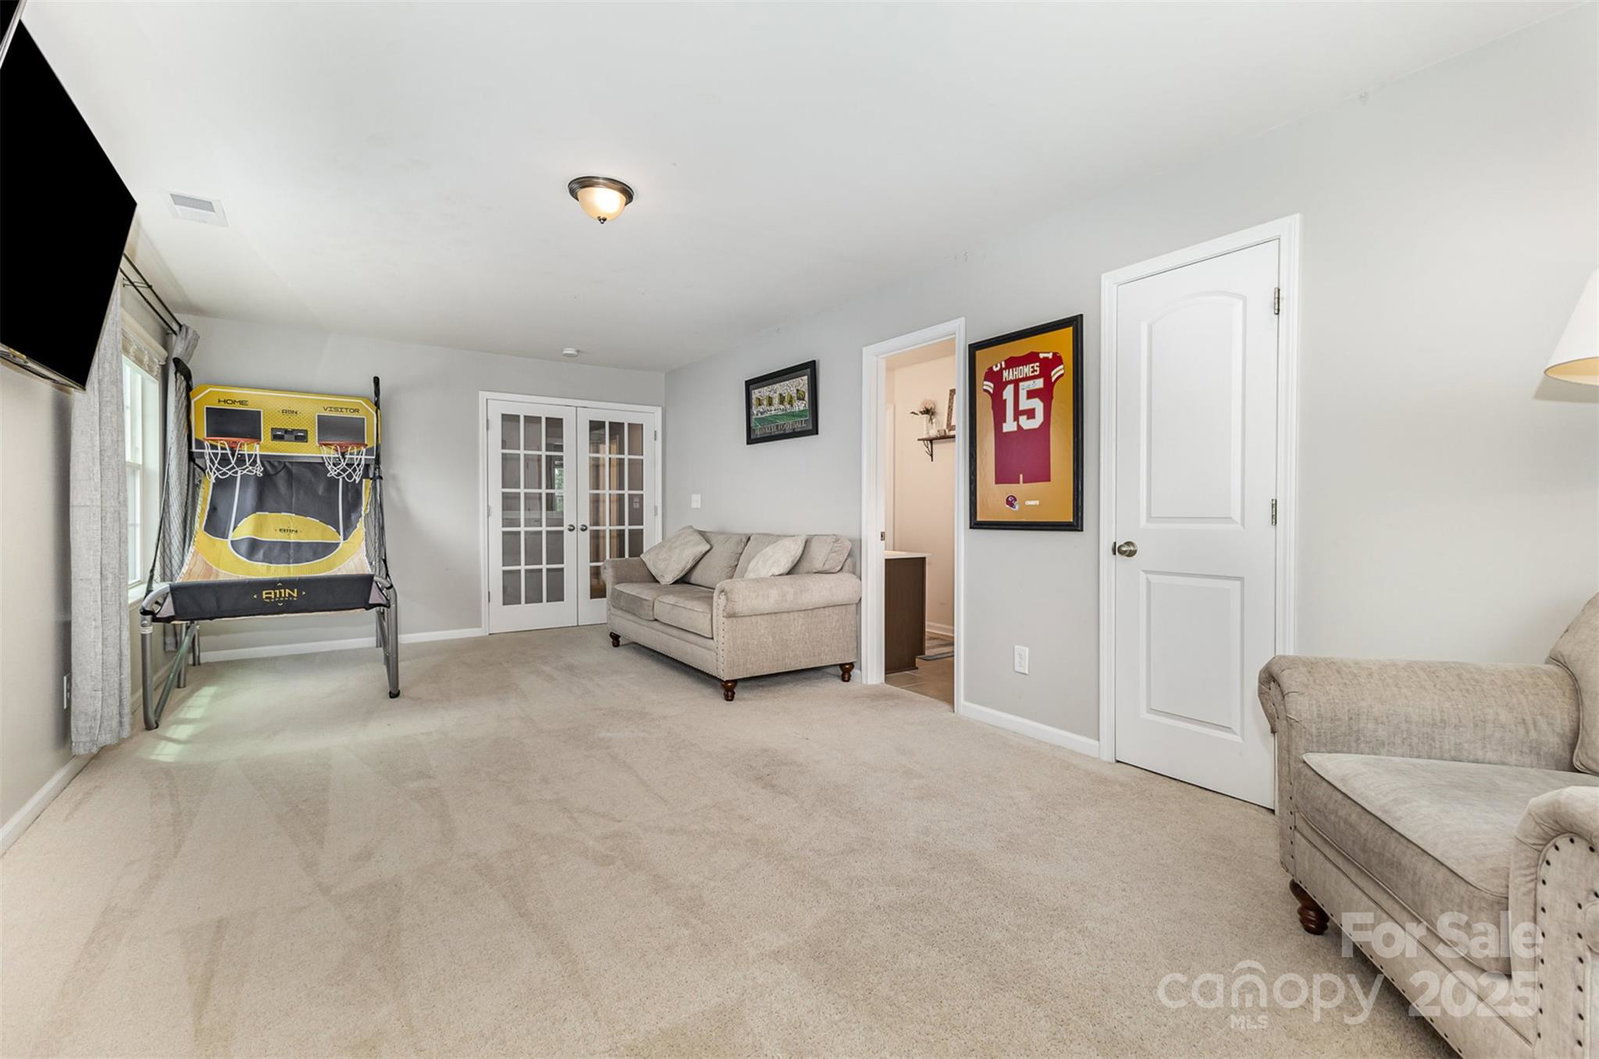
This stunning 5-bedroom, 3.5-bathroom home boasts a spacious open floor plan perfect for entertaining. The gourmet kitchen features a massive island, granite countertops, ample cabinetry, and a gas stove, while the formal dining area enhances the home's elegance. A cozy family room with a gas fireplace is an ideal spot to relax. The first floor also includes a dedicated office space, offering versatility for work or study. All bedrooms are located on the second floor, including the spacious 5th bedroom, which can also serve as a versatile bonus space. The convenient second-floor laundry completes the layout. Enjoy outdoor living with a fully fenced yard, custom paver patio with an awning, and a dedicated grill area. A swing set is included, adding to the charm. Located in a prime area near downtown Mooresville and within the Mooresville Graded School District, this home combines timeless style, modern comfort, and exceptional outdoor space, making it the perfect place to call home.
Additional Information
- Hoa Fee
- $320
- Hoa Fee Paid
- Semi-Annually
- Community Features
- Playground, Sidewalks, Street Lights
- Fireplace
- Yes
- Interior Features
- Attic Stairs Pulldown, Breakfast Bar, Built-in Features, Cable Prewire, Entrance Foyer, Garden Tub, Kitchen Island, Open Floorplan, Pantry, Split Bedroom, Storage, Walk-In Closet(s), Walk-In Pantry
- Floor Coverings
- Carpet, Laminate, Tile, Vinyl
- Equipment
- Dishwasher, Disposal, Dryer, ENERGY STAR Qualified Washer, ENERGY STAR Qualified Dishwasher, ENERGY STAR Qualified Refrigerator, Exhaust Fan, Gas Oven, Gas Range, Gas Water Heater, Microwave, Oven, Refrigerator, Self Cleaning Oven, Washer, Washer/Dryer
- Foundation
- Slab
- Main Level Rooms
- Bathroom-Half, Family Room, Kitchen, Dining Room, Breakfast, Office
- Laundry Location
- Electric Dryer Hookup, Laundry Closet, Laundry Room, Upper Level, Washer Hookup
- Heating
- Central, Forced Air, Sealed Combustion Fireplace
- Water
- City
- Sewer
- Public Sewer
- Exterior Construction
- Stone Veneer, Vinyl
- Roof
- Composition
- Parking
- Driveway, Attached Garage, Garage Door Opener, Garage Faces Front
- Driveway
- Concrete
- Lot Description
- Cleared, Wooded
- Elementary School
- Park View / Mooresville IS
- Middle School
- Selma Burke
- High School
- Mooresville
- Total Property HLA
- 3135
Mortgage Calculator
“ Based on information submitted to the MLS GRID as of . All data is obtained from various sources and may not have been verified by broker or MLS GRID. Supplied Open House Information is subject to change without notice. All information should be independently reviewed and verified for accuracy. Some IDX listings have been excluded from this website. Properties may or may not be listed by the office/agent presenting the information © 2026 Canopy MLS as distributed by MLS GRID”

Last Updated: