6318 Rhodins Lane, Fort Mill, SC 29707
- $290,000
- 3
- BD
- 2
- BA
- 1,576
- SqFt






Listing courtesy of EXP Realty LLC Ballantyne. 818-631-6769
Sold listing courtesy of Coldwell Banker Realty
- Sold Price
- $290,000
- List Price
- $328,000
- MLS#
- 4281464
- Status
- CLOSED
- Days on Market
- 51
- Property Type
- Residential
- Year Built
- 2004
- Closing Date
- Sep 19, 2025
- Bedrooms
- 3
- Bathrooms
- 2
- Full Baths
- 2
- Lot Size
- 1,838
- Lot Size Area
- 0.0422
- Living Area
- 1,576
- Sq Ft Total
- 1576
- County
- Lancaster
- Subdivision
- Arlington
- Special Conditions
- None
Property Description
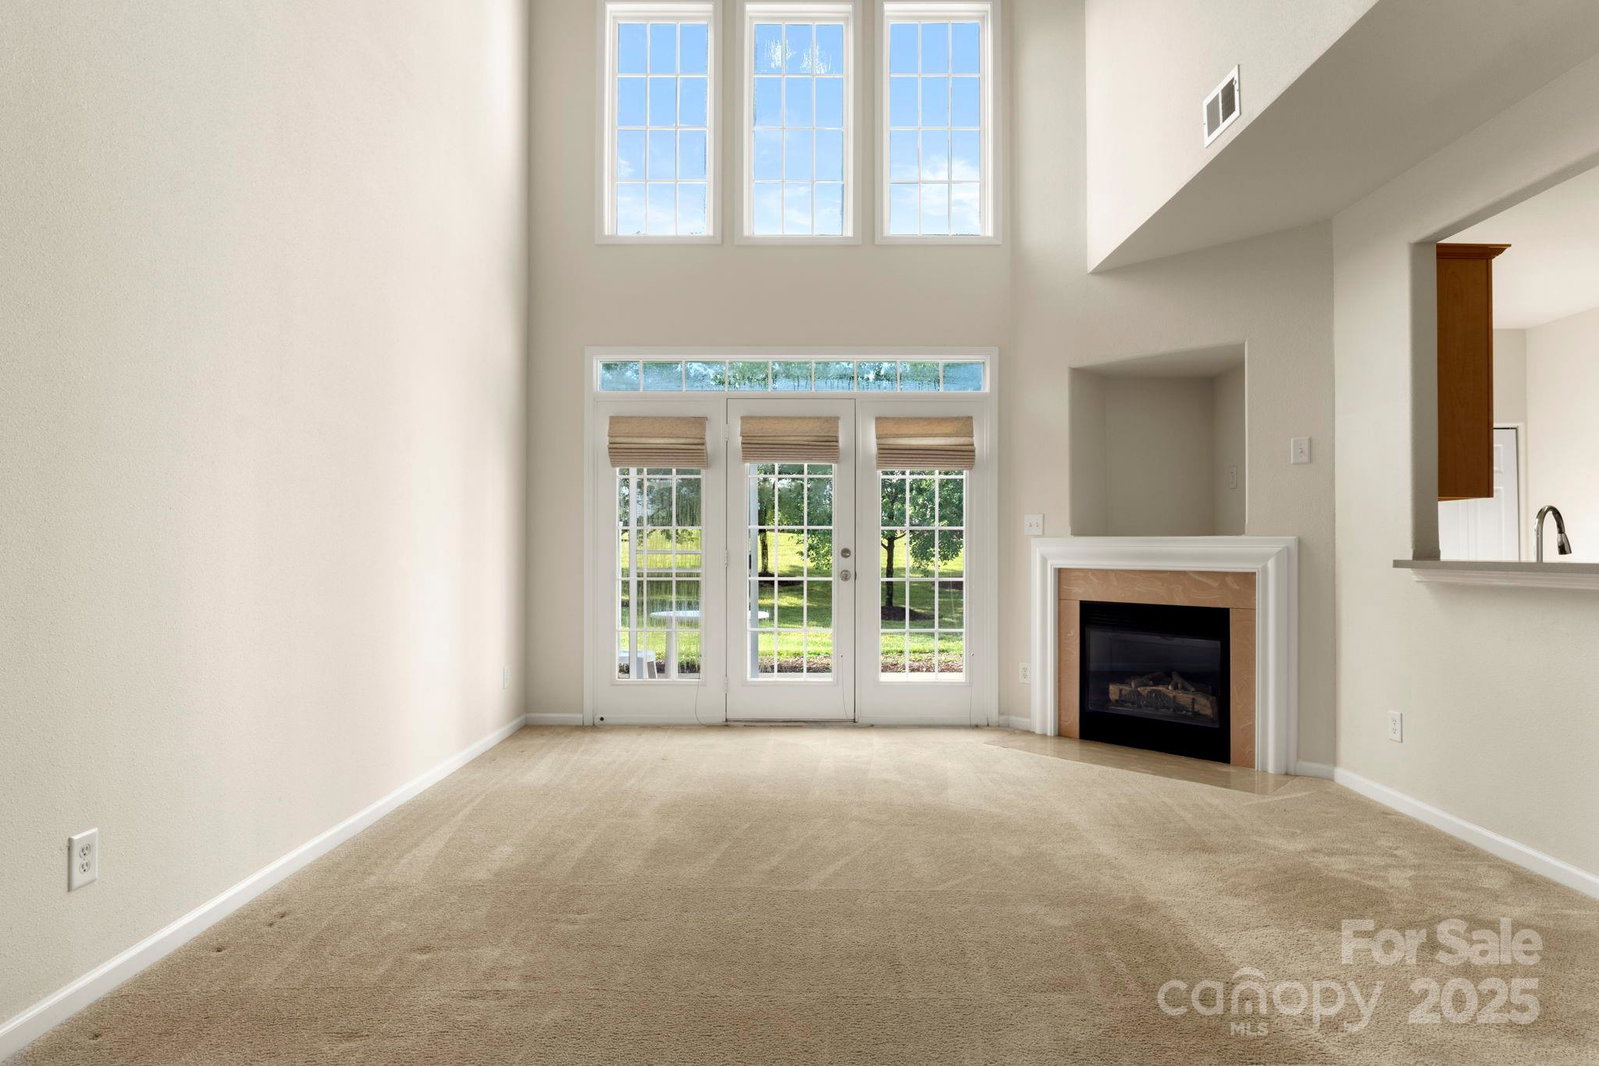
Catch It If You Can! Rare Listing in Beautiful Arlington Subdivision $328,000 Don’t miss your chance to own a rare gem in the highly sought-after Arlington subdivision — a community where townhomes are seldom available! This well-maintained, one-owner townhome offers 3 spacious bedrooms and 2 full baths, with one bedroom and bath conveniently located on the 1st level. 2nd level was hardly used, and is in almost pristine condition. Featuring a new HVAC system installed in 2022, this home is move-in ready and designed for comfort. Located just minutes away from away from Ballantyne, shopping, entertainment, and dining. Easy access to I-485. Enjoy your morning coffee or evening wind-down on the back patio with a privacy fence, complete with a small storage shed for extra convenience. Investors welcome! Rental Cap is 20%, but only 6% is utilized - plenty of availability for your investor buyers!
Additional Information
- Hoa Fee
- $216
- Hoa Fee Paid
- Monthly
- Community Features
- Fitness Center, Outdoor Pool
- Fireplace
- Yes
- Interior Features
- Open Floorplan, Pantry, Walk-In Closet(s)
- Floor Coverings
- Carpet
- Equipment
- Dishwasher, Disposal, Electric Oven, Electric Range, Exhaust Fan, Microwave, Refrigerator, Washer/Dryer
- Foundation
- Slab
- Main Level Rooms
- Primary Bedroom
- Laundry Location
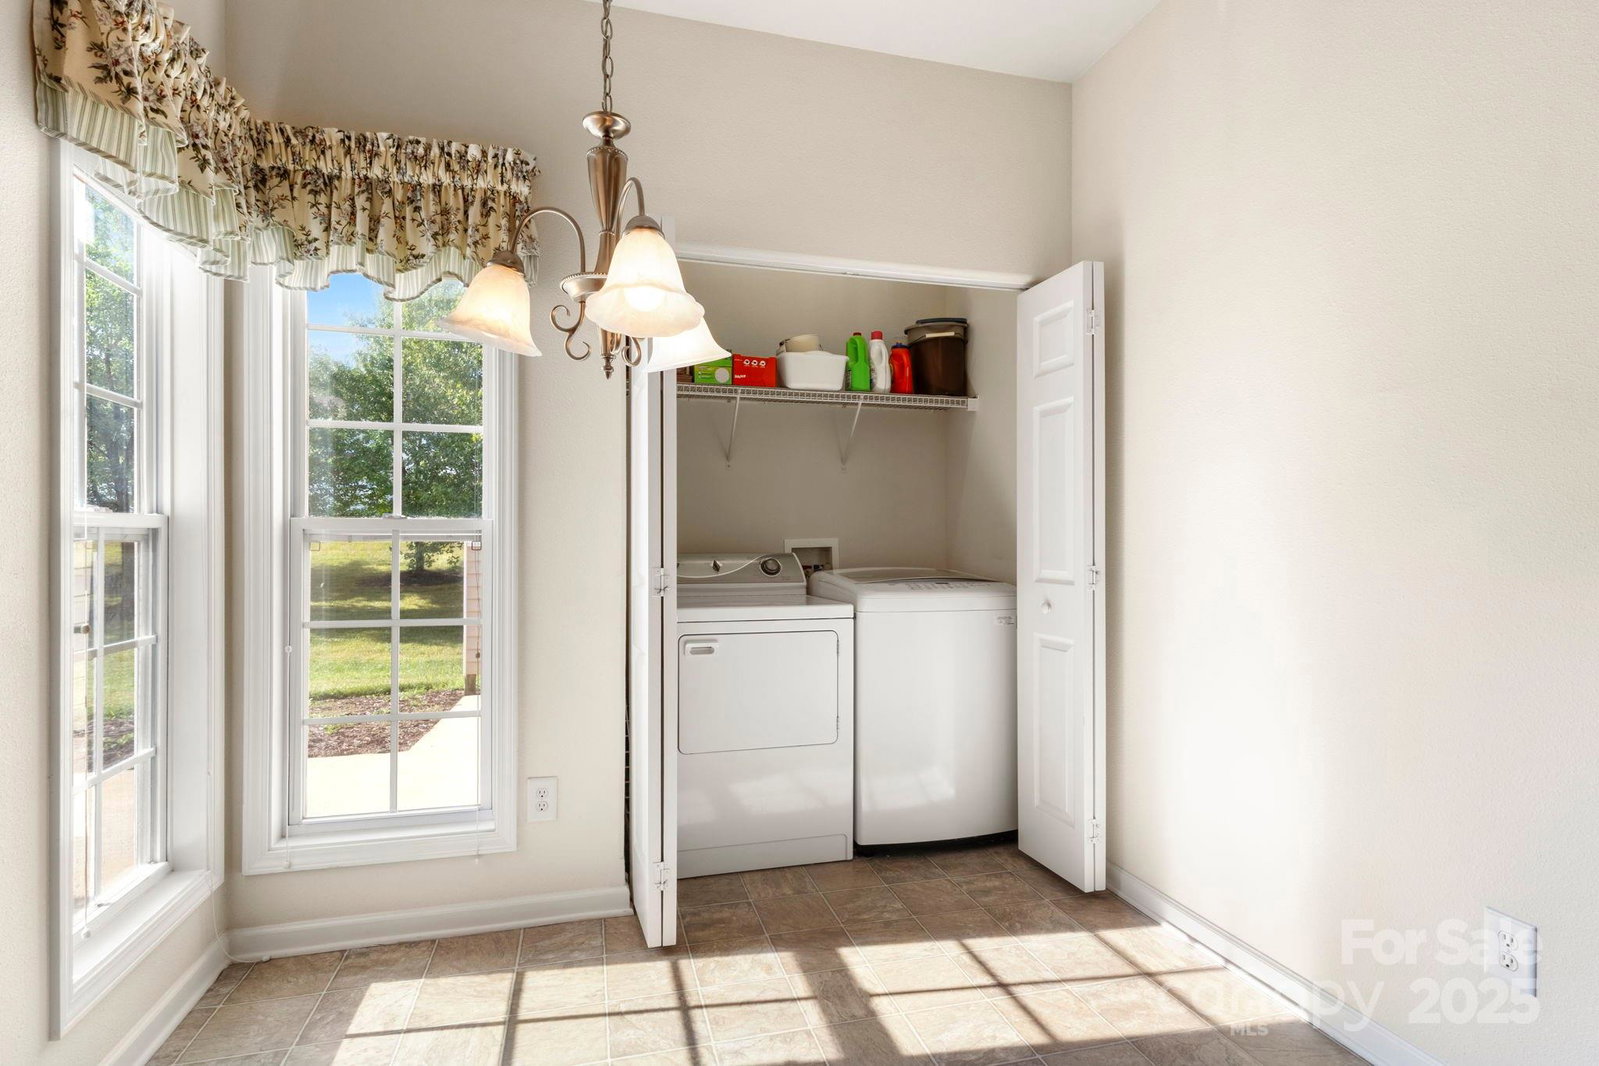
- Electric Dryer Hookup, In Kitchen
- Heating
- Central
- Water
- County Water
- Sewer
- County Sewer
- Exterior Features
- Storage
- Exterior Construction
- Aluminum, Vinyl
- Roof
- Composition
- Parking
- Assigned, Parking Space(s)
- Driveway
- Paved
- Lot Description
- End Unit
- Elementary School
- Harrisburg
- Middle School
- Unspecified
- High School
- Unspecified
- Zoning
- PDD
- Total Property HLA
- 1576
Mortgage Calculator
“ Based on information submitted to the MLS GRID as of . All data is obtained from various sources and may not have been verified by broker or MLS GRID. Supplied Open House Information is subject to change without notice. All information should be independently reviewed and verified for accuracy. Some IDX listings have been excluded from this website. Properties may or may not be listed by the office/agent presenting the information © 2026 Canopy MLS as distributed by MLS GRID”

Last Updated: