11120 Crane Creek Drive, Charlotte, NC 28278
- $650,000
- 4
- BD
- 3
- BA
- 3,289
- SqFt





Listing courtesy of First Properties. karenglenn@bellsouth.net
Sold listing courtesy of Helen Adams Realty
- Sold Price
- $650,000
- List Price
- $650,000
- MLS#
- 4281405
- Status
- CLOSED
- Days on Market
- 61
- Property Type
- Residential
- Architectural Style
- Transitional
- Year Built
- 2019
- Closing Date
- Sep 16, 2025
- Bedrooms
- 4
- Bathrooms
- 3
- Full Baths
- 2
- Half Baths
- 1
- Lot Size
- 7,840
- Lot Size Area
- 0.18
- Living Area
- 3,289
- Sq Ft Total
- 3289
- County
- Mecklenburg
- Subdivision
- Chapel Cove
- Special Conditions
- None
- Waterfront Features
- Paddlesport Launch Site - Community
Property Description
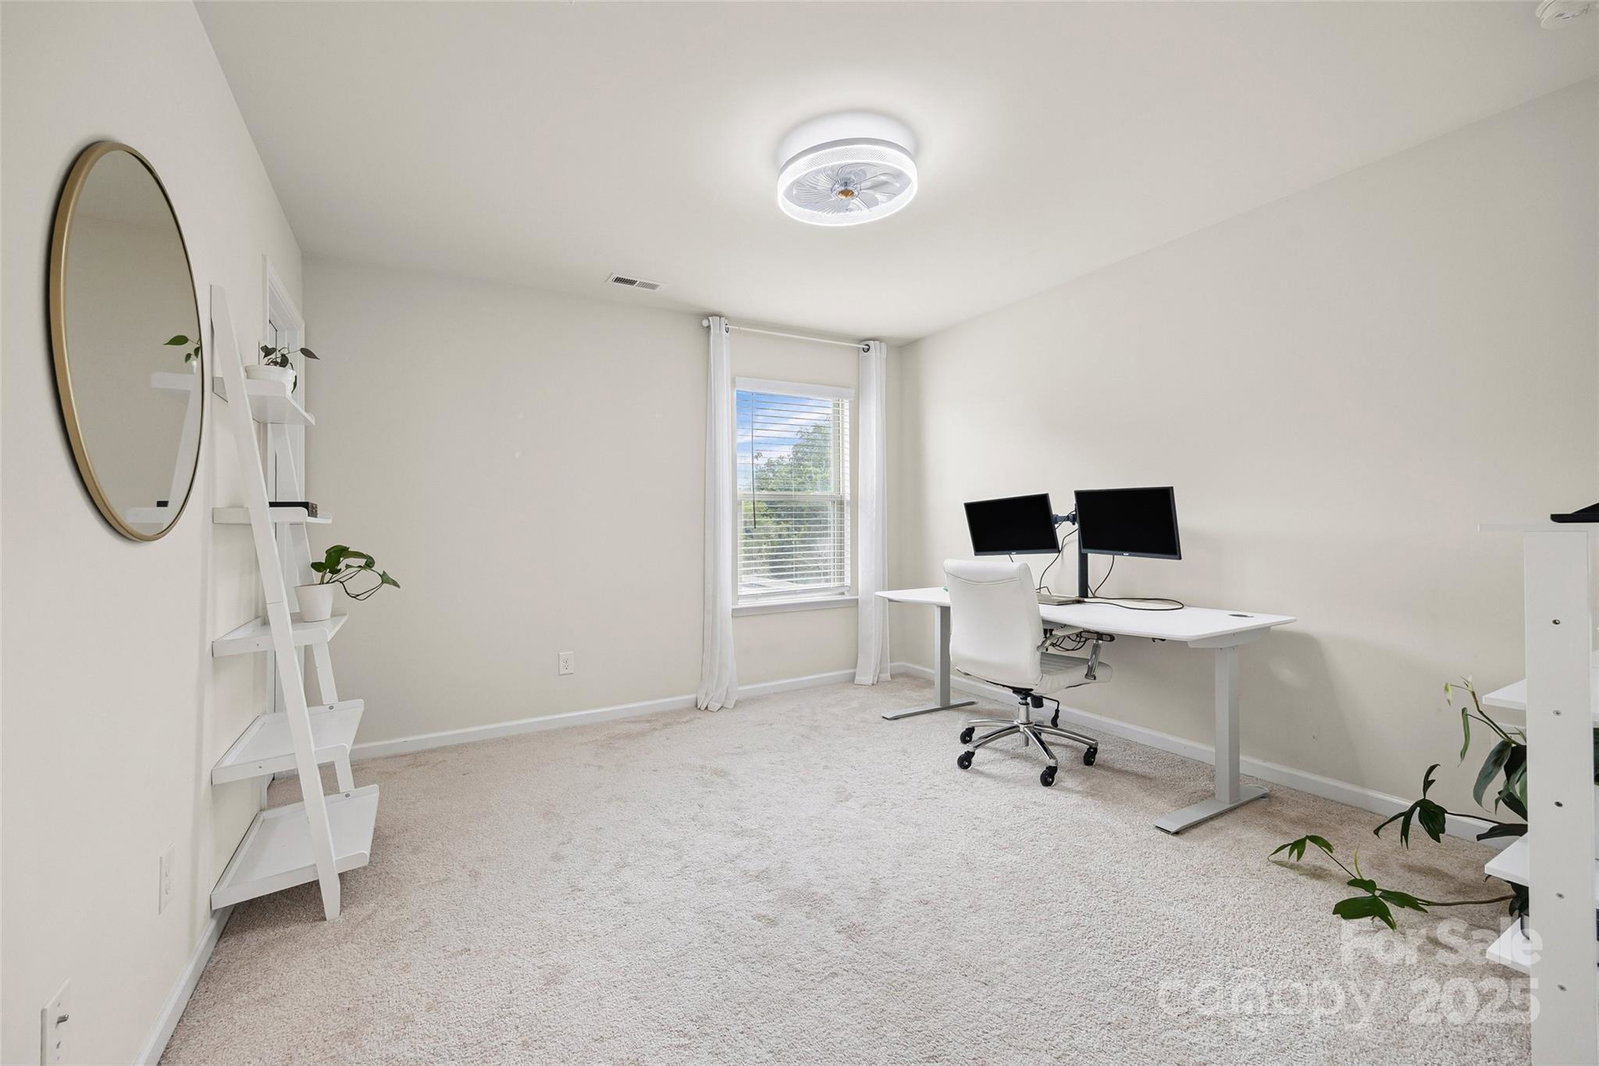
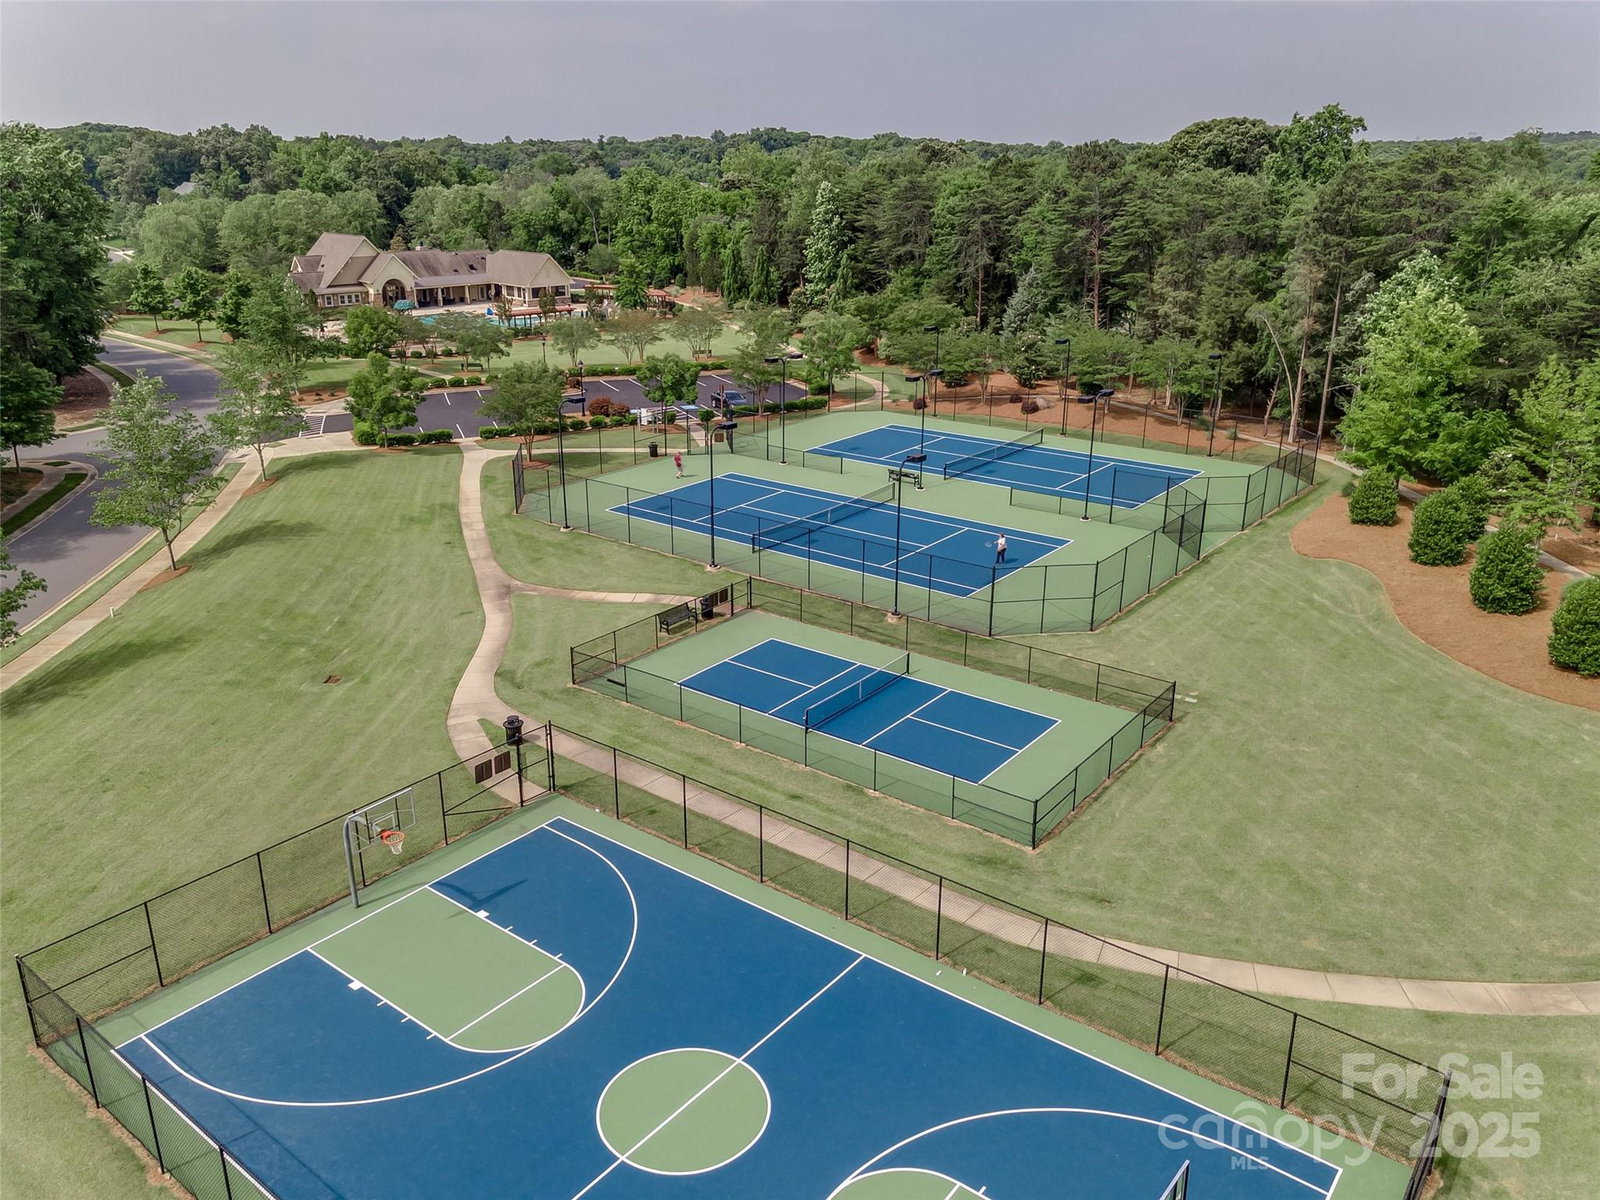
This Chapel Cove beauty offers the style, space, and functionality that buyers crave, PLUS a wonderful lot that backs to a pond, common area, and trees! Two people working from home? No worries, there is a study with French doors across from the formal dining room and an additional office between the garage and kitchen w lots of ctrspace to spread out! Gourmet kitchen w farm sink, 5-burner gas cooktop, Quartz ctrtops, and an island w room for seating. Great room w stacked stone corner fireplace. Sun room off of the kitchen offers a multitude of uses. Primary suite w 2 large WI closets, tiled shower, deep soaking tub, and 2 oversized vanities. 3 additional bedrooms, each w WI closet. Versatile loft and a large laundry room on 2nd level. Showstopper outdoor space feels like you are overlooking rolling countryside...extended stamped concrete patio w covered gazebo and outdoor kitchen, fenced. Amenities- kayak storage AND launch, clubhouse w pool/fitness ctr/playground/tennis/pickleball!
Additional Information
- Hoa Fee
- $350
- Hoa Fee Paid
- Quarterly
- Community Features
- Clubhouse, Fitness Center, Outdoor Pool, Playground, Sidewalks, Tennis Court(s), Walking Trails
- Fireplace
- Yes
- Interior Features
- Drop Zone, Entrance Foyer, Kitchen Island, Open Floorplan, Pantry, Walk-In Closet(s)
- Floor Coverings
- Carpet, Tile, Vinyl
- Equipment
- Bar Fridge, Dishwasher, Disposal, Exhaust Hood, Gas Cooktop, Ice Maker, Microwave, Self Cleaning Oven, Wall Oven, Wine Refrigerator
- Foundation
- Slab
- Main Level Rooms
- Dining Room, Office, Bathroom-Half, Great Room, Kitchen, Breakfast, Sunroom
- Laundry Location
- Laundry Room, Upper Level
- Heating
- Forced Air, Natural Gas
- Water
- City
- Sewer
- Public Sewer
- Exterior Features
- Gas Grill, In-Ground Irrigation
- Exterior Construction
- Brick Partial, Fiber Cement, Stone Veneer
- Roof
- Shingle
- Parking
- Attached Garage, Tandem
- Driveway
- Concrete, Paved
- Lot Description
- Level, Views
- Elementary School
- Winget Park
- Middle School
- Southwest
- High School
- Palisades
- Builder Name
- PULTE BUILDERS
- Total Property HLA
- 3289
Mortgage Calculator
“ Based on information submitted to the MLS GRID as of . All data is obtained from various sources and may not have been verified by broker or MLS GRID. Supplied Open House Information is subject to change without notice. All information should be independently reviewed and verified for accuracy. Some IDX listings have been excluded from this website. Properties may or may not be listed by the office/agent presenting the information © 2026 Canopy MLS as distributed by MLS GRID”

Last Updated: