Share this with your friends


+17045766234
Ivester Jackson Christie's
3030 Breslin Street, Charlotte, NC 28214
- $384,990
- 3
- BD
- 3
- BA
- 1,803
- SqFt




Listing courtesy of Red Cedar Realty LLC. makenzie.breedlove@redcedarco.com
Sold listing courtesy of Better Homes and Gardens Real Estate Paracle
- Sold Price
- $384,990
- List Price
- $389,490
- MLS#
- 4281357
- Status
- CLOSED
- Days on Market
- 226
- Property Type
- Residential
- Year Built
- 2025
- Closing Date
- Feb 27, 2026
- Bedrooms
- 3
- Bathrooms
- 3
- Full Baths
- 2
- Half Baths
- 1
- Lot Size
- 6,098
- Lot Size Area
- 0.14
- Living Area
- 1,803
- Sq Ft Total
- 1803
- County
- Mecklenburg
- Subdivision
- The Pines at Paw Creek
- Special Conditions
- None
Property Description
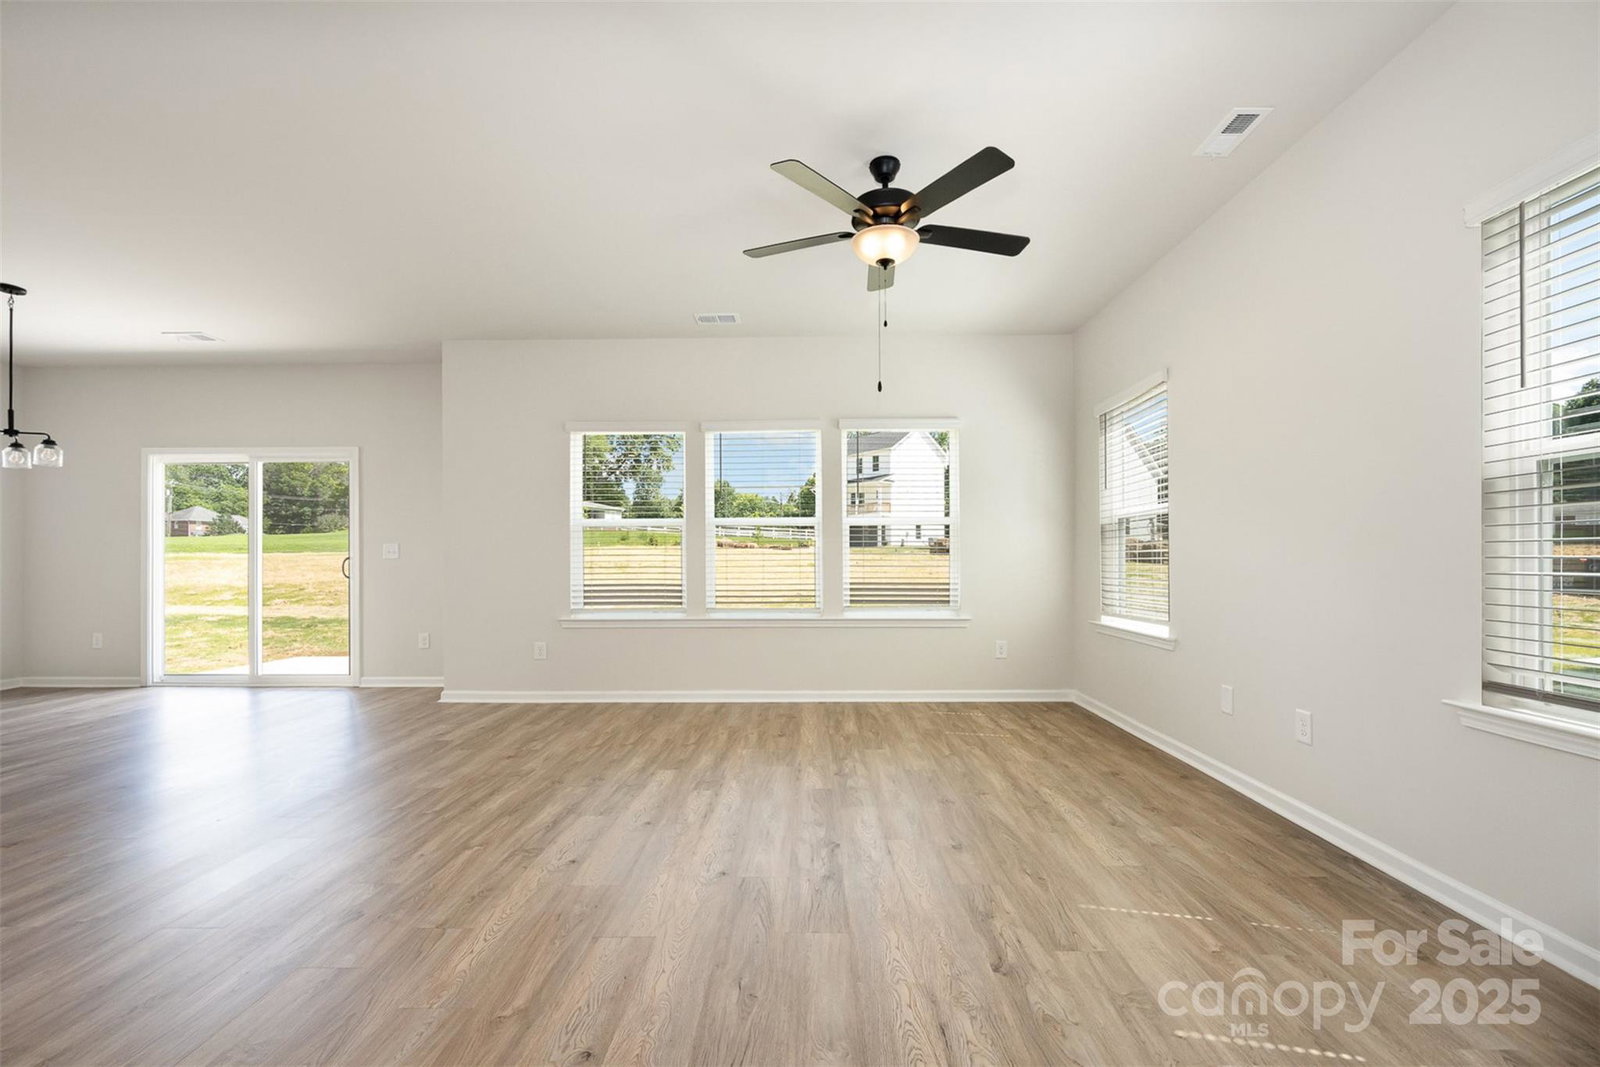
QUICK MOVE-IN AVAILABLE! Seller is offering $10,000 toward closing costs when using the preferred lender—First National Bank or Barrett Financial. Welcome to Pines at Paw Creek! This thoughtfully designed Aspen floor plan features 3 bedrooms, 2.5 bathrooms, and a two-car garage. The main level showcases stunning stone composite luxury vinyl plank flooring, creating a seamless flow between the living, dining, and kitchen areas. The kitchen is beautifully appointed with real wood shaker cabinets, soft-close dovetail drawers, quartz countertops, a stylish tile backsplash, and stainless-steel appliances. Upstairs, you’ll find the primary suite, two additional bedrooms, and a conveniently located laundry room with a recessed dryer vent. The spacious primary suite includes two walk-in closets and a luxurious en-suite bath featuring tile flooring, tiled shower walls, and a framed glass shower door. All full bathrooms are finished with quartz countertops, soft-close shaker cabinetry, and framed mirrors, offering both style and functionality throughout the home.
Additional Information
- Hoa Fee
- $93
- Hoa Fee Paid
- Monthly
- Equipment
- Dishwasher, Disposal, Electric Oven, Electric Range, Microwave
- Foundation
- Slab
- Main Level Rooms
- Living Room, Kitchen, Dining Area, Bathroom-Half
- Laundry Location
- Upper Level
- Heating
- Central
- Water
- City
- Sewer
- Public Sewer
- Exterior Construction
- Vinyl
- Parking
- Attached Garage, Garage Faces Front
- Driveway
- Concrete, Paved
- Elementary School
- Tuckaseegee
- Middle School
- Whitewater
- High School
- West Mecklenburg
- New Construction
- Yes
- Builder Name
- Red Cedar
- Total Property HLA
- 1803
Mortgage Calculator
“ Based on information submitted to the MLS GRID as of . All data is obtained from various sources and may not have been verified by broker or MLS GRID. Supplied Open House Information is subject to change without notice. All information should be independently reviewed and verified for accuracy. Some IDX listings have been excluded from this website. Properties may or may not be listed by the office/agent presenting the information © 2026 Canopy MLS as distributed by MLS GRID”

Last Updated: