10424 Wyndham Forest Drive, Charlotte, NC 28277
- $746,075
- 5
- BD
- 3
- BA
- 2,474
- SqFt







Listing courtesy of Savvy + Co Real Estate. susan@susanhillhomes.com
Sold listing courtesy of Call It Closed International Inc
- Sold Price
- $746,075
- List Price
- $725,000
- MLS#
- 4281324
- Status
- CLOSED
- Days on Market
- 34
- Property Type
- Residential
- Architectural Style
- Traditional
- Year Built
- 1990
- Closing Date
- Aug 21, 2025
- Bedrooms
- 5
- Bathrooms
- 3
- Full Baths
- 2
- Half Baths
- 1
- Lot Size
- 27,442
- Lot Size Area
- 0.63
- Living Area
- 2,474
- Sq Ft Total
- 2474
- County
- Mecklenburg
- Subdivision
- Wyndham
- Special Conditions
- None
Property Description
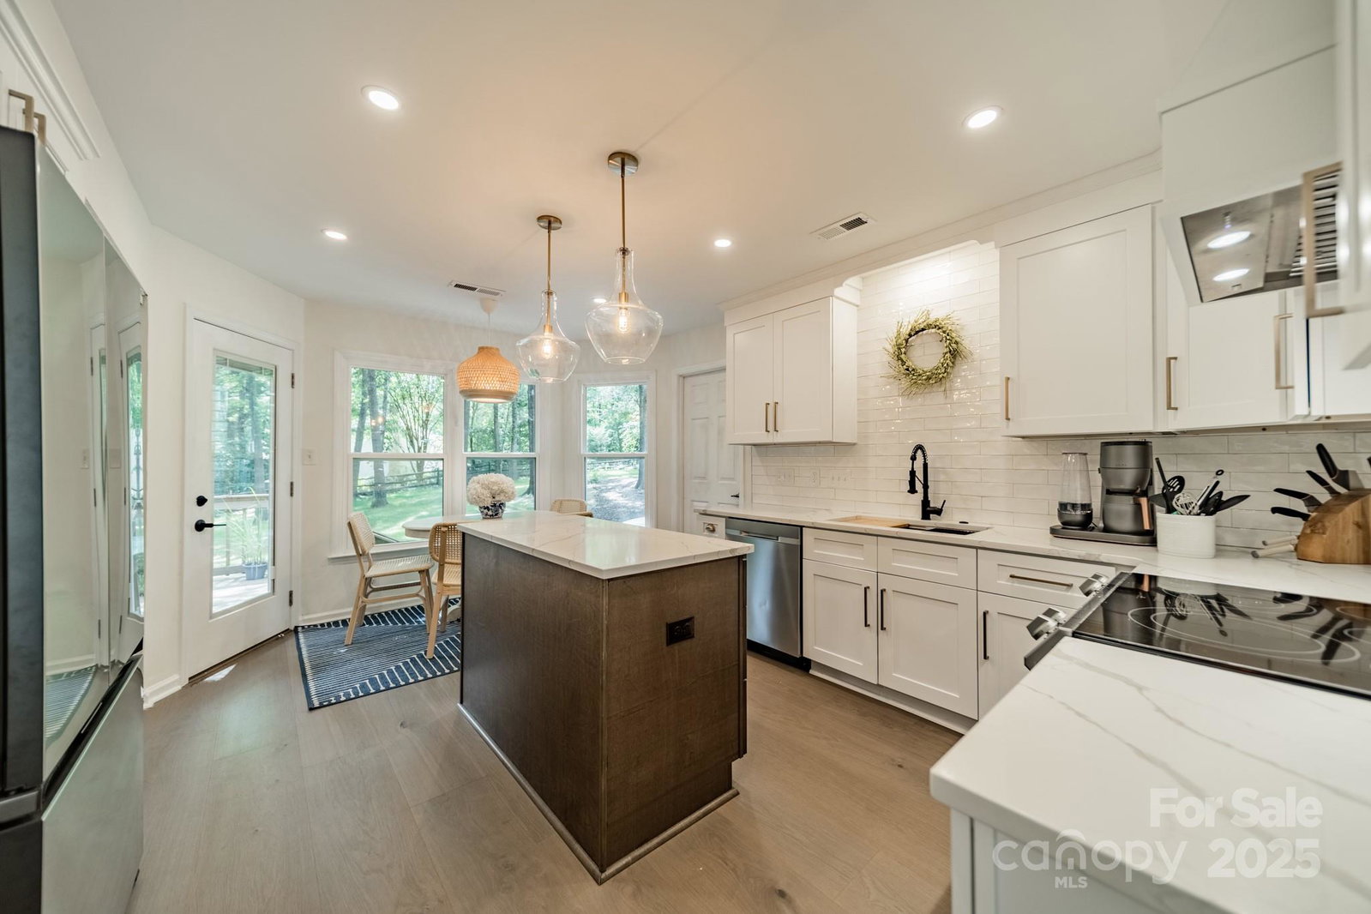
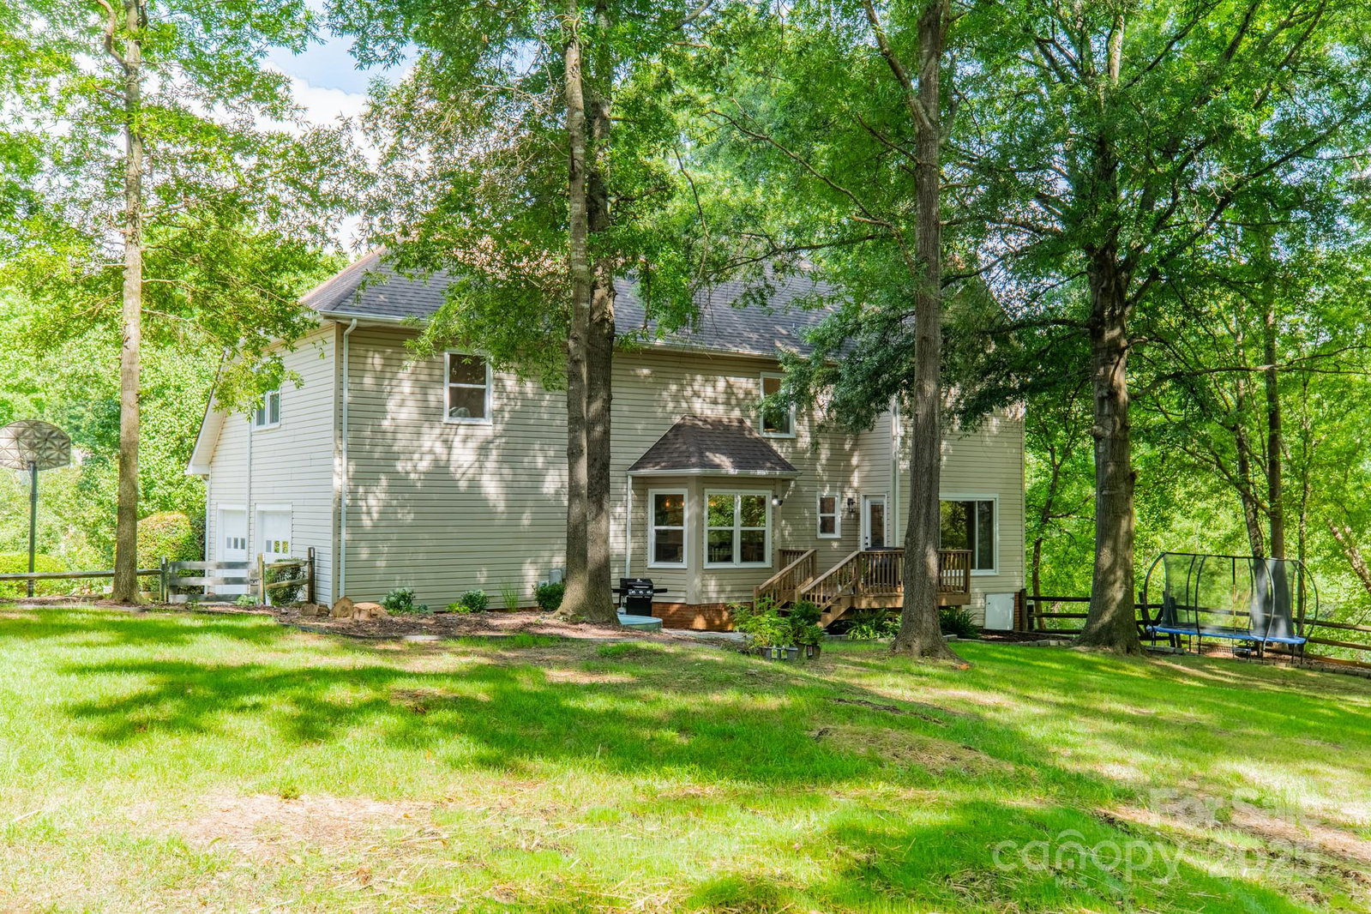
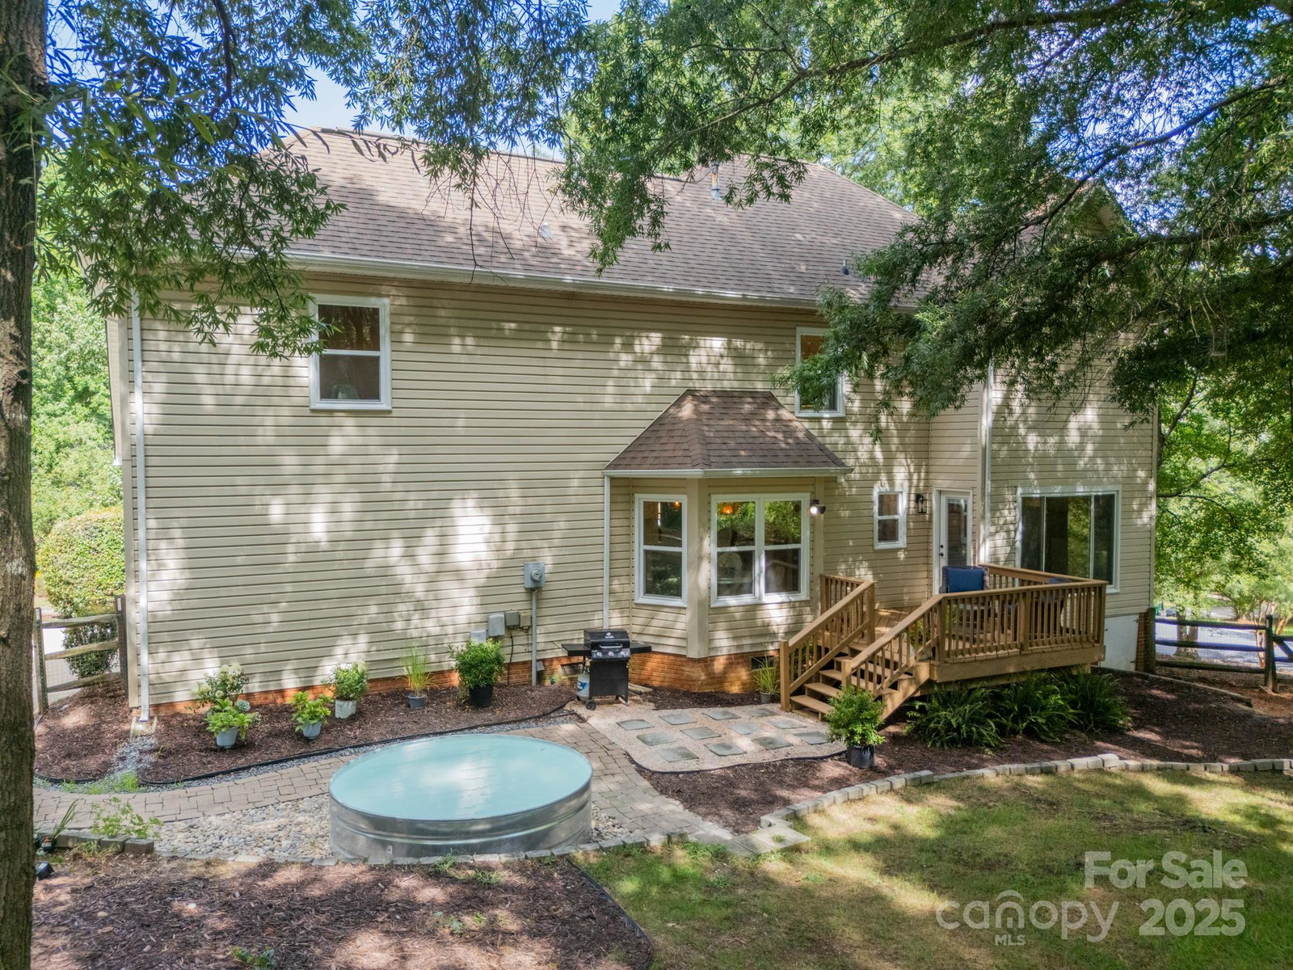
Move-in Ready, Fully Updated 5 Bedroom Home in Prime Ballantyne Location with Top Rated Schools! Rare, beautifully updated 5 bed, 2.5 bath home on over half acre corner lot in S. Charlotte! With a spacious floor plan that includes a dedicated office PLUS a bonus room, there’s plenty of space to truly make this home fit your needs. The tasteful updates throughout are endless, making this a true move-in ready home: updated kitchen + appliances, bathrooms, new windows, new exterior doors and HVAC, to name a few. Outdoors enjoy your private, oversized lot perfect for entertaining, gardening, or relaxing amongst the updated landscaping. Don't miss the attached 2-car garage! Located just minutes from the Ballantyne Bowl and some of the best shopping, dining, and entertainment Charlotte has to offer plus easy access to I-485, this home combines convenience with tranquility in one of the city’s most desirable communities. Don’t miss your chance to own this turn-key gem in Ballantyne!
Additional Information
- Fireplace
- Yes
- Interior Features
- Cable Prewire
- Equipment
- Dryer, Gas Water Heater, Refrigerator, Washer
- Foundation
- Crawl Space
- Main Level Rooms
- Bathroom-Half, Breakfast, Kitchen, Living Room, Dining Room, Laundry, Office
- Laundry Location
- Main Level
- Heating
- Forced Air, Natural Gas
- Water
- City
- Sewer
- Public Sewer
- Exterior Construction
- Brick Partial, Vinyl
- Parking
- Attached Garage, Garage Faces Side
- Driveway
- Concrete, Paved
- Lot Description
- Corner Lot
- Elementary School
- Hawk Ridge
- Middle School
- Community House
- High School
- Ardrey Kell
- Total Property HLA
- 2474
Mortgage Calculator
“ Based on information submitted to the MLS GRID as of . All data is obtained from various sources and may not have been verified by broker or MLS GRID. Supplied Open House Information is subject to change without notice. All information should be independently reviewed and verified for accuracy. Some IDX listings have been excluded from this website. Properties may or may not be listed by the office/agent presenting the information © 2026 Canopy MLS as distributed by MLS GRID”

Last Updated: