6195 Hunter Lane, Matthews, NC 28104
- $800,000
- 4
- BD
- 3
- BA
- 2,801
- SqFt




Listing courtesy of EXP Realty LLC Ballantyne. 704-942-6316
Sold listing courtesy of Berkshire Hathaway HomeServices Carolinas Realty
- Sold Price
- $800,000
- List Price
- $800,000
- MLS#
- 4281167
- Status
- CLOSED
- Days on Market
- 83
- Property Type
- Residential
- Architectural Style
- Traditional
- Year Built
- 1995
- Closing Date
- Oct 08, 2025
- Bedrooms
- 4
- Bathrooms
- 3
- Full Baths
- 2
- Half Baths
- 1
- Lot Size
- 33,976
- Lot Size Area
- 0.78
- Living Area
- 2,801
- Sq Ft Total
- 2801
- County
- Union
- Subdivision
- Weddington Woods
- Special Conditions
- None
Property Description
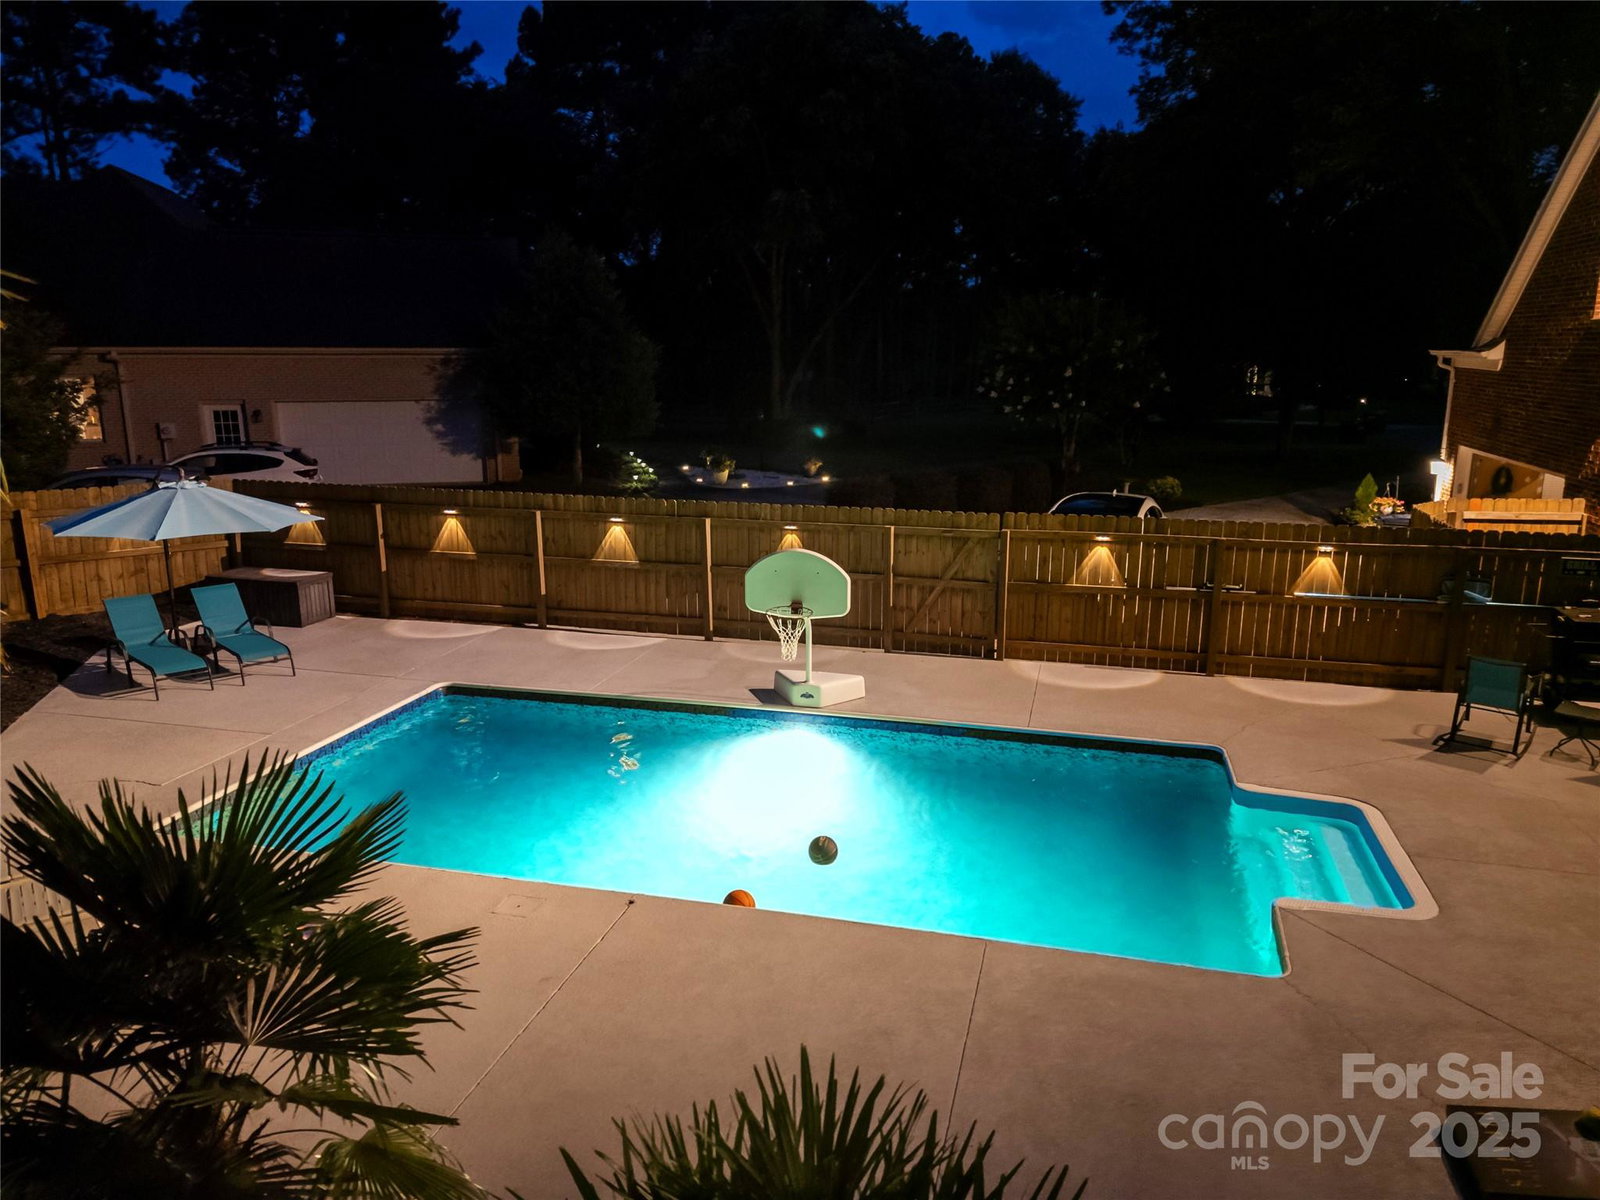
Discover this beautiful 4-bedroom, 2.5-bath home in sought-after Weddington Woods on nearly 0.8 acres. Enjoy an open floorplan with 2,800 sq ft of living space, a cozy family room with gas fireplace, and a large kitchen with island and stainless appliances. The main-level primary suite features a luxurious en-suite with heated tile floors. Step outside to a screened-in porch overlooking a fully fenced backyard and stunning in-ground pool—perfect for entertaining. Upgrades include a tankless water heater, new septic fields (2020), EV charger, outdoor landscape lighting, and a large storage shed. Zoned for top-rated Weddington schools, this home combines comfort, privacy, and modern convenience with no HOA. Don't miss this gem!
Additional Information
- Fireplace
- Yes
- Interior Features
- Entrance Foyer, Kitchen Island, Open Floorplan
- Floor Coverings
- Carpet, Tile, Wood, Other - See Remarks
- Equipment
- Dishwasher, Disposal, Electric Range, Exhaust Fan, Gas Water Heater, Microwave, Oven, Plumbed For Ice Maker, Tankless Water Heater
- Foundation
- Crawl Space
- Main Level Rooms
- Primary Bedroom, Bathroom-Full, Kitchen, Family Room, Dining Room, Breakfast, Bathroom-Half
- Laundry Location
- Laundry Room
- Heating
- Forced Air
- Water
- County Water
- Sewer
- Septic Installed
- Exterior Construction
- Brick Full
- Parking
- Driveway, Electric Vehicle Charging Station(s), Attached Garage
- Driveway
- Concrete, Paved
- Elementary School
- Antioch
- Middle School
- Weddington
- High School
- Weddington
- Zoning
- AM6
- Total Property HLA
- 2801
- Master on Main Level
- Yes
Mortgage Calculator
“ Based on information submitted to the MLS GRID as of . All data is obtained from various sources and may not have been verified by broker or MLS GRID. Supplied Open House Information is subject to change without notice. All information should be independently reviewed and verified for accuracy. Some IDX listings have been excluded from this website. Properties may or may not be listed by the office/agent presenting the information © 2026 Canopy MLS as distributed by MLS GRID”

Last Updated: