12029 Brooklyn Avenue, Charlotte, NC 28204
- $605,000
- 3
- BD
- 4
- BA
- 2,272
- SqFt


Listing courtesy of Berkshire Hathaway HomeServices Carolinas Realty. mikyle.copeland@bhhscarolinas.com
Sold listing courtesy of COMPASS
- Sold Price
- $605,000
- List Price
- $600,000
- MLS#
- 4281162
- Status
- CLOSED
- Days on Market
- 40
- Property Type
- Residential
- Architectural Style
- Contemporary
- Year Built
- 2019
- Closing Date
- Aug 27, 2025
- Bedrooms
- 3
- Bathrooms
- 4
- Full Baths
- 3
- Half Baths
- 1
- Lot Size
- 871
- Lot Size Area
- 0.02
- Living Area
- 2,272
- Sq Ft Total
- 2272
- County
- Mecklenburg
- Subdivision
- Central Point
- Building Name
- Central Point
- Special Conditions
- None
Property Description
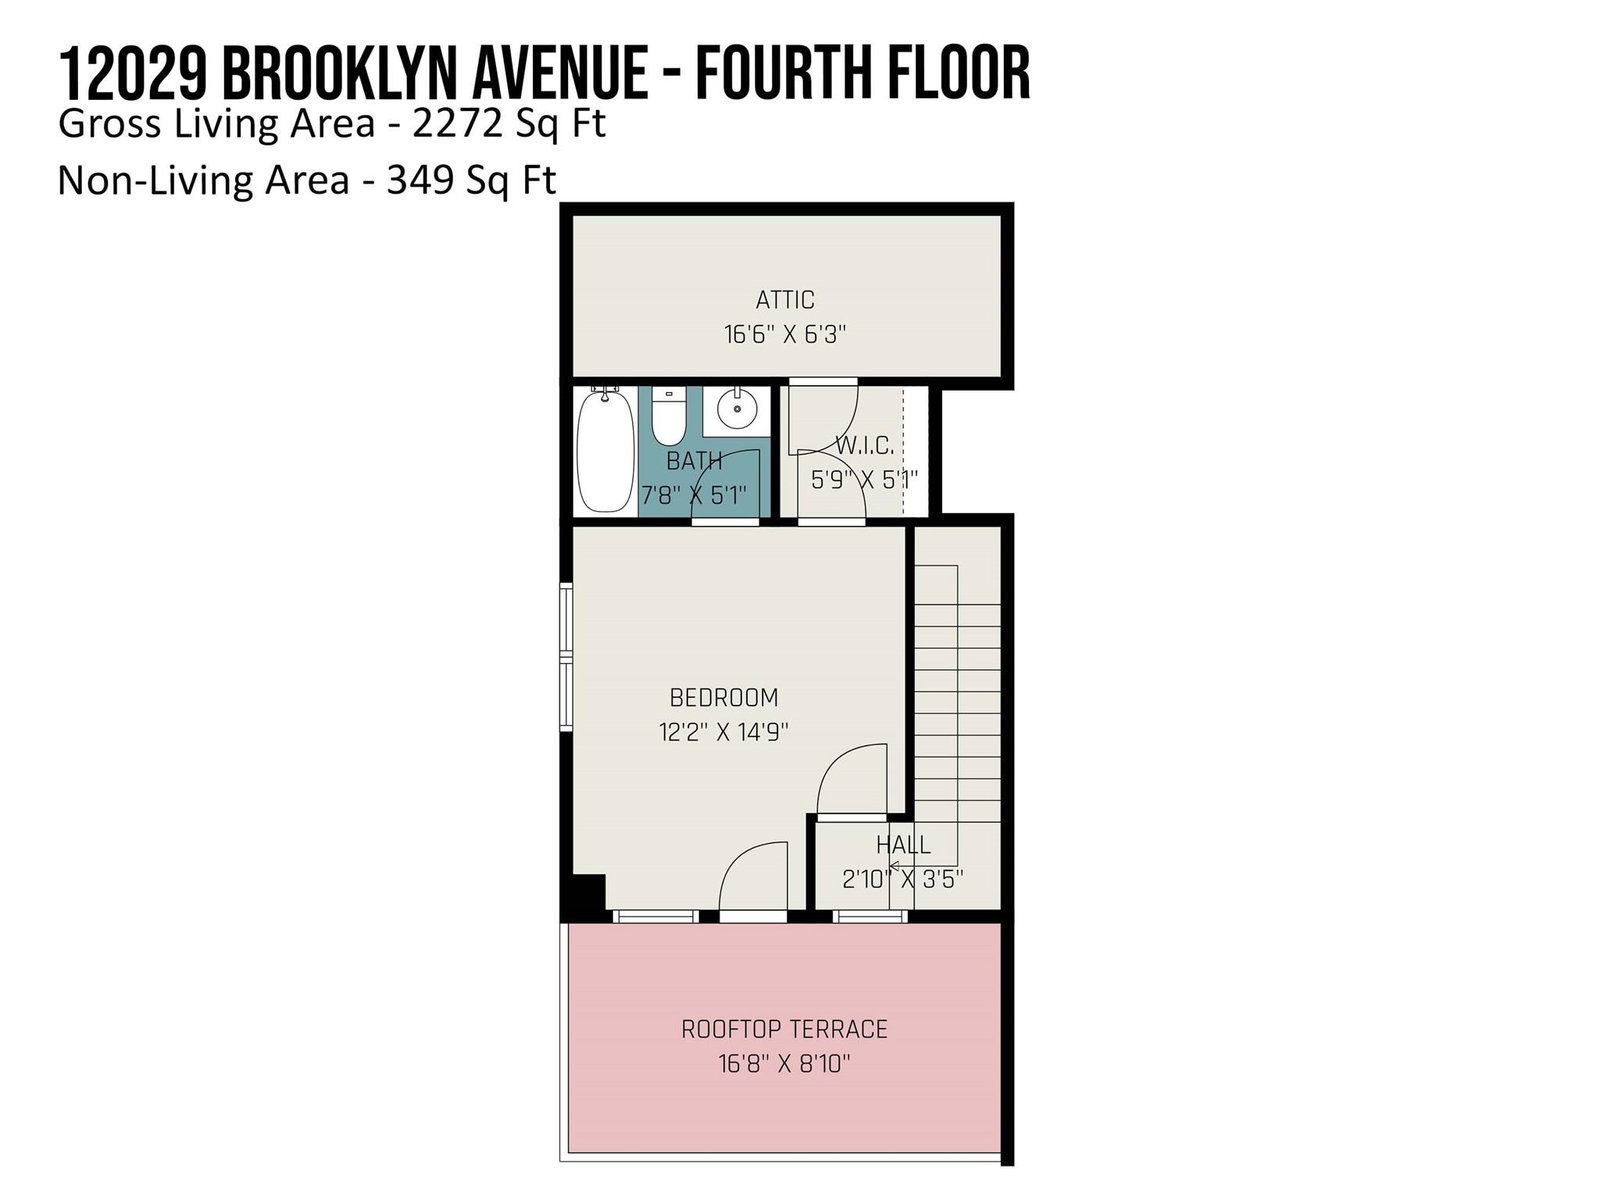
Four-story townhome in Central Point available, just steps away from Little Sugar Creek Greenway, a quick hop to 277, and close to all the great spots in Plaza Midwood, NoDa, and Uptown! This unit has only had one set of owners and was the builder's model home, so it comes with all the top of the line upgrades and still feels like a brand-new house - not to mention, it has more windows due to it being an end unit on a corner lot. Highlights include a gorgeous kitchen with coordinating appliances, spacious owner's suite and two additional bedrooms all with en-suites and walk-in closets, surround sound system, new epoxy floor in the 2-car garage, and plenty of storage including a garage utility room and a walk-in finished attic. The rooftop terrace is one of the best features of the home - can you picture yourself relaxing around a fire pit watching the sun set over the Charlotte skyline? Don't miss this one if you're looking for low-maintenance city living in a gorgeous townhome!
Additional Information
- Hoa Fee
- $248
- Hoa Fee Paid
- Monthly
- Community Features
- Dog Park, Sidewalks
- Interior Features
- Attic Walk In, Cable Prewire, Kitchen Island, Open Floorplan, Pantry, Storage, Walk-In Closet(s)
- Floor Coverings
- Carpet, Hardwood, Tile
- Equipment
- Convection Oven, Dishwasher, Disposal, Electric Cooktop, Electric Oven, Electric Water Heater, Exhaust Fan, Exhaust Hood, Microwave, Plumbed For Ice Maker, Refrigerator, Washer/Dryer
- Foundation
- Slab
- Main Level Rooms
- Kitchen, Living Room, Dining Area, Bathroom-Half
- Laundry Location
- Electric Dryer Hookup, In Hall, Laundry Closet, Upper Level, Washer Hookup
- Heating
- Central, Zoned
- Water
- City, Other - See Remarks
- Sewer
- Public Sewer
- Exterior Features
- Fire Pit, Rooftop Terrace
- Exterior Construction
- Brick Full, Fiber Cement, Hardboard Siding
- Parking
- Attached Garage, Garage Door Opener, Garage Faces Rear, Garage Shop, Keypad Entry
- Driveway
- Concrete, Paved
- Lot Description
- Corner Lot, End Unit, Views
- Elementary School
- Villa Heights
- Middle School
- Eastway
- High School
- Garinger
- Builder Name
- Pulte Homes
- Total Property HLA
- 2272
Mortgage Calculator
“ Based on information submitted to the MLS GRID as of . All data is obtained from various sources and may not have been verified by broker or MLS GRID. Supplied Open House Information is subject to change without notice. All information should be independently reviewed and verified for accuracy. Some IDX listings have been excluded from this website. Properties may or may not be listed by the office/agent presenting the information © 2026 Canopy MLS as distributed by MLS GRID”

Last Updated: