7028 Highland Street, Fort Mill, SC 29707
- $940,000
- 5
- BD
- 5
- BA
- 4,462
- SqFt




Listing courtesy of Fathom Realty. juliewillrealtor@gmail.com
Sold listing courtesy of Coldwell Banker Realty
- Sold Price
- $940,000
- List Price
- $950,000
- MLS#
- 4281041
- Status
- CLOSED
- Days on Market
- 42
- Property Type
- Residential
- Year Built
- 2020
- Closing Date
- Sep 11, 2025
- Bedrooms
- 5
- Bathrooms
- 5
- Full Baths
- 4
- Half Baths
- 1
- Lot Size
- 17,424
- Lot Size Area
- 0.4
- Living Area
- 4,462
- Sq Ft Total
- 4462
- County
- Lancaster
- Subdivision
- Bridgemill
- Special Conditions
- None
Property Description
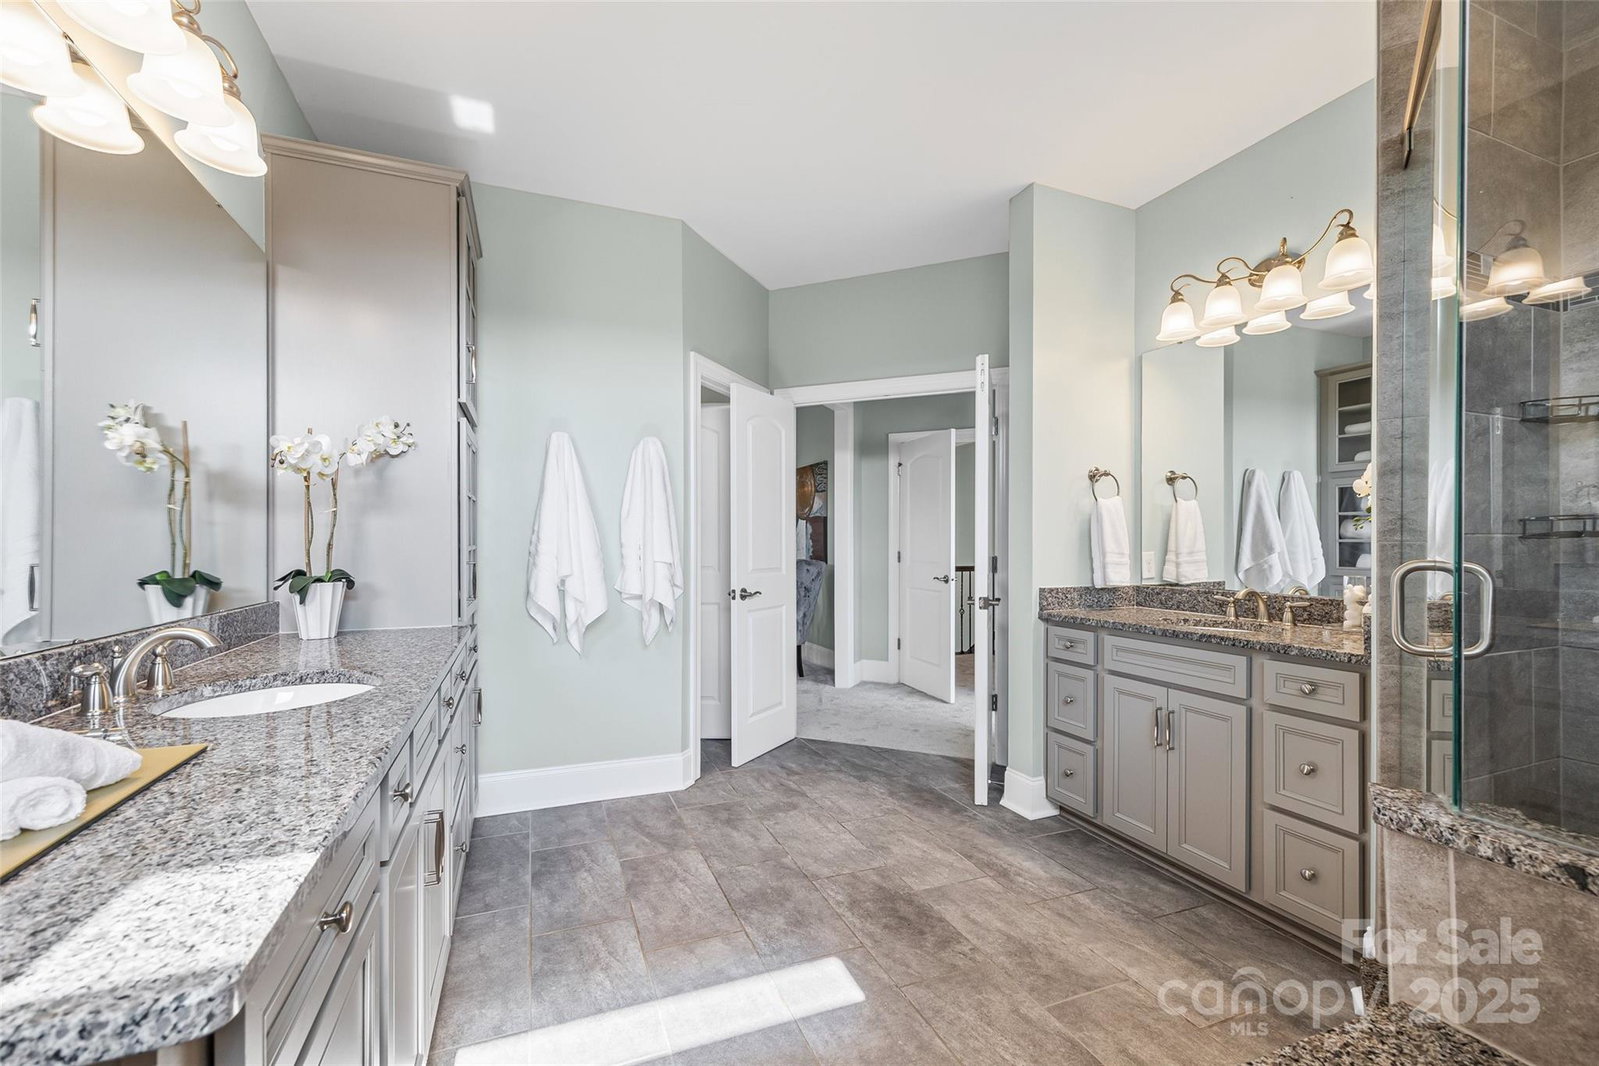
Welcome Home!This 5-bedroom,4.5-bath Brunswick floor plan is sure to impress.The open concept main level features beautiful hardwood floors, plantation shutters on all windows, a stacked stone fireplace in the great room, and two dedicated office spaces.The kitchen is a "cook's" dream, offering soft-close cabinets, under-cabinet lighting,a walk-in pantry,wall oven,gas cooktop,large breakfast area,and an oversized island.There is also a bedroom with an en-suite featuring a walk-in shower.This layout provides an excellent flow for entertaining while remaining warm and inviting.The second level features a loft wired for surround sound and newly installed carpets throughout.The primary bedroom features a sitting area,expansive walk-in closet,and a spa-like en-suite bathroom. Each of the secondary bedrooms is generously sized and offers walk-in closets.The backyard is fenced, with custom landscaping.The seller is offering a $2k to assist the new owner in adding additional greenery.
Additional Information
- Hoa Fee
- $330
- Hoa Fee Paid
- Quarterly
- Fireplace
- Yes
- Floor Coverings
- Carpet, Tile, Wood
- Equipment
- Dishwasher, Disposal, Gas Cooktop, Microwave, Self Cleaning Oven, Wine Refrigerator
- Foundation
- Slab
- Main Level Rooms
- Bathroom-Full, Dining Room, Kitchen, Office, Great Room, Bedroom(s), Bathroom-Half, Mud, Breakfast, Laundry, Office
- Laundry Location
- Electric Dryer Hookup, Laundry Room, Main Level
- Heating
- Central, Natural Gas
- Water
- County Water
- Sewer
- County Sewer
- Exterior Construction
- Brick Full
- Roof
- Shingle
- Parking
- Driveway
- Driveway
- Concrete, Paved
- Lot Description
- Level
- Elementary School
- Indian Land
- Middle School
- Indian Land
- High School
- Indian Land
- Builder Name
- Pulte
- Total Property HLA
- 4462
Mortgage Calculator
“ Based on information submitted to the MLS GRID as of . All data is obtained from various sources and may not have been verified by broker or MLS GRID. Supplied Open House Information is subject to change without notice. All information should be independently reviewed and verified for accuracy. Some IDX listings have been excluded from this website. Properties may or may not be listed by the office/agent presenting the information © 2026 Canopy MLS as distributed by MLS GRID”

Last Updated: